268 stoney brook lane, SLANESVILLE, WV 25444

$975,000
4 BEDS 6 BATHS
5,504 SQFT32.02 AC LOT
Residential-Detached
Image 1
Image 2
Image 3
Image 4
Bedrooms 4
Total Baths 6
Full Baths 5
Square Feet 5504
Acreage 32.02
Status Active
MLS # WVHS2008226
County HAMPSHIRE
More Info
Category Residential-Detached
Status Active
Square Feet 5504
Acreage 32.02
MLS # WVHS2008226
County HAMPSHIRE
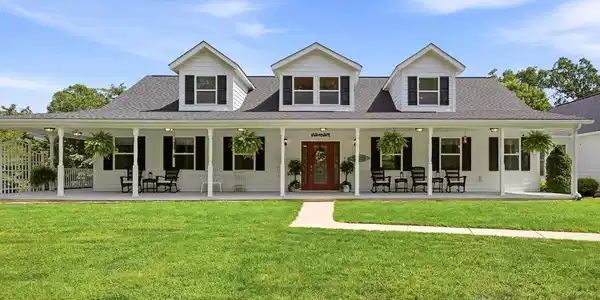
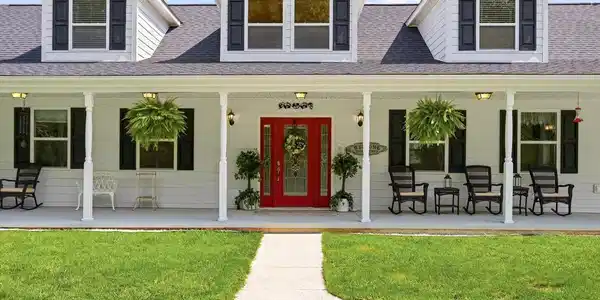
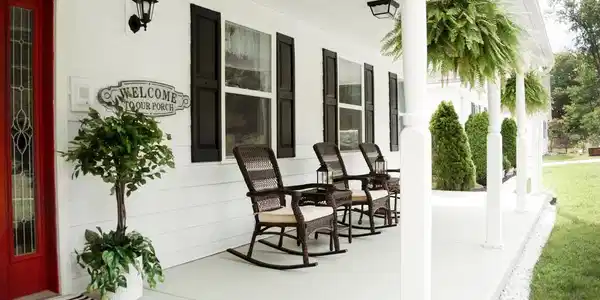

A rare generational opportunity in the heart of Appalachia. Set behind a gated entrance on 32 private acres, this exceptional West Virginia property offers approximately 5,500 finished square feet, a custom-built energy-efficient residence, extensive outbuildings, established gardens, pasture, multiple water features, and the infrastructure to support an extraordinary country lifestyle. Beautiful country roads lead to a property where privacy and natural beauty are matched by thoughtful design and exceptional functionality. Three creeks wind through the wooded landscape, studded with wild mushrooms for foraging, cleared walking trails, and an acre of fenced pasture or corral area. The established garden features fruit trees (peach, plumb, cherry, apple, and pear), grapes, blackberries, and abundant room for expansion. Inside, the custom home is filled with natural light and timeless details, including oak hardwood flooring, crown molding, and a spacious open floor plan. The well-appointed kitchen features semi-custom maple cabinetry, marble backsplash, quartz countertops, a generous peninsula with ample seating, and a spacious butler’s pantry with an additional oven, an ideal setting for both everyday living and entertaining. A charming sunroom with natural slate flooring connects the home to the oversized two-story attached garage. The main-level primary suite offers an exceptional retreat with his-and-hers walk-in closets and separate bathrooms. Plus additional bedroom, or office space. Upstairs, two spacious bedrooms each feature private ensuite baths and cozy window seats overlooking the surrounding countryside. The fully finished lower level provides remarkable flexibility with a recreational area, media space, exercise room, hobby room, full bath, multiple storage rooms, and additional living space. The property’s outbuildings elevate it well beyond the typical rural estate. The attached two-story garage includes a spacious upper-level room formerly used as a dedicated seed-starting and garden room, while the detached two-story, three-car garage offers an expansive upper-level workshop formerly used for woodworking along with new 220 electrical outlet. Additional workshop space and a six-bay pole barn provide exceptional room for equipment, projects, storage, hobbies, and agricultural pursuits. Thoughtful infrastructure enhances year-round comfort and resilience, including an exterior wood-burning furnace providing radiant heat to the basement and main level, a Generac generator (with extended warranty), and a 1,000-gallon buried propane tank. Recent improvements include a new roof in March 2026, new water heater and supplemental preheater, new retaining walls, a cleared one-acre pasture/corral area, and gated entrance and board fencing installed in 2020. A property of this scale, privacy, infrastructure, and natural beauty is increasingly difficult to find. For those looking beyond a home and seeking a place substantial enough to become a family legacy, this 32-acre Appalachian estate offers an extraordinary opportunity to create an intentional life, and carry it forward for generations to come. Additional seller to provide prior to settlement: Appliance credit for matching stainless steel appliances for dishwasher, microwave, and stove of $2,400. Upstairs north facing bedroom carpet to be replaced.

Exterior Features

  • Style Cape Cod
  • Construction Single Family
  • Siding HardiPlank Type
  • Exterior Extensive Hardscape, Outbuilding(s), Stone Retaining Walls
  • Garage Yes
  • Garage Description 5
  • Water Well
  • Sewer On Site Septic
  • Lot Description Backs to Trees, Cleared, Landscaping, Partly Wooded, Stream/Creek

Interior Features

  • Appliances Built-In Microwave, Dishwasher, Dryer, Oven - Single, Oven/Range - Electric, Refrigerator, Washer, WaterHeater
  • Heating Heat Pump(s), Radiant, Other
  • Cooling Central A/C, Ceiling Fan(s)
  • Basement Other, Walkout Level, Side Entrance, Improved, Connecting Stairway, Heated, Fully Finished, Full
  • Fireplaces 1
  • Living Area 5,504 SQFT
  • Year Built 2007

Neighborhood & Schools

  • Subdivision NONE AVAILABLE

Financial Information

  • Zoning 101

Listing Information

Listing Provided Courtesy of EXP Realty, LLC - (866) 825-7169
© Bright MLS. All rights reserved. Listings provided by Bright MLS from various brokers who participate in IDX (Internet Data Exchange). Information deemed reliable but not guaranteed.
Listing data is current as of 10/04/2026.

Contact Our Agent

By clicking “Submit,” I agree to be contacted by Lake Homes Realty, LLC, its affiliates, and real estate professionals via call, text, and email for real estate services. This includes by automated means, even if your number is on a federal, state, or our internal Do Not Call list. To opt out, you can reply "stop" at any time or reply "help" for assistance. You can also click the unsubscribe link in the emails. Message and data rates may apply. Message frequency may vary. You also agree to our Terms of Use and Privacy Policy.