2383 baker mountain drive

YELLOW SPRING, WV 26865

$730,000

4 BEDS
2,232 SQFT20.37 AC LOT
Residential-Detached
Image 1
Image 2
Image 3
Image 4
Bedrooms 4
Full Baths 2
Square Feet 2232
Acreage 20.38
Status Active
MLS # WVHS2008044
County HAMPSHIRE
More Info
Category Residential-Detached
Status Active
Square Feet 2232
Acreage 20.38
MLS # WVHS2008044
County HAMPSHIRE

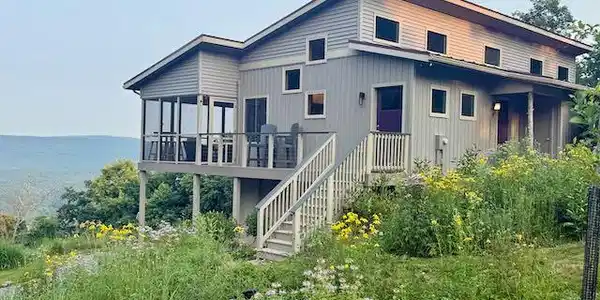
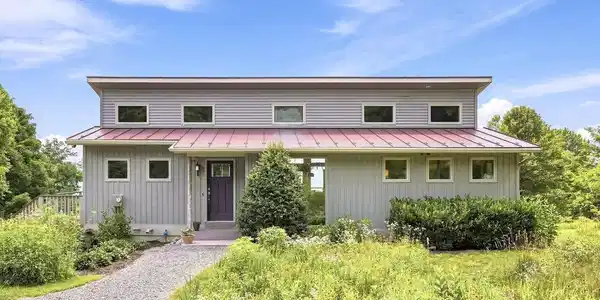
2383 Baker Mountain Drive | Mountain Modern Home on 20.36 Acres | George Washington National Forest Views Only two hours from Washington, DC, discover 20.36 acres and breathtaking views from this custom-built 4-bedroom, 2-bath luxury cabin. This home combines sophisticated architecture and quality craftsmanship, modern design and comfort, and the peace and privacy of a gated community in the mountains. Built in 2014 with exceptional attention to detail and low maintenance, this home features in-floor radiant heat throughout, SuperiorWalls® foundation, a lifetime standing seam metal roof, and composite decking with cable rails. Step through the foyer and immediately take in the incredible mountain views and abundant natural light. The main level features two bedrooms, beautiful deep mahogany hardwood floors, a well-appointed kitchen with stainless steel appliances, and a stunning bathroom with extensive custom tile work and a walk-in rain shower. Laundry is on the main level through the mudroom which features a separate outdoor entrance and additional cabinets and storage. Enjoy the vaulted pine tongue-in-groove ceiling, two-sided gas fireplace and custom lighting in the living room, creating a warm and inviting atmosphere. Year-round comfort is provided via in-floor radiant heat as the primary heat source throughout the home, augmented with mini-split systems installed in 2025 for efficient cooling and back-up heating. Modern ceiling fans are in every room. The lower level offers two additional bedrooms, currently utilized as a home office and a craft room, providing flexible space to suit your needs, full bathroom, and a spacious living area with LVP flooring, pine tongue-in-groove ceilings, and a second gas fireplace. Additional highlights include a tankless instant hot water system (2021), private septic system, and a 1,000-gallon rainwater cistern with UV light filtration. Fiber optic internet is available, and installed at the property! Outside, a storage shed matched to the home offers convenient storage for tools and gardening supplies. Enjoy the view of the mountains and the stars from the Caldera® saltwater spa (2019), from the large screened-in deck, or simply gather around the comfortable fire pit. The owner of this property has created a truly special naturalized garden setting, complete with mown trails and an impressive variety of native specimen trees, shrubs and wildflowers that will be appreciated by any gardening enthusiast or nature lover. This is a rare opportunity to own a well-maintained luxury mountain retreat that offers privacy, thoughtful modern architecture and amenities, and the security and convenience of gated community living. Perfect as a full-time residence or a weekend getaway.
Listing
Street
Satellite

Exterior Features

  • Style Cabin/Lodge
  • Construction Single Family
  • Siding Aluminum Siding
  • Exterior Exterior Lighting, Flood Lights, Outbuilding(s)
  • Roof Metal
  • Garage No
  • Water Cistern
  • Sewer On Site Septic
  • Lot Description Hunting Available, Mountainous, Private, Sloping, Trees/Wooded

Interior Features

  • Appliances Exhaust Fan, Instant Hot Water, Stainless Steel Appliances, Water Heater - Tankless
  • Heating Radiant, Other
  • Cooling Central A/C
  • Basement Fully Finished, Outside Entrance, Windows
  • Fireplaces 2
  • Living Area 2,232 SQFT
  • Year Built 2014

Neighborhood & Schools

  • Subdivision RIVER RIDGE

Financial Information

  • Zoning 101

Listing Information

Listing Provided Courtesy of Re/Max Roots - (540) 686-7362
© Bright MLS. All rights reserved. Listings provided by Bright MLS from various brokers who participate in IDX (Internet Data Exchange). Information deemed reliable but not guaranteed.
Listing data is current as of 08/15/2026.

Contact Our Agent

By clicking “Submit,” I agree to be contacted by Lake Homes Realty, LLC, its affiliates, and real estate professionals via call, text, and email for real estate services. This includes by automated means, even if your number is on a federal, state, or our internal Do Not Call list. To opt out, you can reply "stop" at any time or reply "help" for assistance. You can also click the unsubscribe link in the emails. Message and data rates may apply. Message frequency may vary. You also agree to our Terms of Use and Privacy Policy.