19 red bird lane, HARPERS FERRY, WV 25425

$450,000
3 BEDS 2 BATHS
1,468 SQFT0.5 AC LOT
Residential-Detached
Image 1
Image 2
Image 3
Image 4
Bedrooms 3
Total Baths 2
Full Baths 2
Square Feet 1468
Acreage 0.51
Status Pending
MLS # WVJF2026210
County JEFFERSON
More Info
Category Residential-Detached
Status Pending
Square Feet 1468
Acreage 0.51
MLS # WVJF2026210
County JEFFERSON
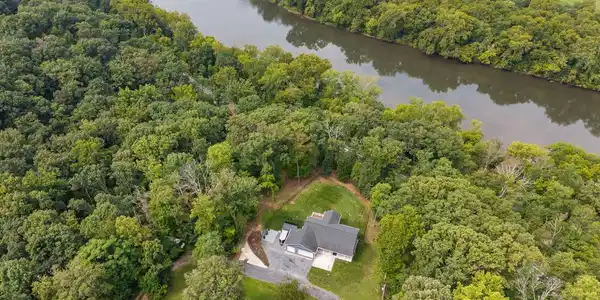
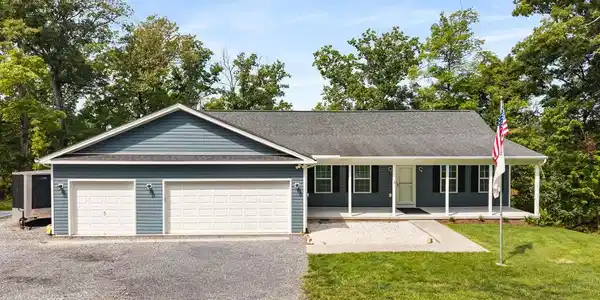

OPEN HOUSE Sunday 9/13 from 11-1pm . Meticulously kept and maintained, this spacious 3-bedroom, 2-bath one-level home offers an exceptional combination of comfortable everyday living, abundant storage, multiple outdoor entertaining spaces, NO HOA, high-speed internet, a generator, water treatment system, and truly phenomenal seasonal views of the Shenandoah River, valley, and surrounding mountains from fall through spring. From the moment you step inside, you’re welcomed by high ceilings, a spacious family room, and an open kitchen and dining area filled with natural light. The kitchen features granite countertops, stainless steel appliances, a large center island, pantry, and plenty of table space, creating an easy flow for both everyday living and entertaining. The spacious primary suite offers two walk-in closets and a private bath with double sinks, a soaking tub, and separate walk-in shower. Both additional bedrooms are generously sized and each has its own walk-in closet, providing an impressive amount of storage throughout the home. The laundry room is conveniently located just off the garage, adding even more functionality to the true one-level floor plan. Outdoor living is a standout feature here. A large covered front porch welcomes you home, while just off the kitchen and dining area is a wonderful screened-in porch that continues onto a Trex deck. Both overlook the flat, fully fenced backyard, offering multiple spaces to relax, entertain, or enjoy the peaceful surroundings. Beautiful landscaping, mature trees, and a separate storage building complete the outdoor space. The property also features a 3-car garage, providing plenty of room for vehicles, hobbies, tools, or additional storage. Tucked near the end of a quiet non-through street, the home offers a peaceful setting with convenient access through Gate One. The sellers report that this section of the community has historically received prompt road attention and snow removal when needed. And then there are the views. As the leaves begin to fall, the landscape opens dramatically to reveal the Shenandoah River below, the valley beyond, and the surrounding mountains. These remarkable views continue throughout winter and into spring, accompanied by some truly beautiful sunsets. With NO HOA, high-speed internet, a generator, water treatment system, 3-car garage, fenced yard, multiple outdoor living areas, incredible seasonal views, and spacious one-level living, 19 Red Bird Lane offers a combination that is hard to find in Shannondale. Coming Soon at $450,000! Active Thursday, September 10th. Open House Sunday, September 13th from 11:00 AM–1:00 PM.

Exterior Features

  • Style Ranch/Rambler
  • Construction Single Family
  • Siding Vinyl Siding
  • Exterior Exterior Lighting, Gutter System, Outbuilding(s)
  • Roof Architectural Shingle
  • Garage Yes
  • Garage Description 3
  • Water Private, Well
  • Sewer Private Septic Tank
  • Lot Description Backs to Trees, Level, No Thru Street, Partly Wooded, Premium, Private, Rear Yard, Secluded, SideYard(s), Trees/Wooded, Unrestricted, Year Round Access

Interior Features

  • Appliances Built-In Microwave, Dishwasher, Energy Efficient Appliances, Dryer, Oven/Range - Electric, Stainless Steel Appliances, Washer, WaterHeater
  • Heating Heat Pump(s)
  • Cooling Central A/C, Ceiling Fan(s), Heat Pump(s)
  • Living Area 1,468 SQFT
  • Year Built 2018

Neighborhood & Schools

  • Subdivision SHANNONDALE

Financial Information

  • Zoning 101

Listing Information

Listing Provided Courtesy of Pearson Smith Realty, LLC - (571) 386-1075
© Bright MLS. All rights reserved. Listings provided by Bright MLS from various brokers who participate in IDX (Internet Data Exchange). Information deemed reliable but not guaranteed.
Listing data is current as of 10/04/2026.

Contact Our Agent

By clicking “Submit,” I agree to be contacted by Lake Homes Realty, LLC, its affiliates, and real estate professionals via call, text, and email for real estate services. This includes by automated means, even if your number is on a federal, state, or our internal Do Not Call list. To opt out, you can reply "stop" at any time or reply "help" for assistance. You can also click the unsubscribe link in the emails. Message and data rates may apply. Message frequency may vary. You also agree to our Terms of Use and Privacy Policy.