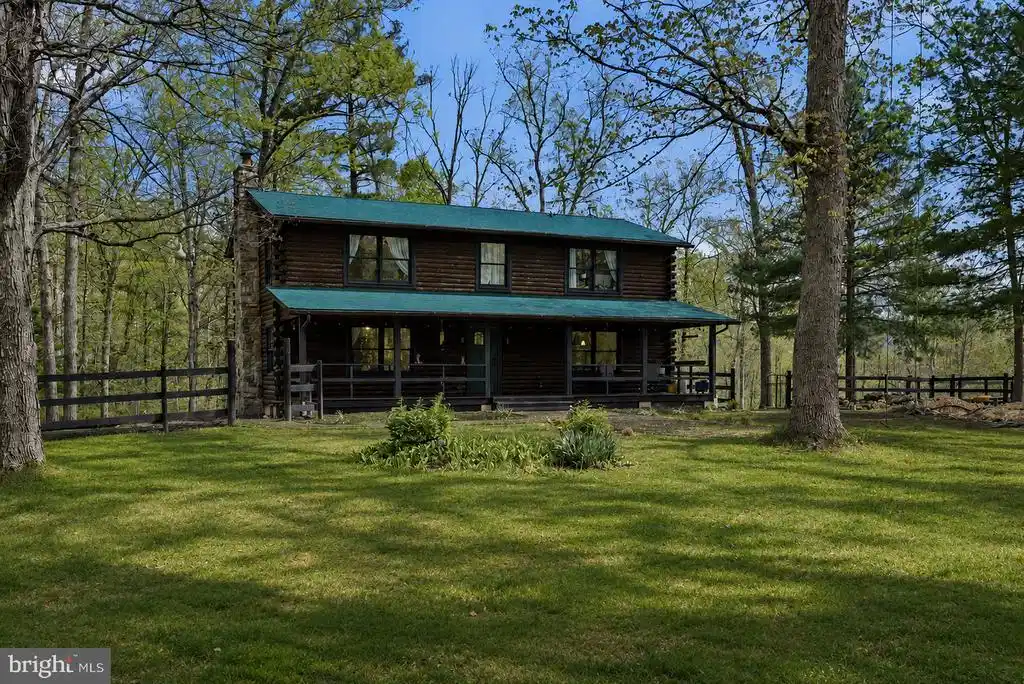
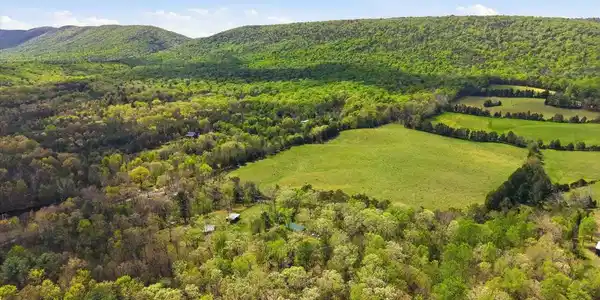
Set amid the storied beauty of Fort Valley, this fully restored log home is more than a property—it's a way of life. Sweeping mountain views, unrestricted acreage, and a landscape alive with whitetail deer and open pasture create a setting that is both deeply peaceful and endlessly inspiring.
Positioned for privacy yet connected to everything the Shenandoah region has to offer, this is a home for those who believe the best weekends involve a trail, a paddle, or a glass of something local. The George Washington National Forest is just minutes away, opening the door to world-class hiking, camping, canoeing, and exploration across one of the East Coast's most breathtaking natural landscapes. When the adventure calls for a different pace, you're equally close to a celebrated collection of Virginia wineries and craft breweries—the kind of afternoons you'll want to repeat every weekend.
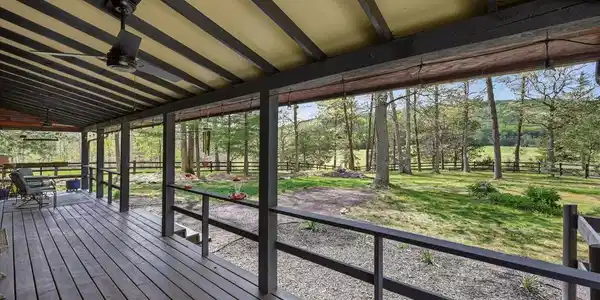
The wide front porch is your front-row seat to all of it: morning coffee with mountain views, golden-hour evenings watching cattle graze in the fields below, and the particular quiet that only the countryside can offer. Outside, freshly stained logs and expertly designed landscaping make an immediate impression—the kind of curb appeal that signals everything inside has been handled with the same level of care. A new deck off the back of the home adds a second outdoor living space perfectly suited for grilling and taking in the surrounding scenery.
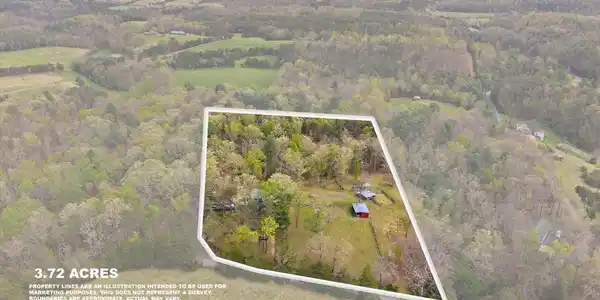
Free of HOA restrictions or covenants, the property offers genuine flexibility. A collection of traditional farm outbuildings—each with electricity and water access—are ready to support a garden, workshop, hobby farm, beekeeping, chickens, or horses. The land works with you, whatever your vision.
Inside, the renovation is immediately evident. Rich hardwood floors run throughout, and exposed beams overhead pay honest homage to the home's log construction roots. The open kitchen and dining combination keeps the main level feeling generous and connected—ideal for hosting after a day on the trails or an afternoon at a local winery. The kitchen itself is finished to a gourmet standard, with quality appliances and a range hood that signal it was designed for people who love to cook. A half bath on the main level adds practical convenience for guests.
Upstairs, the primary suite features a walk-in closet and a luxurious bath with a walk-in shower. A second spacious bedroom and full bath with an elegant soaking tub —the kind of space that makes it easy to stay in on a Sunday. Each bedroom is adorned with large windows framing the countryside and completes the upper level.
The finished lower level functions as a true secondary suite, with its own living room, third bedroom, full bath, and private exterior entrance—giving guests or extended family genuine independence, or opening the door to rental income potential. A full egress window meets current code and fills the space with natural light.
Every major system has been addressed: new HVAC, water heater, kitchen appliances, flooring, and luxurious bathrooms throughout. Andersen windows are installed in every room, contributing to the home's quality, comfort, and efficiency.
If you've been searching for space, views, and freedom—with outdoor adventure and Virginia's finest local experiences right at your fingertips—this is the one. Contact us to schedule your private tour.
Property Highlights
Fully renovated log home on unrestricted acreage
Sweeping mountain views | No HOA
Freshly stained exterior logs | Expert landscaping
Minutes to George Washington National Forest
Virginia wineries and craft breweries nearby
Farm outbuildings with electric and water | Horse-ready
Hardwood floors | Exposed beams | Gourmet kitchen
Primary suite with soaking tub and walk-in shower
Finished lower level with living room, bedroom, and private entrance
New deck | Roof approximately 12 years



 All information is deemed reliable but not guaranteed accurate. Such Information being provided is for consumers' personal, non-commercial use and may not be used for any purpose other than to identify prospective properties consumers may be interested in purchasing.