Mountain Homes Realty
Enter City, Zip or MLS

250 parkside court

WOODSTOCK, VA 22664

$349,000
3 BEDS 3 BATHS
1,829 SQFT0.07 AC LOT
Residential-Interior Row/Townhouse
Image 1
Image 2
Image 3
Image 4
Bedrooms 3
Total Baths 3
Full Baths 2
Square Feet 1829
Acreage 0.08
Status Active Under Contract
MLS # VASH2011320
County SHENANDOAH
More Info
Category Residential-Interior Row/Townhouse
Status Active Under Contract
Square Feet 1829
Acreage 0.08
MLS # VASH2011320
County SHENANDOAH
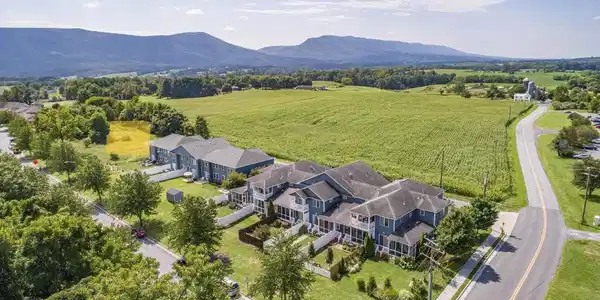
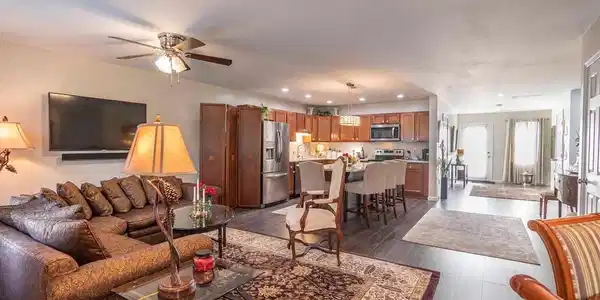
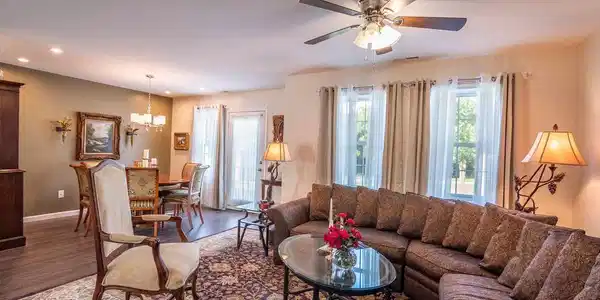
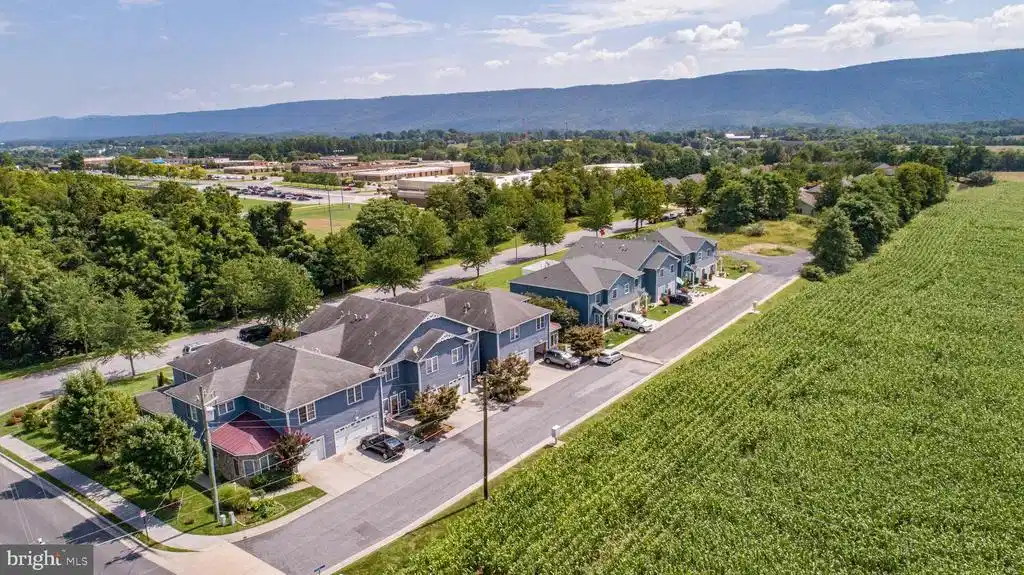
CONSTRUCTION IS MOVING FULL SPEED AHEAD! THREE BEAUTIFUL TOWNHOMES WILL BE AVAILABLE FOR PURCHASE THIS DECEMBER SHOWCASING QUALITY CONSTRUCTION AND MODERN DESIGN. OUR MODEL HOME WIL BE OPEN FOR PRIVATE PREVIEW APPOINTMENTS EARLY DECEMBER, OFFERING BUYERS THE OPPORTUNITY TO EXPERIENCE THE LAYOUT, FINISHES, AND CRAFTMANSHIP FIRSTHAND. *LIMITDED-TIME OFFER! CONTRACTS FULLY EXECUTED BY DECEMBER 1, SELLER WILL CONTRIBUTE $2500 TOWARD BUYER CLOSING COSTS. DON’T MISS THIS OPPORTUNITY TO SAVE! Introducing 6 beautifully crafted new-construction townhomes in the heart of Woodstock, Virginia. These two-story homes offer a unique and thoughtfully designed floor plan featuring 3 spacious bedrooms, 2.5 bathrooms, and an attached garage –offering a modern lifestyle in a scenic setting. Step inside and immediately feel the difference. These homes are not your typical townhome layout –wide hallways, open-concept living areas, and generous room dimensions create an exceptional sense of space. The beautiful kitchen is a true centerpiece, featuring a large stone island with seating for four, quartz countertops, solid wood cabinetry, stainless steel appliances, and a walk-in pantry just steps away. The open-concept design seamlessly connects the kitchen, dining and living areas –creating a natural flow ideal for both everyday living and effortless entertaining. Whether you’re hosting friends or enjoying a quiet night in, the space feels welcoming and connected. Upstairs, the expansive primary suite serves as a peaceful retreat, with enough space for a cozy sitting area or home office. Enjoy an ensuite bath with double vanity, a spa-inspired walk-in shower with ceramic tile extending to the ceiling, and a walk-in closet. Each home is built with front porches designed to enhance your enjoyment of the striking Edinburg Gap Mountain views. Natural gas service is brought directly into every home, allowing for a gas stove and gas hot water heater –delivering efficiency, convenience and modern comfort. Surrounded by the natural beauty of the Shenandoah Valley, you’ll enjoy easy access to the new Seven Bends State Park, local wineries, scenic hiking trails, and Shenandoah River recreations. You’re just minutes from downtown Woodstock with its charming shops, restaurants, and small-town hospitality. Don’t miss this opportunity to live in a vibrant and growing community, where comfort, design, and location come together effortlessly. Please note: photographs are from a previously built townhome and are representative of style and layout. Some images may show upgraded features not included in base pricing.
Location not available
Listing
Street
Satellite

Exterior Features

  • Style Contemporary, Traditional
  • Construction Single Family
  • Siding CPVC/PVC, Stick Built, Vinyl Siding
  • Exterior Gutter System, Sidewalks
  • Roof Architectural Shingle
  • Garage Yes
  • Garage Description 1
  • Water Public
  • Sewer Public Sewer
  • Lot Description Front Yard, No Thru Street, Road Frontage, Rear Yard

Interior Features

  • Appliances Dishwasher, Disposal, Energy Efficient Appliances, Icemaker, Microwave, Refrigerator, Stainless Steel Appliances, Washer/Dryer Hookups Only, WaterHeater, Oven/Range - Gas
  • Heating Central
  • Cooling Central A/C
  • Living Area 1,829 SQFT
  • Year Built 2025

Neighborhood & Schools

  • Subdivision PARKSIDE VILLAGE
  • Elementary School W.W. ROBINSON
  • Middle School PETER MUHLENBERG
  • High School CENTRAL

Financial Information

  • Zoning RESIDENTIAL

Additional Services

Internet Service Providers

Listing Information

Listing Provided Courtesy of Kerry Sheridan Signature Properties, LLC - (540) 325-6313
© Bright MLS. All rights reserved. Listings provided by Bright MLS from various brokers who participate in IDX (Internet Data Exchange). Information deemed reliable but not guaranteed.
Listing data is current as of 07/11/2026.

Contact Our Agent

By clicking “Submit,” I agree to be contacted by Lake Homes Realty, LLC, its affiliates, and real estate professionals via call, text, and email for real estate services. This includes by automated means, even if your number is on a federal, state, or our internal Do Not Call list. To opt out, you can reply "stop" at any time or reply "help" for assistance. You can also click the unsubscribe link in the emails. Message and data rates may apply. Message frequency may vary. You also agree to our Terms of Use and Privacy Policy.