WaterfrontNew Listing

179 quicksburg mill lane

QUICKSBURG, VA 22847

$1,600,000
8 BEDS 8 BATHS
6,307 SQFT20.87 AC LOT
Farm-Detached
WaterfrontNew Listing
Image 1
Image 2
Image 3
Image 4
Bedrooms 8
Total Baths 8
Full Baths 7
Square Feet 6307
Acreage 20.87
Status Active
MLS # VASH2015480
County SHENANDOAH
More Info
Category Farm-Detached
Status Active
Square Feet 6307
Acreage 20.87
MLS # VASH2015480
County SHENANDOAH
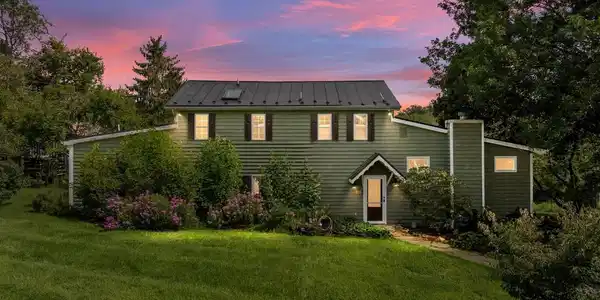
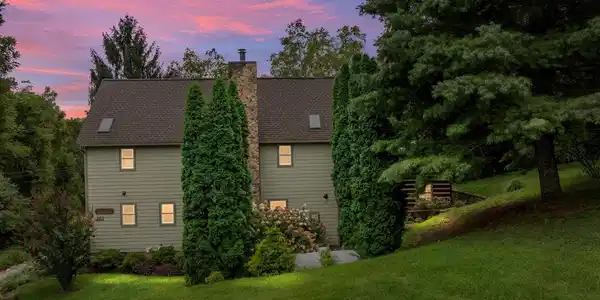
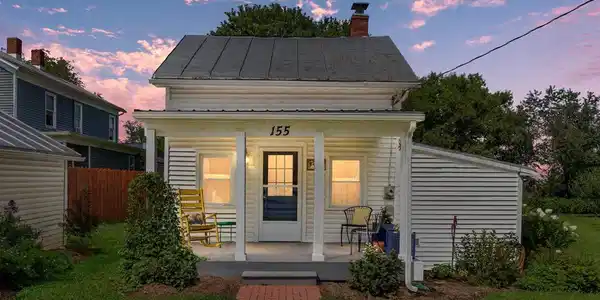
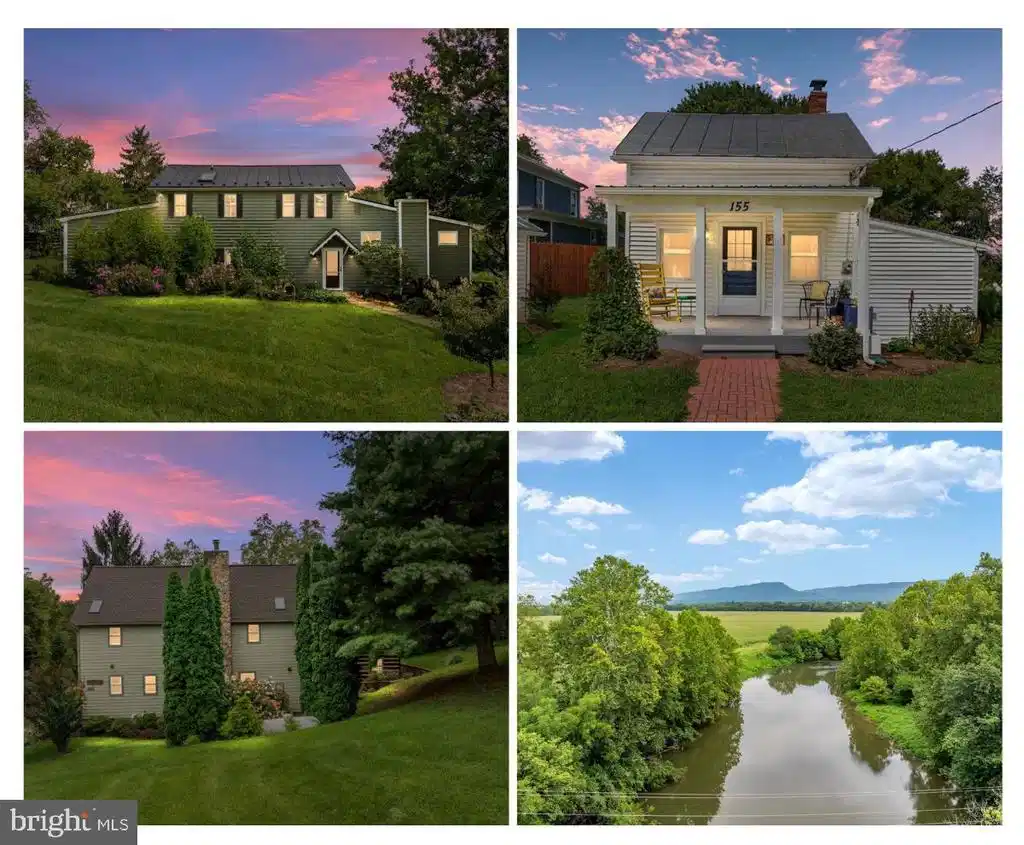
Welcome to River Bluff Farm, a truly one-of-a-kind riverfront retreat offering an incredible combination of natural beauty, distinctive accommodations, and income-producing potential in the heart of the Shenandoah Valley. Situated on more than 20 private acres along the North Fork of the Shenandoah River, this active bed-and-breakfast features four separate homes, each with its own unique character and purpose. The property currently includes a primary residence, two homes used for bed-and-breakfast accommodations, and a fourth home occupied by a long-term tenant (2 BR, 1 BA) —creating multiple opportunities for personal use, guest lodging, and rental income. Three of the homes have been extensively remodeled and showcase thoughtful custom details throughout. Adding to the property’s versatility, three of the residences feature a private bathroom for every bedroom, offering exceptional comfort and privacy for owners and guests. The current primary residence (2 BR, 2 Full BA) is filled with warmth, charm, and character. Gorgeous brick flooring adds timeless beauty, while a convenient main-level bedroom provides flexibility for everyday living. The spacious, beautifully designed kitchen offers plenty of room to cook, bake, and prepare memorable meals for owners and guests. The thoughtfully arranged living room feels both welcoming and comfortable, creating the perfect place to gather, relax, and appreciate the home’s unmistakable charm. Upstairs, the spacious primary suite is filled with natural light and features gorgeous hardwood floors and a private bathroom with a walk-in shower. This level also includes a convenient laundry area and generous storage space, adding functionality to the home’s thoughtful design. Located near the primary residence is a separate studio/office building, providing an ideal space for working, creating, or pursuing hobbies. The River House (3 BR, 3.5 BA) blends rustic elegance with modern comfort, featuring inviting gathering spaces, a cozy fireplace, a full kitchen, and an expansive deck overlooking the Shenandoah River. Its guest rooms enjoy beautiful views of the surrounding countryside, river, and Massanutten Mountains. The separate cottage (1 BR, 1 full BA) provides another private retreat with its own kitchen, living area, porches, yard, and fire pit. The outdoor setting is every bit as remarkable as the homes. Enjoy private river frontage with opportunities for fishing, kayaking, canoeing, tubing, or simply relaxing beside the water. Gather around the riverside fire pit, dine on the spacious river-view deck, or hike to the top of the property’s bluff for a picnic surrounded by spectacular mountain and valley views. Conveniently located near New Market with easy access to I-81, Shenandoah National Park, Shenandoah Caverns, local wineries, breweries, and many of the Valley’s favorite destinations, River Bluff Farm presents a rare opportunity to continue an established hospitality business, create a private multi-residence retreat, explore investment possibilities, or design an unforgettable getaway of your own. Once you experience River Bluff Farm, you may never want to leave—it is truly that special.

Exterior Features

  • Style Log Home, Cabin/Lodge, Colonial, Cottage, Farmhouse/National Folk, Oth
  • Construction Single Family
  • Siding Log, Combination, Mixed, Stick Built, Vinyl Siding, Other
  • Exterior Outbuilding(s)
  • Garage No
  • Water Well
  • Sewer On Site Septic
  • Lot Description Backs to Trees, Fishing Available, Front Yard, Landscaping, Partly Wooded, Premium, Private, Rear Yard, Secluded, SideYard(s), Trees/Wooded, Other

Interior Features

  • Appliances Dishwasher, Microwave, Oven/Range - Electric, Refrigerator
  • Heating Forced Air, Other
  • Cooling Central A/C, Ceiling Fan(s), Ductless/Mini-Split, Window Unit(s)
  • Fireplaces 3
  • Living Area 6,307 SQFT
  • Year Built 1995

Neighborhood & Schools

  • Subdivision NONE

Financial Information

  • Zoning A1

Listing Information

Listing Provided Courtesy of Realty ONE Group Old Towne - (540) 459-2727
© Bright MLS. All rights reserved. Listings provided by Bright MLS from various brokers who participate in IDX (Internet Data Exchange). Information deemed reliable but not guaranteed.
Listing data is current as of 08/30/2026.

Contact Our Agent

By clicking “Submit,” I agree to be contacted by Lake Homes Realty, LLC, its affiliates, and real estate professionals via call, text, and email for real estate services. This includes by automated means, even if your number is on a federal, state, or our internal Do Not Call list. To opt out, you can reply "stop" at any time or reply "help" for assistance. You can also click the unsubscribe link in the emails. Message and data rates may apply. Message frequency may vary. You also agree to our Terms of Use and Privacy Policy.