Mountain Homes Realty
Enter City, Zip or MLS

144 widener drive

WINCHESTER, VA 22603

$989,000

4 BEDS 5 BATHS
4,621 SQFT2.18 AC LOT
Residential-Detached
Image 1
Image 2
Image 3
Image 4
Bedrooms 4
Total Baths 5
Full Baths 4
Square Feet 4621
Acreage 2.18
Status Active
MLS # VAFV2042608
County FREDERICK
More Info
Category Residential-Detached
Status Active
Square Feet 4621
Acreage 2.18
MLS # VAFV2042608
County FREDERICK
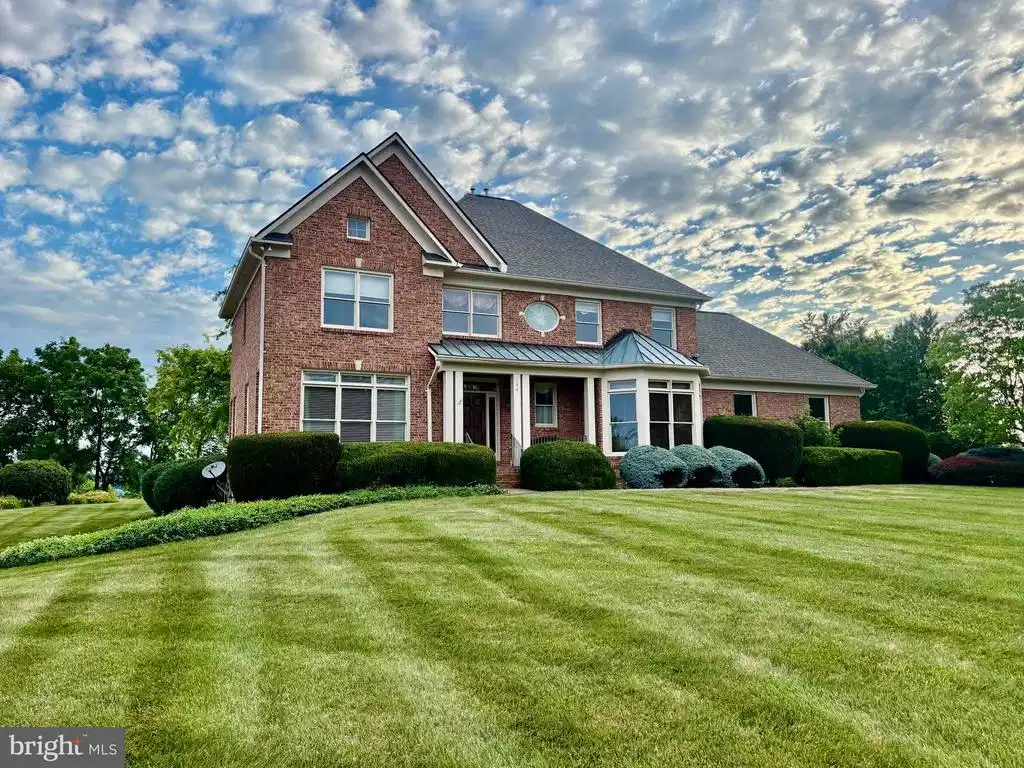
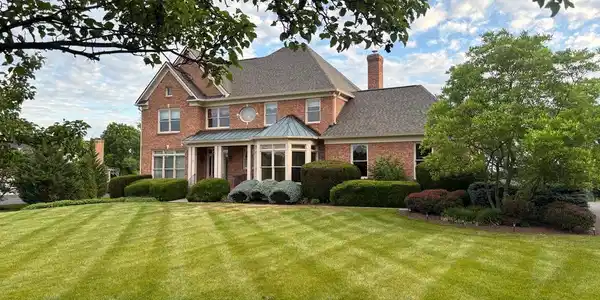
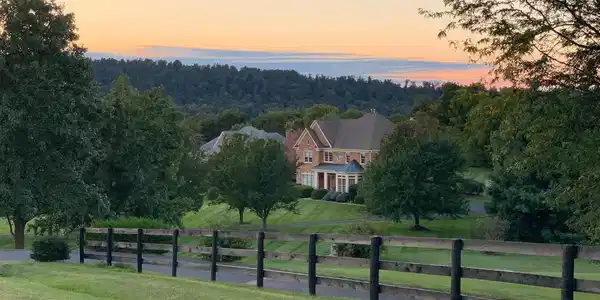
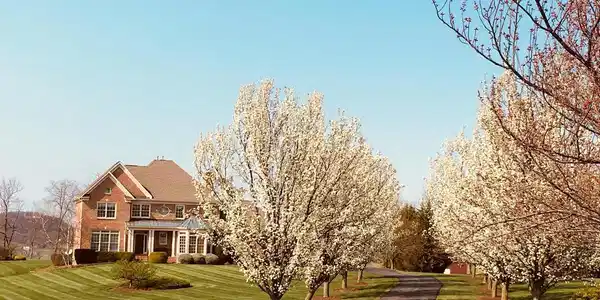
Exceptional Custom Home with Panoramic Mountain & Pastoral Views in Butler Estates. Nestled in a scenic valley on a private 2-acre cul-de-sac lot in the prestigious Butler Estates subdivision, this stunning 4-bedroom, 4.5-bath residence offers over three finished levels of thoughtfully designed living space, exceptional craftsmanship, and breathtaking Appalachian Mountain & pastural views. From the moment you enter, you'll appreciate the elegant details that define this home, including extensive crown molding, rich hardwood flooring throughout the main level, and beautifully appointed formal living and dining rooms designed for both everyday living and entertaining. The gourmet kitchen is a chef's dream, featuring granite countertops, a center island, propane cooktop, and reverse osmosis water filtration serving both the kitchen sink and refrigerator. The adjoining family room creates a warm and inviting gathering space with custom built-ins and a brick gas fireplace. A dedicated home office with custom built-ins, hardwood floors, and crown molding provides the perfect setting for working from home. Upstairs, the luxurious primary suite serves as a private retreat, complete with a tray ceiling, two walk-in closets, and a private balcony overlooking the spectacular scenery. The spa-inspired primary bath features double vanities, a jetted soaking tub, and a beautifully tiled walk-in shower. Three additional bedrooms offer comfortable accommodations, including one with a private ensuite bath and two connected by a Jack-and-Jill bath with double vanities. The finished walkout lower level is designed for relaxation and entertainment, featuring a spacious recreation room with a gas fireplace, a media room with built-ins, wet bar, and electric fireplace. Plus all media equipment and television convey, making this space truly move-in ready. An exercise room and an additional room suitable for an additional bedroom, and a full bath with walk-in shower complete the lower level. Outdoor living is equally impressive with a low-maintenance TimberTech deck, two brick patios, professionally landscaped grounds, invisible fencing, and unmatched mountain and pastoral views that can be enjoyed year-round. All this plus a brand new roof! This exceptional Butler Estates home offers a rare blend of natural beauty, privacy and timeless charm. Schedule your private tour today and experience the beauty, quality, and views that make this property truly extraordinary.
Location not available
Listing
Street
Satellite

Exterior Features

  • Style Colonial
  • Construction Single Family
  • Siding Brick
  • Exterior Extensive Hardscape, Exterior Lighting, Satellite Dish
  • Roof Architectural Shingle
  • Garage Yes
  • Garage Description 2
  • Water Well
  • Sewer Septic Exists, Septic = # of BR
  • Lot Description Cul-de-sac, Landscaping, Private, Secluded

Interior Features

  • Appliances Cooktop, Dishwasher, Disposal, Dryer, Extra Refrigerator/Freezer, Humidifier, Microwave, Oven - Wall, Refrigerator, Washer, Water Conditioner - Owned, WaterHeater, Water Dispenser
  • Heating Heat Pump(s)
  • Cooling Central A/C, Ceiling Fan(s)
  • Basement Connecting Stairway, Full, Fully Finished, Heated, Improved, Interior Access, Outside Entrance, Side Entrance, Walkout Level
  • Fireplaces 3
  • Living Area 4,621 SQFT
  • Year Built 1996

Neighborhood & Schools

  • Subdivision BUTLER ESTATES

Financial Information

  • Zoning RA

Additional Services

Internet Service Providers

Listing Information

Listing Provided Courtesy of ERA Oakcrest Realty, Inc. - (540) 665-0360
© Bright MLS. All rights reserved. Listings provided by Bright MLS from various brokers who participate in IDX (Internet Data Exchange). Information deemed reliable but not guaranteed.
Listing data is current as of 07/11/2026.

Contact Our Agent

By clicking “Submit,” I agree to be contacted by Lake Homes Realty, LLC, its affiliates, and real estate professionals via call, text, and email for real estate services. This includes by automated means, even if your number is on a federal, state, or our internal Do Not Call list. To opt out, you can reply "stop" at any time or reply "help" for assistance. You can also click the unsubscribe link in the emails. Message and data rates may apply. Message frequency may vary. You also agree to our Terms of Use and Privacy Policy.