New Listing

111 pomme circle

STEPHENS CITY, VA 22655

$1,350,000
4 BEDS 4 BATHS
3,506 SQFT2.04 AC LOT
Residential-Detached
New Listing
Image 1
Image 2
Image 3
Image 4
Bedrooms 4
Total Baths 4
Full Baths 3
Square Feet 3506
Acreage 2.05
Status Coming Soon
MLS # VAFV2044256
County FREDERICK
More Info
Category Residential-Detached
Status Coming Soon
Square Feet 3506
Acreage 2.05
MLS # VAFV2044256
County FREDERICK
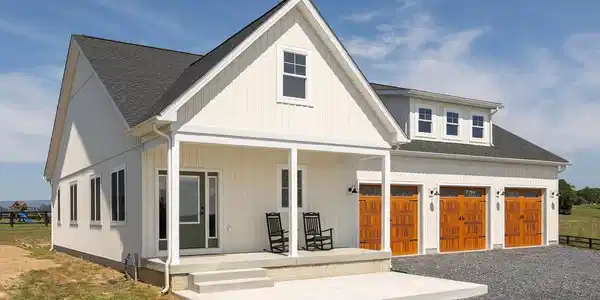
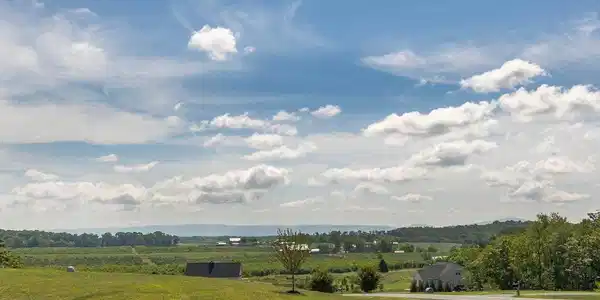
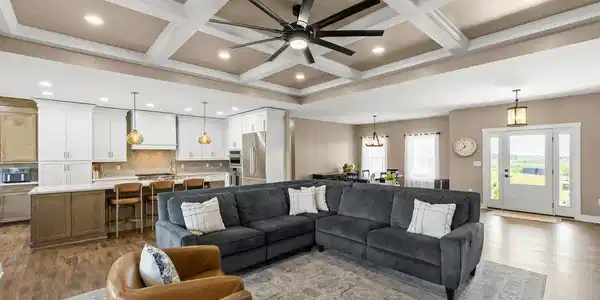
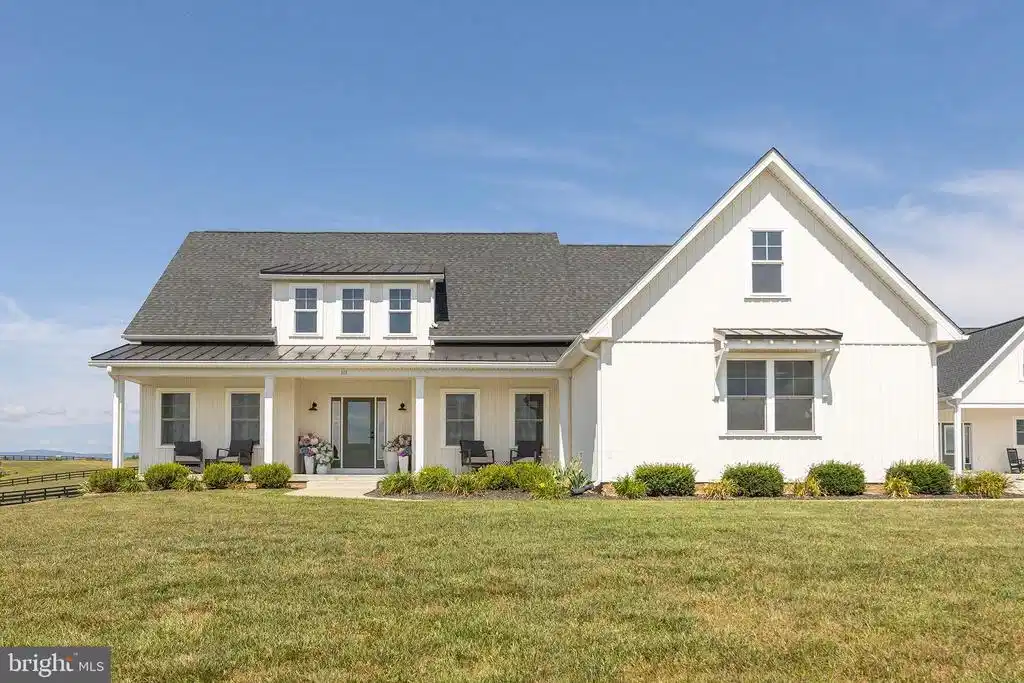
Over 3500 sq. feet of finished space which includes approximately 1,200 square feet of finished flex space within the detached building, completed in 2026. This exceptional finished space adds incredible versatility and can accommodate a variety of uses, including guest space, a private home office, studio, fitness room, or other flexible needs. Enjoy beautiful 360-degree views of the Blue Ridge and Allegheny Mountains from this home, remodeled in 2025, perfectly situated on two beautifully landscaped acres. Extensive improvements and thoughtful upgrades set this property apart! The home features all-new, high-end American Woodmark cabinetry throughout, a coffered ceiling in the family room, beautiful granite countertops, Monogram stainless steel appliances, and a custom coffee/wine bar with additional cabinetry in the family room. Newer improvements also include luxury vinyl plank flooring, a sliding glass door, the front door, and the garage door. An additional standout feature of this property is the newly constructed 2,800 square foot detached building, thoughtfully designed to offer exceptional in-law/flex-space potential along with an impressive garage and workshop. The finished flex area includes two separate rooms, bathroom facilities, a sink, refrigerator, water softener, and additional cabinetry, providing tremendous versatility for a guest space, private home office, studio, fitness room, or other flexible uses. The building also features an oversized three-car garage with extensive LED lighting and dedicated EV charging service, providing exceptional capacity for vehicles, equipment, and storage. An adjoining large 650 square foot workshop features a half bath, extensive built-in custom cabinetry, and dedicated 240V electrical service, making it ideal for woodworking, automotive projects, equipment, hobbies, or other workshop applications. The workshop is fully heated and air-conditioned for comfortable year-round use. Adding even greater functionality, the entire building is wired for generator service and equipped with a transfer switch, allowing a generator to be connected for backup power when needed. With its combination of finished flex space, oversized three-car garage, substantial workshop, upgraded electrical capabilities, climate control, and backup-power readiness, this exceptional building offers a level of versatility rarely found in a residential property. Check out the 3-D Tour attached to this listing!

Exterior Features

  • Style Craftsman
  • Construction Single Family
  • Siding Vinyl Siding
  • Garage Yes
  • Garage Description 5
  • Water Well
  • Sewer On Site Septic
  • Lot Description Landscaping, Cul-de-sac, Corner

Interior Features

  • Appliances Built-In Microwave, Dryer, Washer, Cooktop, Dishwasher, Disposal, Icemaker, Refrigerator, WaterHeater
  • Heating Heat Pump(s)
  • Cooling Central A/C, Ceiling Fan(s)
  • Basement Full, Unfinished, Walkout Level, Rough Bath Plumb
  • Fireplaces 1
  • Living Area 3,506 SQFT
  • Year Built 2020

Neighborhood & Schools

  • Subdivision HITES VIEW ESTATES
  • Elementary School MIDDLETOWN
  • Middle School ROBERT E. AYLOR
  • High School SHERANDO

Financial Information

  • Zoning RA

Listing Information

Listing Provided Courtesy of RE/MAX Roots - (540) 686-7362
© Bright MLS. All rights reserved. Listings provided by Bright MLS from various brokers who participate in IDX (Internet Data Exchange). Information deemed reliable but not guaranteed.
Listing data is current as of 08/30/2026.

Contact Our Agent

By clicking “Submit,” I agree to be contacted by Lake Homes Realty, LLC, its affiliates, and real estate professionals via call, text, and email for real estate services. This includes by automated means, even if your number is on a federal, state, or our internal Do Not Call list. To opt out, you can reply "stop" at any time or reply "help" for assistance. You can also click the unsubscribe link in the emails. Message and data rates may apply. Message frequency may vary. You also agree to our Terms of Use and Privacy Policy.