Mountain Homes Realty
Enter City, Zip or MLS

23047 lone eagle drive

Bristol, VA 24202

$699,900

6 BEDS
3,513 SQFT0.57 AC LOT
Residential - Single Family
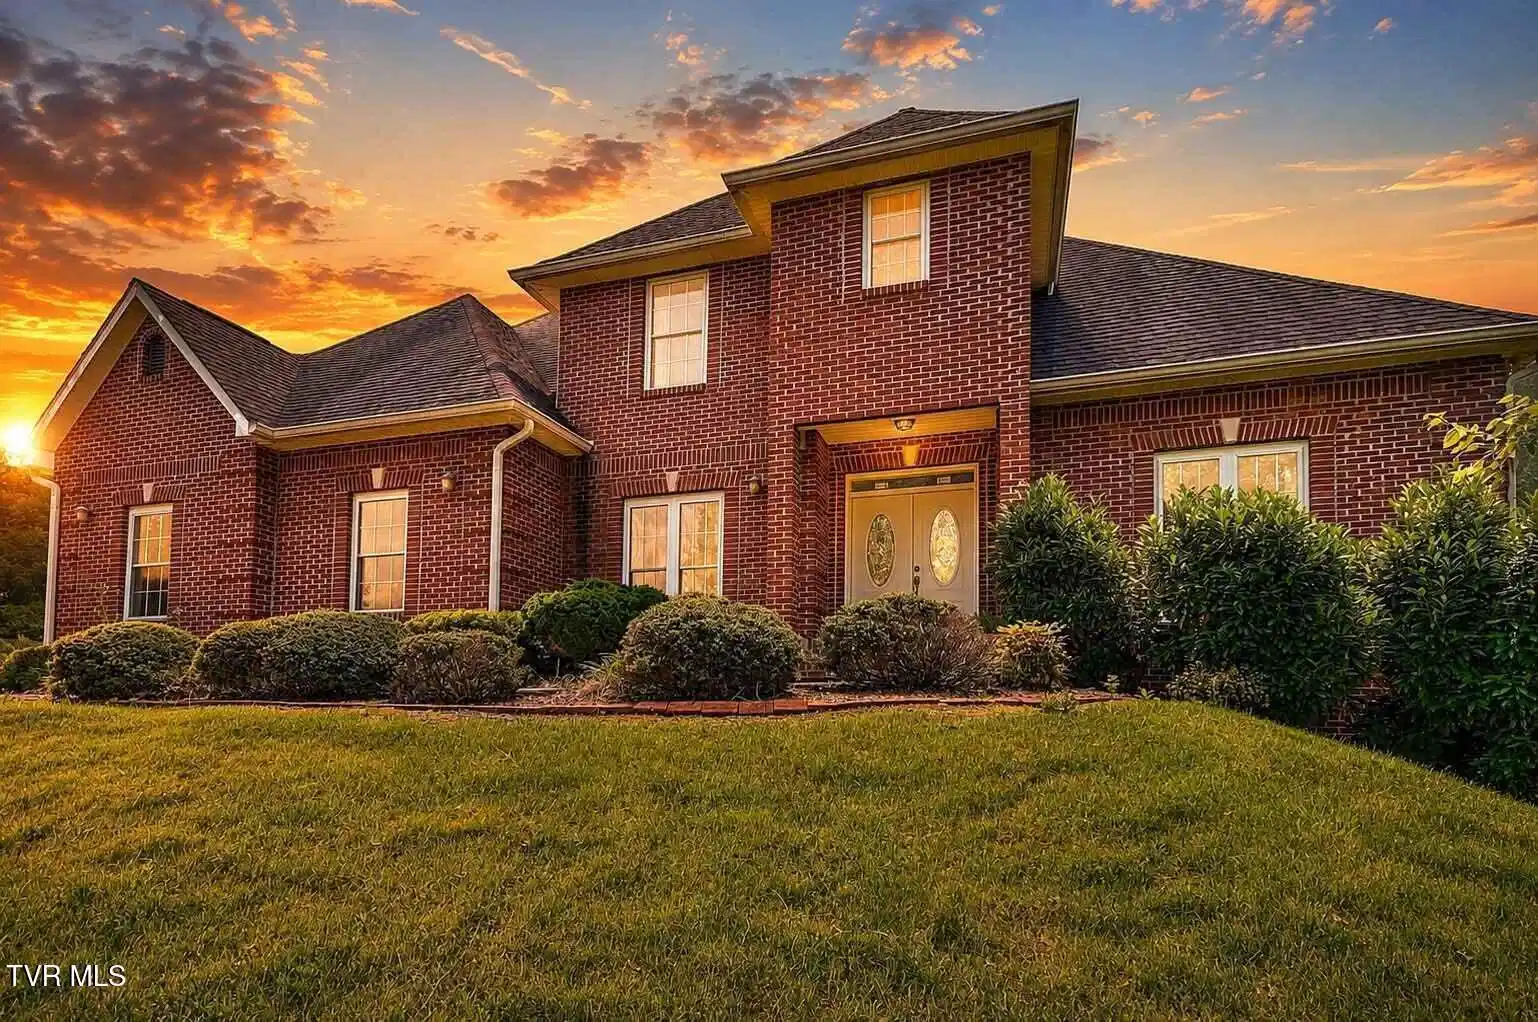
Image 1: 1-web-or-mls-b9a6cae6-c9a6-41d8-a573-9db
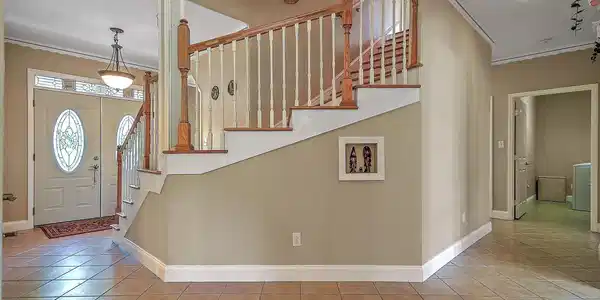
Image 2: 6-web-or-mls-23047 Lone Eagle KK-6
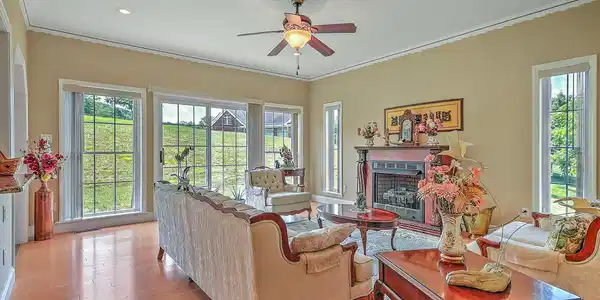
Image 3: 7-web-or-mls-23047 Lone Eagle KK-13
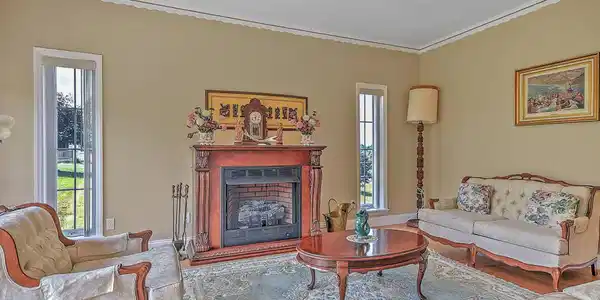
Image 4: 9-web-or-mls-23047 Lone Eagle KK-15
Bedrooms 6
Full Baths 4
Square Feet 3513
Acreage 0.58
Status Active
MLS # 9997442
County Washington
More Info
Category Residential - Single Family
Status Active
Square Feet 3513
Acreage 0.58
MLS # 9997442
County Washington
Welcome home to this stunning one-owner custom-built residence, perfectly situated just minutes from Bristol, historic Abingdon, and some of the region's most sought-after attractions. Enjoy breathtaking mountain views and an unbeatable location less than a mile from two of the nation's most prestigious golf courses, The Olde Farm and The Virginian. You'll also be just minutes from the Hard Rock Hotel & Casino, historic downtown Bristol's shops and restaurants, the Birthplace of Country Music Museum, and the world-famous Barter Theatre. Designed with comfort and functionality in mind, this spacious home offers true one-level living with an impressive primary suite, a second oversized bedroom, a full bath, and a conveniently located laundry room with utility sink all on the main level. Upstairs you'll find four generously sized bedrooms, each featuring its own walk-in closet and adjoining bathroom--perfect for family or guests. The luxurious primary suite is a private retreat complete with a cozy bay window sitting area, an oversized walk-in shower, jetted soaking tub, and double vanity. Throughout the main level you'll appreciate 9-foot ceilings, beautiful bamboo flooring, extra-wide staircases, custom hardwood cabinetry with matching compound crown molding, and elegant rounded bullnose corners that showcase the quality craftsmanship found throughout the home. The spacious kitchen is designed for both everyday living and entertaining with an oversized island, abundant cabinetry, breakfast nook, and even a built-in trash compactor. Best of all, there is no carpet anywhere in the home. Built with energy efficiency in mind, the home was framed with 2x6 exterior walls for increased insulation and features a geothermal heating and cooling system--an investment of approximately $53,000--with the indoor mechanical unit recently replaced for years of dependable service. Additional upgrades include an energy-efficient tankless gas water heater installed in April 2025, a manifold plumbing system with flexible piping, and three separate thermostats for enhanced comfort. Need even more space or a big boost in equity? The unfinished lower level has already been framed and plumbed for a future kitchen and bathroom, making it ideal for an in-law suite, multi-generational living, or additional finished living space. Storage is abundant with numerous closets, a pull-down attic, and thoughtfully designed spaces throughout the home. Black curtains in the upstairs bedroom do not convey. Refrigerator, washer, and dryer are negotiable. All information herein is deemed reliable but subject to buyer verification.
Location not available
Listing
Street
Satellite

Exterior Features

  • Style Other
  • Construction Single Family
  • Siding Shingle
  • Roof Shingle
  • Garage Yes
  • Garage Description 2
  • Water Public
  • Sewer Public Sewer
  • Lot Dimensions 42x160x200 IRR

Interior Features

  • Heating Fireplace(s), Geothermal
  • Cooling Geothermal
  • Basement Full, Garage Door, Heated, Plumbed, Unfinished, Walk-Out Access, Workshop
  • Living Area 3,513 SQFT
  • Year Built 2008

Neighborhood & Schools

  • Subdivision Eagle Ridge Estates
  • Elementary School High Point
  • Middle School Wallace
  • High School John S. Battle

Financial Information

  • Parcel ID 164 3 58
  • Zoning Agricultural, General

Additional Services

Internet Service Providers

Listing Information

Listing Provided Courtesy of The Addington Agency Bristol
The data for this listing came from the TN/VA MLS.
Listing data is current as of 07/11/2026.

Contact Our Agent

By clicking “Submit,” I agree to be contacted by Lake Homes Realty, LLC, its affiliates, and real estate professionals via call, text, and email for real estate services. This includes by automated means, even if your number is on a federal, state, or our internal Do Not Call list. To opt out, you can reply "stop" at any time or reply "help" for assistance. You can also click the unsubscribe link in the emails. Message and data rates may apply. Message frequency may vary. You also agree to our Terms of Use and Privacy Policy.