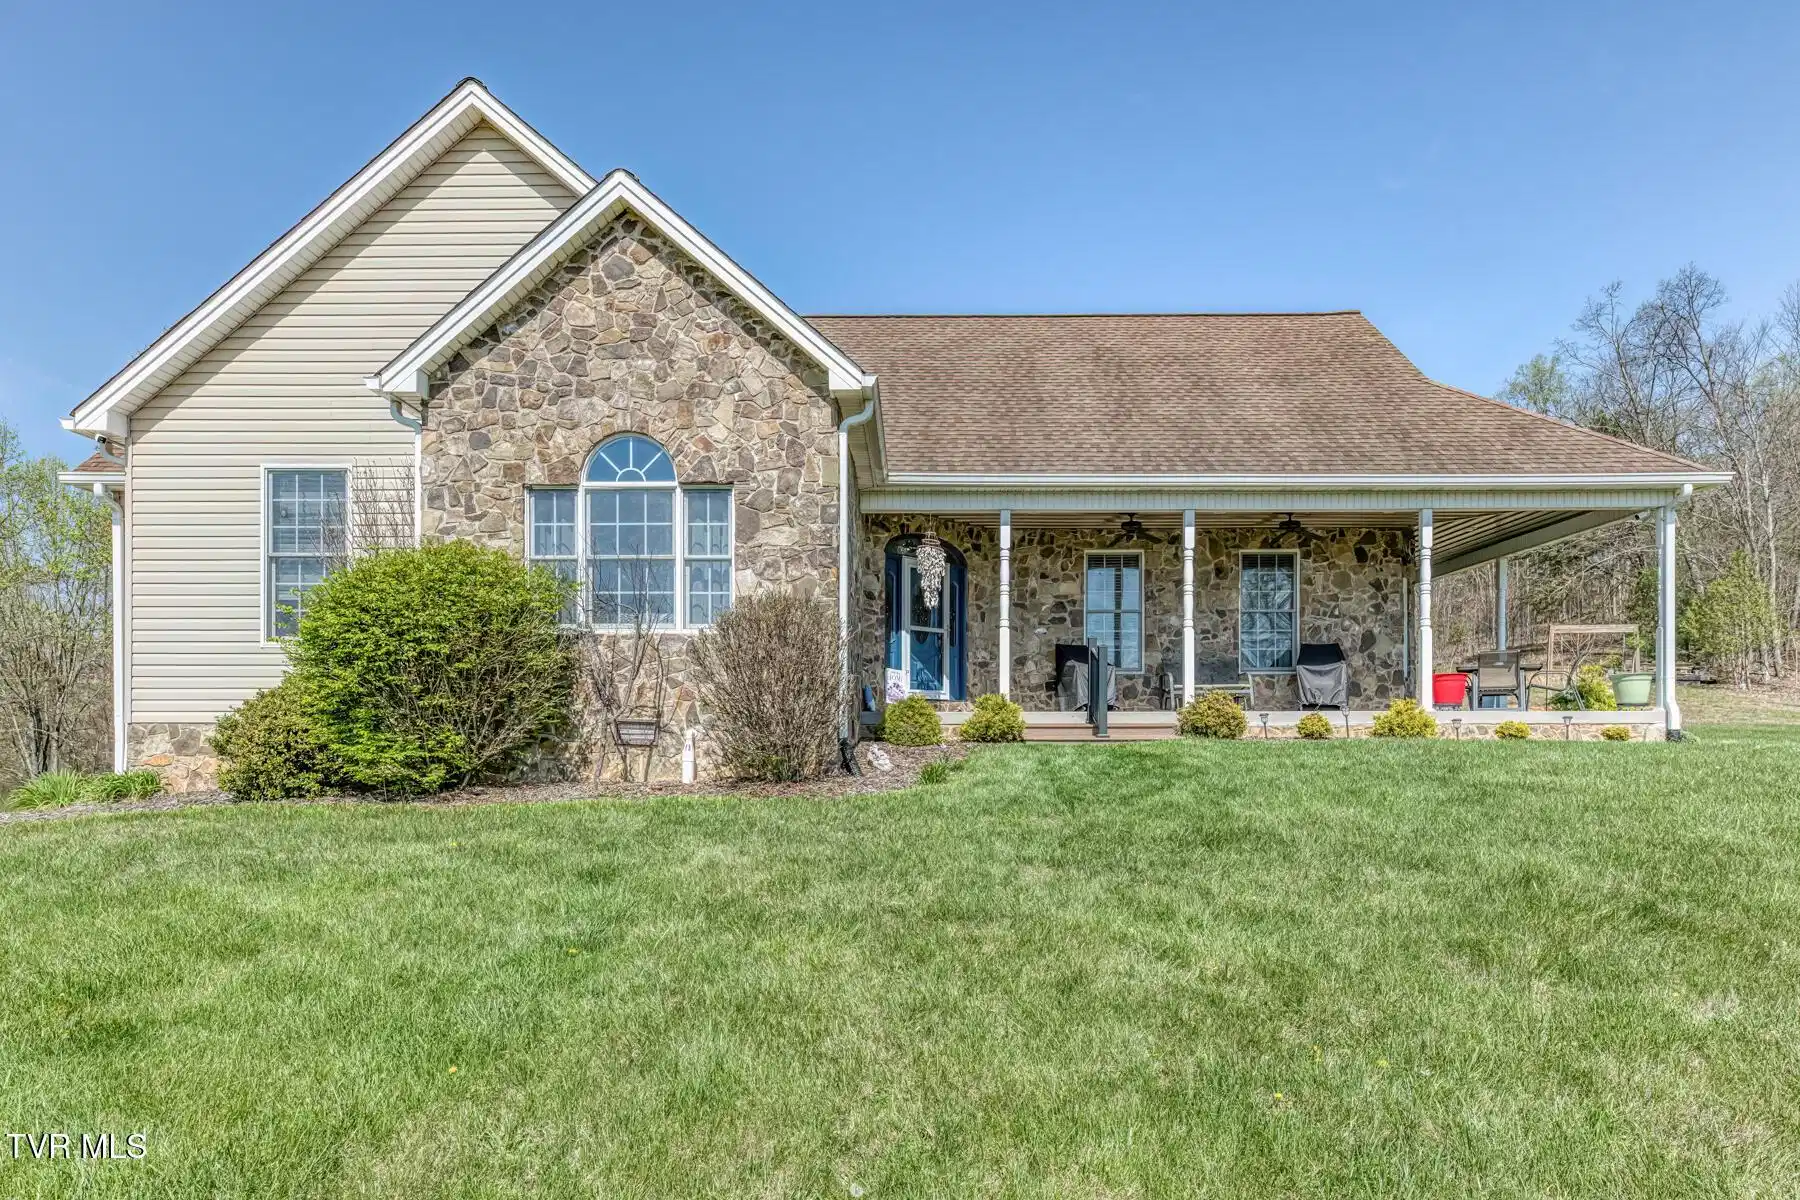

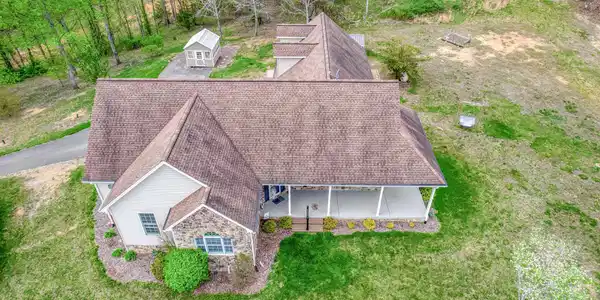
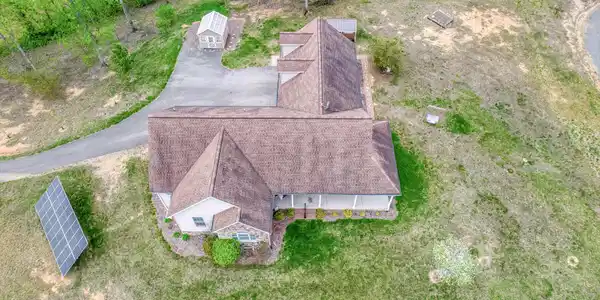
Tucked away on 1.9 acres in the county--yet just minutes from everything Bristol has to offer--this exceptional, fully updated home delivers the perfect blend of privacy, comfort, and true self-sufficiency with a million-dollar view! If you've been searching for a property that's not only beautiful but also built to perform no matter what life brings, this one stands in a class of its own. From the moment you arrive, you'll notice the peaceful setting and breathtaking mountain views that frame the home, best enjoyed from the expansive wraparound covered front porch--complete with aluminum ceilings and dual fans for year-round comfort. Inside, the home offers effortless one-level living with 3 spacious bedrooms, 2 full bathrooms, and a versatile upper-level bonus room ideal for a home office, guest space, or flex area to fit your lifestyle. Step into the heart of the home and you'll find a thoughtfully upgraded kitchen designed to impress. Custom cherry cabinetry, new granite countertops, a beautifully coordinated backsplash, and brand-new appliances--including a convection/air fry oven--create a space that's both functional and stunning. A custom-built pantry door adds a unique touch, while the new farmhouse sink and faucet complete the elevated design. The open flow continues with hardwood and stone tile flooring, crown molding throughout, recessed lighting, and brand-new luxury carpet that adds warmth and comfort in all the right places. The primary suite, conveniently located on the main level, offers a private retreat with a spacious layout, walk-in closet, and a spa-like bathroom featuring a jetted tub and tiled walk-in shower. Every bedroom includes its own walk-in closet, providing abundant storage throughout. Additional highlights include main-level laundry, washer and dryer conveying, and even two refrigerators included--making this home truly move-in ready. Have you ever dreamed of having a power bill under $20.00 per month? What truly sets this property apart is its forward-thinking efficiency and preparedness. This home is equipped with a fully owned whole-house solar system paired with two backup batteries, giving you peace of mind and energy independence. A hybrid HVAC system and solar-compatible hybrid water heater enhance efficiency even further. The crawl space has been fully encapsulated and includes a dehumidifier and sump pump system, adding another layer of care and protection. Outside, the property continues to impress with a brand-new greenhouse, a never-used chicken coop, and a raised garden bed with protective screening--perfect for those looking to embrace a more sustainable lifestyle. Gutter guards, new gutters and downspouts, steel garage doors, and new storm doors on both the front and back entrances ensure durability and low maintenance for years to come. Security and convenience are also top of mind, with seven outdoor color security cameras featuring lighting, all accessible via phone app, plus an indoor TV monitoring system. Built-in blinds, brand-new fans, fresh paint from top to bottom, new toilets, and countless additional upgrades make this home feel like new construction--without the wait.
To top it all off, you'll find two finished attic spaces ideal for storage or future expansion, offering flexibility as your needs grow. This is more than just a home--it's a lifestyle. Private, prepared, beautifully upgraded, and completely turn-key. Opportunities like this don't come along often. BUYER/BUYER AGENT TO VERIFY ALL INFORMATION.



 All information is deemed reliable but not guaranteed accurate. Such Information being provided is for consumers' personal, non-commercial use and may not be used for any purpose other than to identify prospective properties consumers may be interested in purchasing.