Mountain Homes Realty
Enter City, Zip or MLS

12084 tanglewood drive

Glade Spring, VA 24340

$799,000

5 BEDS 5.5 BATHS
4,210 SQFT3.25 AC LOT
Residential - Single Family
Image 1: 132-web-or-mls-12084-tanglewood-dr
Image 2: 1-web-or-mls-12084-tanglewood-dr
Image 3: 2-web-or-mls-12084-tanglewood-dr
Image 4: 7-web-or-mls-12084-tanglewood-dr
Bedrooms 5
Total Baths 6
Full Baths 5
Square Feet 4210
Acreage 3.26
Status Active
MLS # 9993592
County Washington
More Info
Category Residential - Single Family
Status Active
Square Feet 4210
Acreage 3.26
MLS # 9993592
County Washington
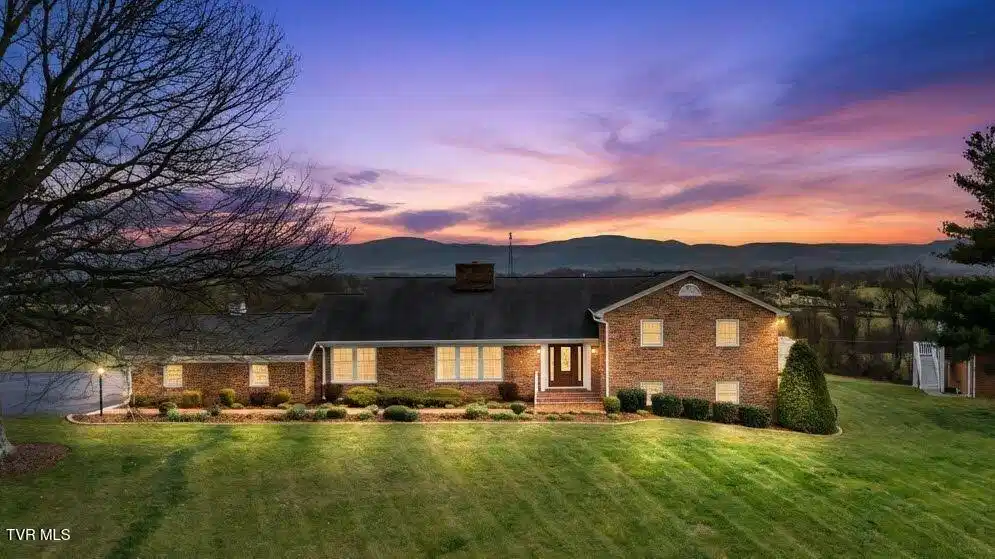
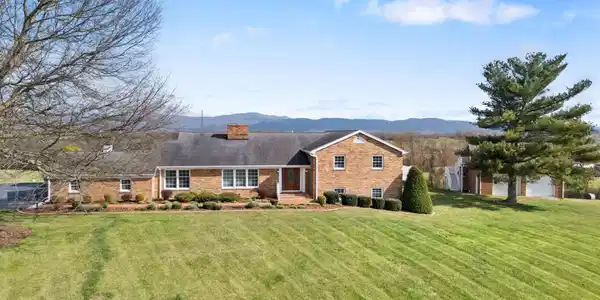
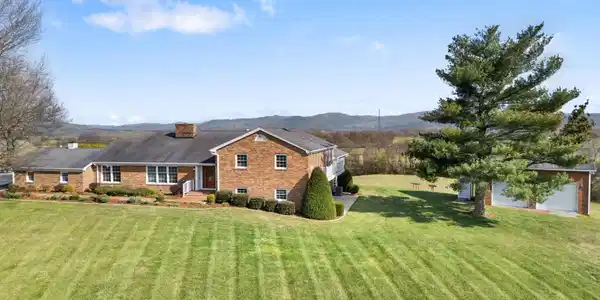
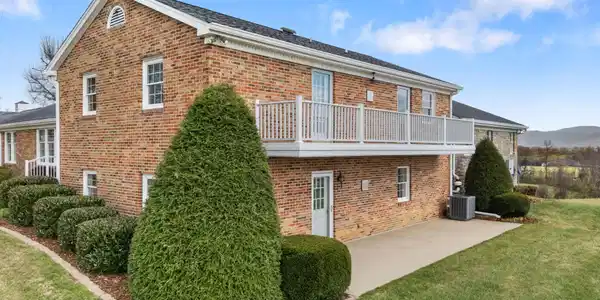
Set high above Glade Spring, this custom home showcases panoramic views of Whitetop Mountain and Mount Rogers known as the ''Rooftop of Virginia'' from both the interior and rear deck. Crafted in brick and stone, this tri-level residence offers over 4,200 +- sq. ft. of well-designed living space. Lovingly built by its original owner and impeccably maintained, it reflects enduring quality with select updates throughout. Designed for both comfort and luxury, the main level showcases sunlit living and dining areas with beautiful hardwood floors and a seamless, open flow. The Great Room features a gas log fireplace, striking brick feature wall, and a dramatic wall of windows, all leading to an expansive composite rear deck where mountain views become part of everyday living. The kitchen-truly the heart of the home-has been thoughtfully designed to blend elevated style with exceptional function. Outfitted for the serious cook and the effortless entertainer alike, it features quartz countertops, double ovens, dual cooktops, a prep sink and even an indoor grill-an uncommon & impressive touch that sets this home apart. Rich, custom cabinetry & expansive prep space create a warm, inviting backdrop for everything from quiet mornings to lively gatherings, while an organized pantry with tailored pull-outs keeps daily living seamless & refined. The sunlit breakfast room is open to the kitchen. The main floor primary bedroom includes an adjoining office, luxurious spa-style bath, designer walk-in closet, & rear deck access. Upstairs, three spacious bedrooms each feature their own baths, offering comfort and privacy for family or guests. The lower level adds a versatile den/recreation room, bedroom #5 with full bath, and a vintage vibe Laundry with 2 chutes--Perfect for multi-generational living or guests. Don't miss this one-of-a-kind opportunity to own a well-built classic in a premier setting, combining enduring quality, modern upgrades, & still room to make it your own. Offering plenty of privacy on 3.26 acres, you also enjoy the use of a large detached 2-Vehicle Garage, with a heated workshop area & large upstairs attic allowing more space for storage and hobbies, Conveniently located within 15-30 minutes' drive time to the charming town of Abingdon & to the twin cities of Bristol, VA & TN to the south. To the north on I-81, Marion & Wytheville are close commutes. If you're an outdoor enthusiast, the outdoor recreation nearby is '' second to none'' - The Virginia Creeper National Recreation Trail, The Salt Trail, South Holston Lake, Hungry Mother State Park, Grayson Highlands State Park, & the Clinch Mountain Wildlife Management Area to name a few. Come visit this showplace in the scenic mountains of southwest Virginia. Only 3 miles to Emory & Henry University. Immaculate, Move-In Ready, & a Quick Closing is available. Some photos are virtually staged for furniture placement & future update ideas too! Come see if this feels like your next home!
Location not available
Listing
Street
Satellite

Exterior Features

  • Style Traditional
  • Construction Single Family
  • Siding Shingle
  • Exterior Balcony, Garden
  • Roof Shingle
  • Garage Yes
  • Garage Description 4
  • Water Public
  • Sewer Septic Tank
  • Lot Dimensions 315x409x293x410

Interior Features

  • Heating Electric, Heat Pump
  • Cooling Ceiling Fan(s), Heat Pump
  • Basement Block, Exterior Entry, Finished, Interior Entry, Partial, Walk-Out Access
  • Living Area 4,210 SQFT
  • Year Built 1977

Neighborhood & Schools

  • Subdivision Not In Subdivision
  • Elementary School Meadowview
  • Middle School Glade Spring
  • High School Patrick Henry

Financial Information

  • Parcel ID 070-A-4b,070-A-4m, 070-A-4l
  • Zoning R2

Additional Services

Internet Service Providers

Listing Information

Listing Provided Courtesy of Matt Smith Realty
The data for this listing came from the TN/VA MLS.
Listing data is current as of 07/11/2026.

Contact Our Agent

By clicking “Submit,” I agree to be contacted by Lake Homes Realty, LLC, its affiliates, and real estate professionals via call, text, and email for real estate services. This includes by automated means, even if your number is on a federal, state, or our internal Do Not Call list. To opt out, you can reply "stop" at any time or reply "help" for assistance. You can also click the unsubscribe link in the emails. Message and data rates may apply. Message frequency may vary. You also agree to our Terms of Use and Privacy Policy.