Waterfront

10250 mill creek rd

Bent Mountain, VA 24059

$1,799,900
6 BEDS 7 BATHS
6,637 SQFT9.94 AC LOT
Residential - Single Family
Waterfront
Image 1: 10-MIB02870
Image 2: 01-DJI_20260708121902_0007_DA
Image 3: 02-DJI_20260708122445_0025_DA
Image 4: 03-DJI_20260708122423_0023_DAF
Bedrooms 6
Total Baths 7
Full Baths 4
Square Feet 6637
Acreage 9.95
Status Active
MLS # 929348
County Roanoke
More Info
Category Residential - Single Family
Status Active
Square Feet 6637
Acreage 9.95
MLS # 929348
County Roanoke
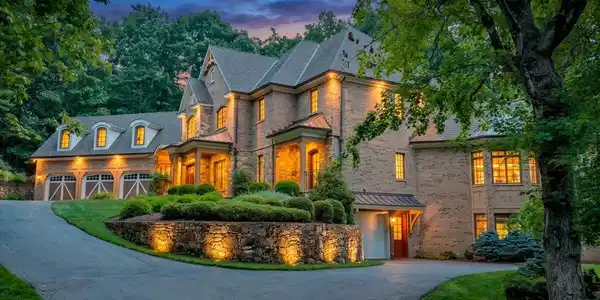
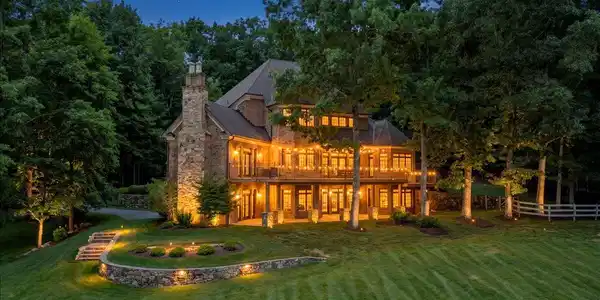
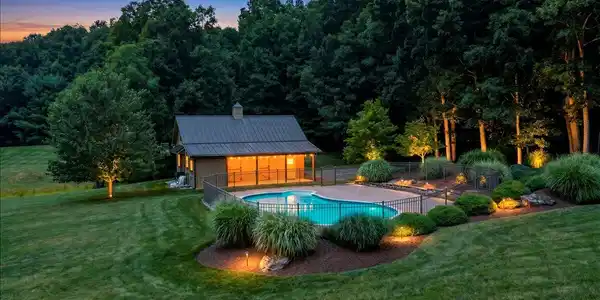

Set on a nearly 10-acre estate with breathtaking mountain and pond views, this extraordinary custom mountain home offers luxury, privacy, and exceptional craftsmanship throughout. Built in 2009 and meticulously maintained, the home features dramatic 21-foot ceilings in the foyer and formal living room, elegant entertaining spaces, and a gourmet kitchen with Ruby Falls maple flooring, dual Sub-Zero refrigerators, gas and electric cooktops, warming drawer, two dishwashers, private pantry with freezer, and a distinctive backsplash created from a Julia Morgan original mold from San Simeon. A wet bar with sink, ice maker, and Viking beverage refrigerator adds to the home's entertaining appeal. The vaulted great room features wood arches, custom built-ins, a stone wood-burning fireplace, and deck access overlooking the mountains and pond. The entry-level primary suite offers deck access, indirect lighting, an octagonal vaulted ceiling with Brazilian cherry detail, and a luxurious bath with heated floors, jetted tub, heated tile shower, dual vanity, and spacious walk-in closet. Upstairs are three additional bedrooms, each with walk-in closets, two full baths, and a theater room with custom seating, surround sound, sitting area, refrigerator, and half bath. The lower level includes a fifth bedroom, family room with custom built-ins and stone wood-burning fireplace, and a spacious billiard room with full bar, ice maker, refrigerator, and indirect lighting. Additional highlights include over 1,500 square feet of semi-finished storage, a three-zone geothermal HVAC system, a large three-car entry-level garage, and an additional lower-level single-car garage. Outside, the heated saltwater in-ground pool is perfectly positioned to capture the stunning views. The barn/pool house includes a half bath and outdoor shower and offers flexibility as a gym, studio, entertaining space, or potential horse barn. A rare private mountain estate with exceptional amenities, timeless finishes, and unforgettable views.

Exterior Features

  • Construction Single Family
  • Exterior Gas Grill & Line
  • Garage Yes
  • Garage Description 4
  • Water Private Well
  • Lot Description Level, Wooded

Interior Features

  • Appliances In-House Stereo, Wall Oven
  • Heating Forced Air Gas, Geothermal
  • Cooling Zoned, Geothermal
  • Basement Full, Walk-Out Access
  • Fireplaces Description Masonry, Living Room, Great Room, Gas Log, Basement
  • Living Area 6,637 SQFT
  • Year Built 2009
  • Stories 2 Story

Neighborhood & Schools

  • Subdivision Stoneridge At Bent Mountain
  • Elementary School Back Creek
  • Middle School Cave Spring
  • High School Cave Spring

Financial Information

  • Parcel ID 111.00-04-01.00-0000,111.00-04-02.00-0000, 111.00-

Listing Information

Listing Provided Courtesy of LONG & FOSTER - OAK GROVE
Although the Multiple Listing Service of The Roanoke Valley is the single source for this listing, listing data appearing on this web site does not necessarily reflect the entirety of all available listings within the Multiple Listing Service. All listing data is refreshed regularly, but its accuracy is subject to market changes. All copyrights and intellectual property rights are the exclusive property of the Multiple Listing Service of The Roanoke Valley. Whether obtained from a search result or otherwise, visitors to this web site may only use this listing data for their personal, non-commercial benefit. The unauthorized retrieval or use of this listing data is prohibited. All information is deemed reliable but not guaranteed, and should be independently verified.
Listing data is current as of 09/15/2026.

Contact Our Agent

By clicking “Submit,” I agree to be contacted by Lake Homes Realty, LLC, its affiliates, and real estate professionals via call, text, and email for real estate services. This includes by automated means, even if your number is on a federal, state, or our internal Do Not Call list. To opt out, you can reply "stop" at any time or reply "help" for assistance. You can also click the unsubscribe link in the emails. Message and data rates may apply. Message frequency may vary. You also agree to our Terms of Use and Privacy Policy.