WaterfrontPrice Changed

176 three point isle dr

Penhook, VA 24137

$3,499,000
5 BEDS 6 BATHS
5,678 SQFT0.83 AC LOT
Residential - Single Family
WaterfrontPrice Changed
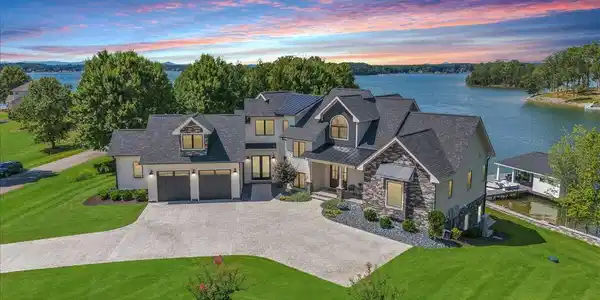
Image 1: Welcome Home!
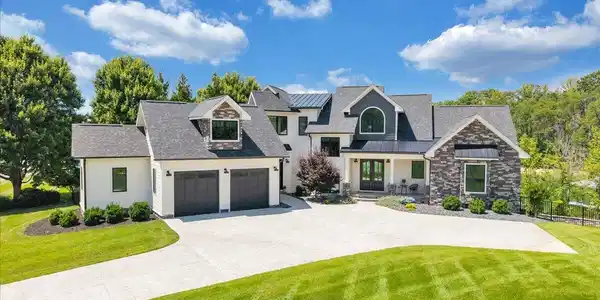
Image 2: 26-01-DJI_20250825143232_0027_D
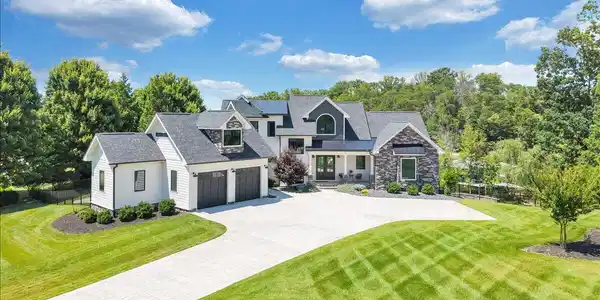
Image 3: 01-DJI_20260624145652_0433_D-R5
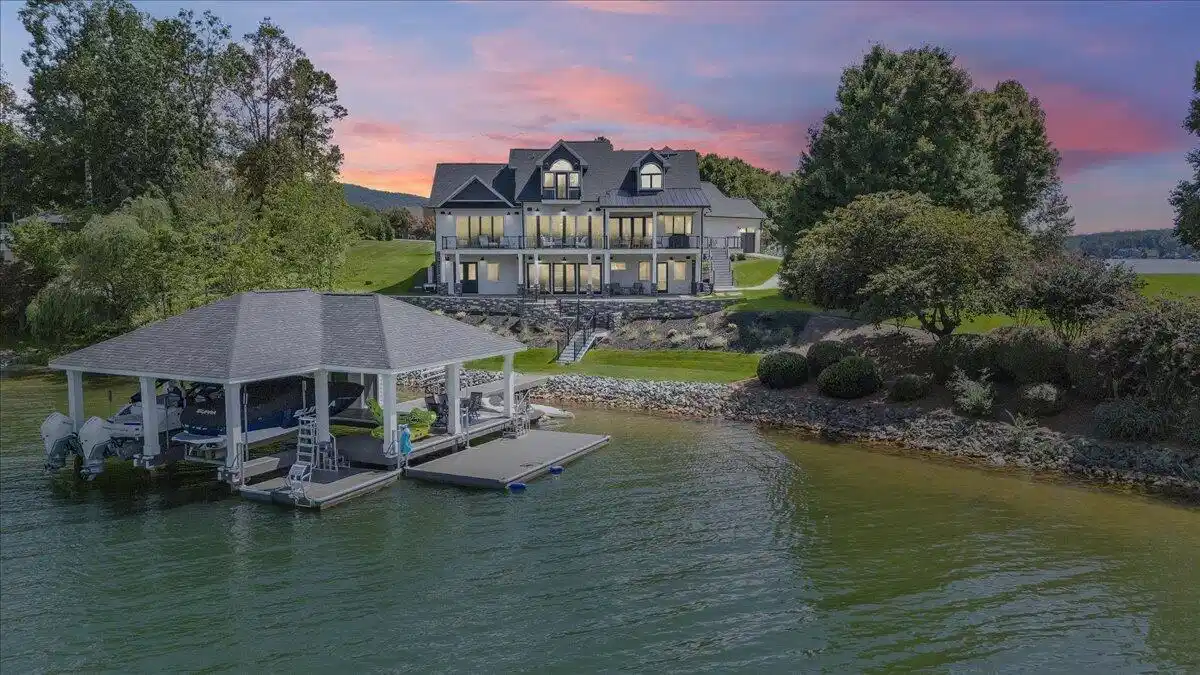
Image 4: 02-DJI_20260624145546_0426_D-R5
Bedrooms 5
Total Baths 6
Full Baths 4
Square Feet 5678
Acreage 0.84
Status Active
MLS # 925505
County Franklin
More Info
Category Residential - Single Family
Status Active
Square Feet 5678
Acreage 0.84
MLS # 925505
County Franklin
Stunning Smith Mountain Lake waterfront estate designed by renowned lake architect Antonio Veloso and constructed in 2022 as a luxury home builder's personal residence. A showcase of elegance and craftsmanship, this remarkable property is nestled on nearly an acre on the exclusive Three Pointe Isle peninsula and offers sweeping lake views from multiple vantage points. From the front of the home, enjoy spectacular sunset views across Smith Mountain Lake toward Smith Mountain. Behind the home, the property opens to a calm, protected cove with main-lake views and almost no boat traffic--creating an extraordinary setting that combines dramatic scenery with peaceful waterfront living. Offering over 5,500 square feet of luxury construction, the residence was built with exceptional quality and attention to detail. Constructed with 2x6 exterior walls, spray foam insulation, and premium Pella Lifestyle doors and windows designed to maximize both energy efficiency and the incredible water views. The home features four spacious en-suites on a three-bedroom septic, including a main-level primary suite with private deck access, stunning lake views, and a spa-inspired bath. The secondary bedrooms are equally impressive, both featuring vaulted ceilings, with one offering its own private balcony overlooking the beautiful main-lake views. A large bonus room with a walk-in closet is currently styled as an oversized fifth bedroom or playroom, providing flexible space for guests or recreation. The finished walkout basement is designed for entertaining and extended guest stays. Featuring a kitchenette, second laundry room, private en-suite bedroom, powder room with a convenient changing area for lake days, and two additional flex rooms that can serve as guest rooms, hobby spaces, offices, or fitness rooms. Technology and convenience are seamlessly integrated throughout the home with a high-tech whole-house audio and visual system with interior and exterior speakers, a security system with exterior cameras, elegant exterior uplighting, and a programmable irrigation system. Brand New 4 ft. decorative aluminum fence on three sides. The waterfront amenities are equally impressive. The enormous dock is designed as a true lakefront entertainment hub and includes two boat lifts, two jet ski docks, expansive party space, a giant floater, kayak launch, and paddleboard racks--perfect for enjoying the Smith Mountain Lake lifestyle to its fullest. Located in the peaceful Penhook area of Smith Mountain Lake, the home is just three miles from The Water's Edge Country Club, where non-resident memberships are available for golf, dining, tennis, and social activities. Furnishings by Bassett may be purchased separately, offering the opportunity for a nearly turnkey luxury lakefront retreat. Main Photo from 2025.

Exterior Features

  • Style Contemporary
  • Construction Single Family
  • Exterior Other - See Remarks, Balcony
  • Garage Yes
  • Garage Description 2
  • Water Private Well
  • Lot Description Gentle Sloping, Views

Interior Features

  • Appliances Other - See Remarks, Microwave Oven (Built In)
  • Heating Zoned, Heat Pump Electric
  • Cooling Heat Pump Electric, Zoned, Central Air
  • Basement Full, Walk-Out Access
  • Fireplaces 3
  • Fireplaces Description Primary Bedroom, Living Room, Gas Log, Basement, Recreation Room
  • Living Area 5,678 SQFT
  • Year Built 2022
  • Stories 2 Story

Neighborhood & Schools

  • Subdivision Three Pointe Isle
  • Elementary School Glade Hill
  • Middle School Ben Franklin Middle
  • High School Franklin County

Financial Information

  • Parcel ID 050 00-006 02

Listing Information

Listing Provided Courtesy of EXP REALTY, LLC - UNION HALL
Although the Multiple Listing Service of The Roanoke Valley is the single source for this listing, listing data appearing on this web site does not necessarily reflect the entirety of all available listings within the Multiple Listing Service. All listing data is refreshed regularly, but its accuracy is subject to market changes. All copyrights and intellectual property rights are the exclusive property of the Multiple Listing Service of The Roanoke Valley. Whether obtained from a search result or otherwise, visitors to this web site may only use this listing data for their personal, non-commercial benefit. The unauthorized retrieval or use of this listing data is prohibited. All information is deemed reliable but not guaranteed, and should be independently verified.
Listing data is current as of 08/30/2026.

Contact Our Agent

By clicking “Submit,” I agree to be contacted by Lake Homes Realty, LLC, its affiliates, and real estate professionals via call, text, and email for real estate services. This includes by automated means, even if your number is on a federal, state, or our internal Do Not Call list. To opt out, you can reply "stop" at any time or reply "help" for assistance. You can also click the unsubscribe link in the emails. Message and data rates may apply. Message frequency may vary. You also agree to our Terms of Use and Privacy Policy.