WaterfrontNew Listing

151 park way ave

Moneta, VA 24121

$685,000
3 BEDS 3 BATHS
2,158 SQFT0.56 AC LOT
Residential - Single Family
WaterfrontNew Listing
Image 1: IMG_8910
Image 2: IMG_8901
Image 3: 003jpg
Image 4: 005
Bedrooms 3
Total Baths 3
Full Baths 2
Square Feet 2158
Acreage 0.57
Status Active
MLS # 930297
County Franklin
More Info
Category Residential - Single Family
Status Active
Square Feet 2158
Acreage 0.57
MLS # 930297
County Franklin
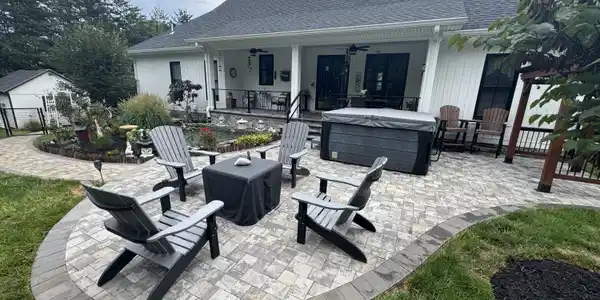
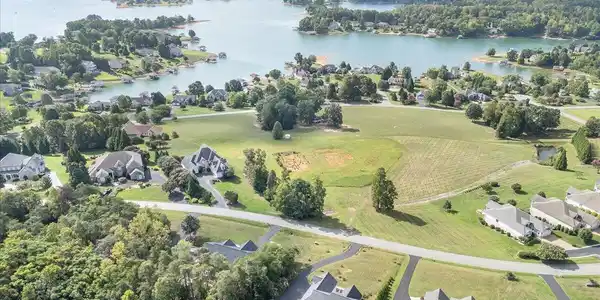
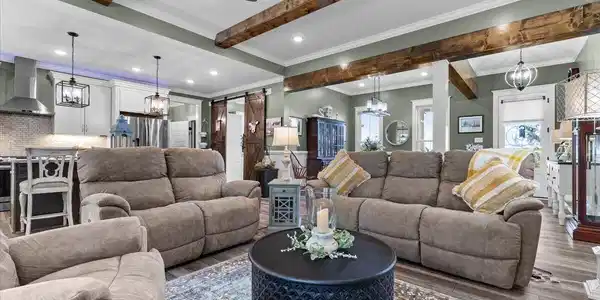
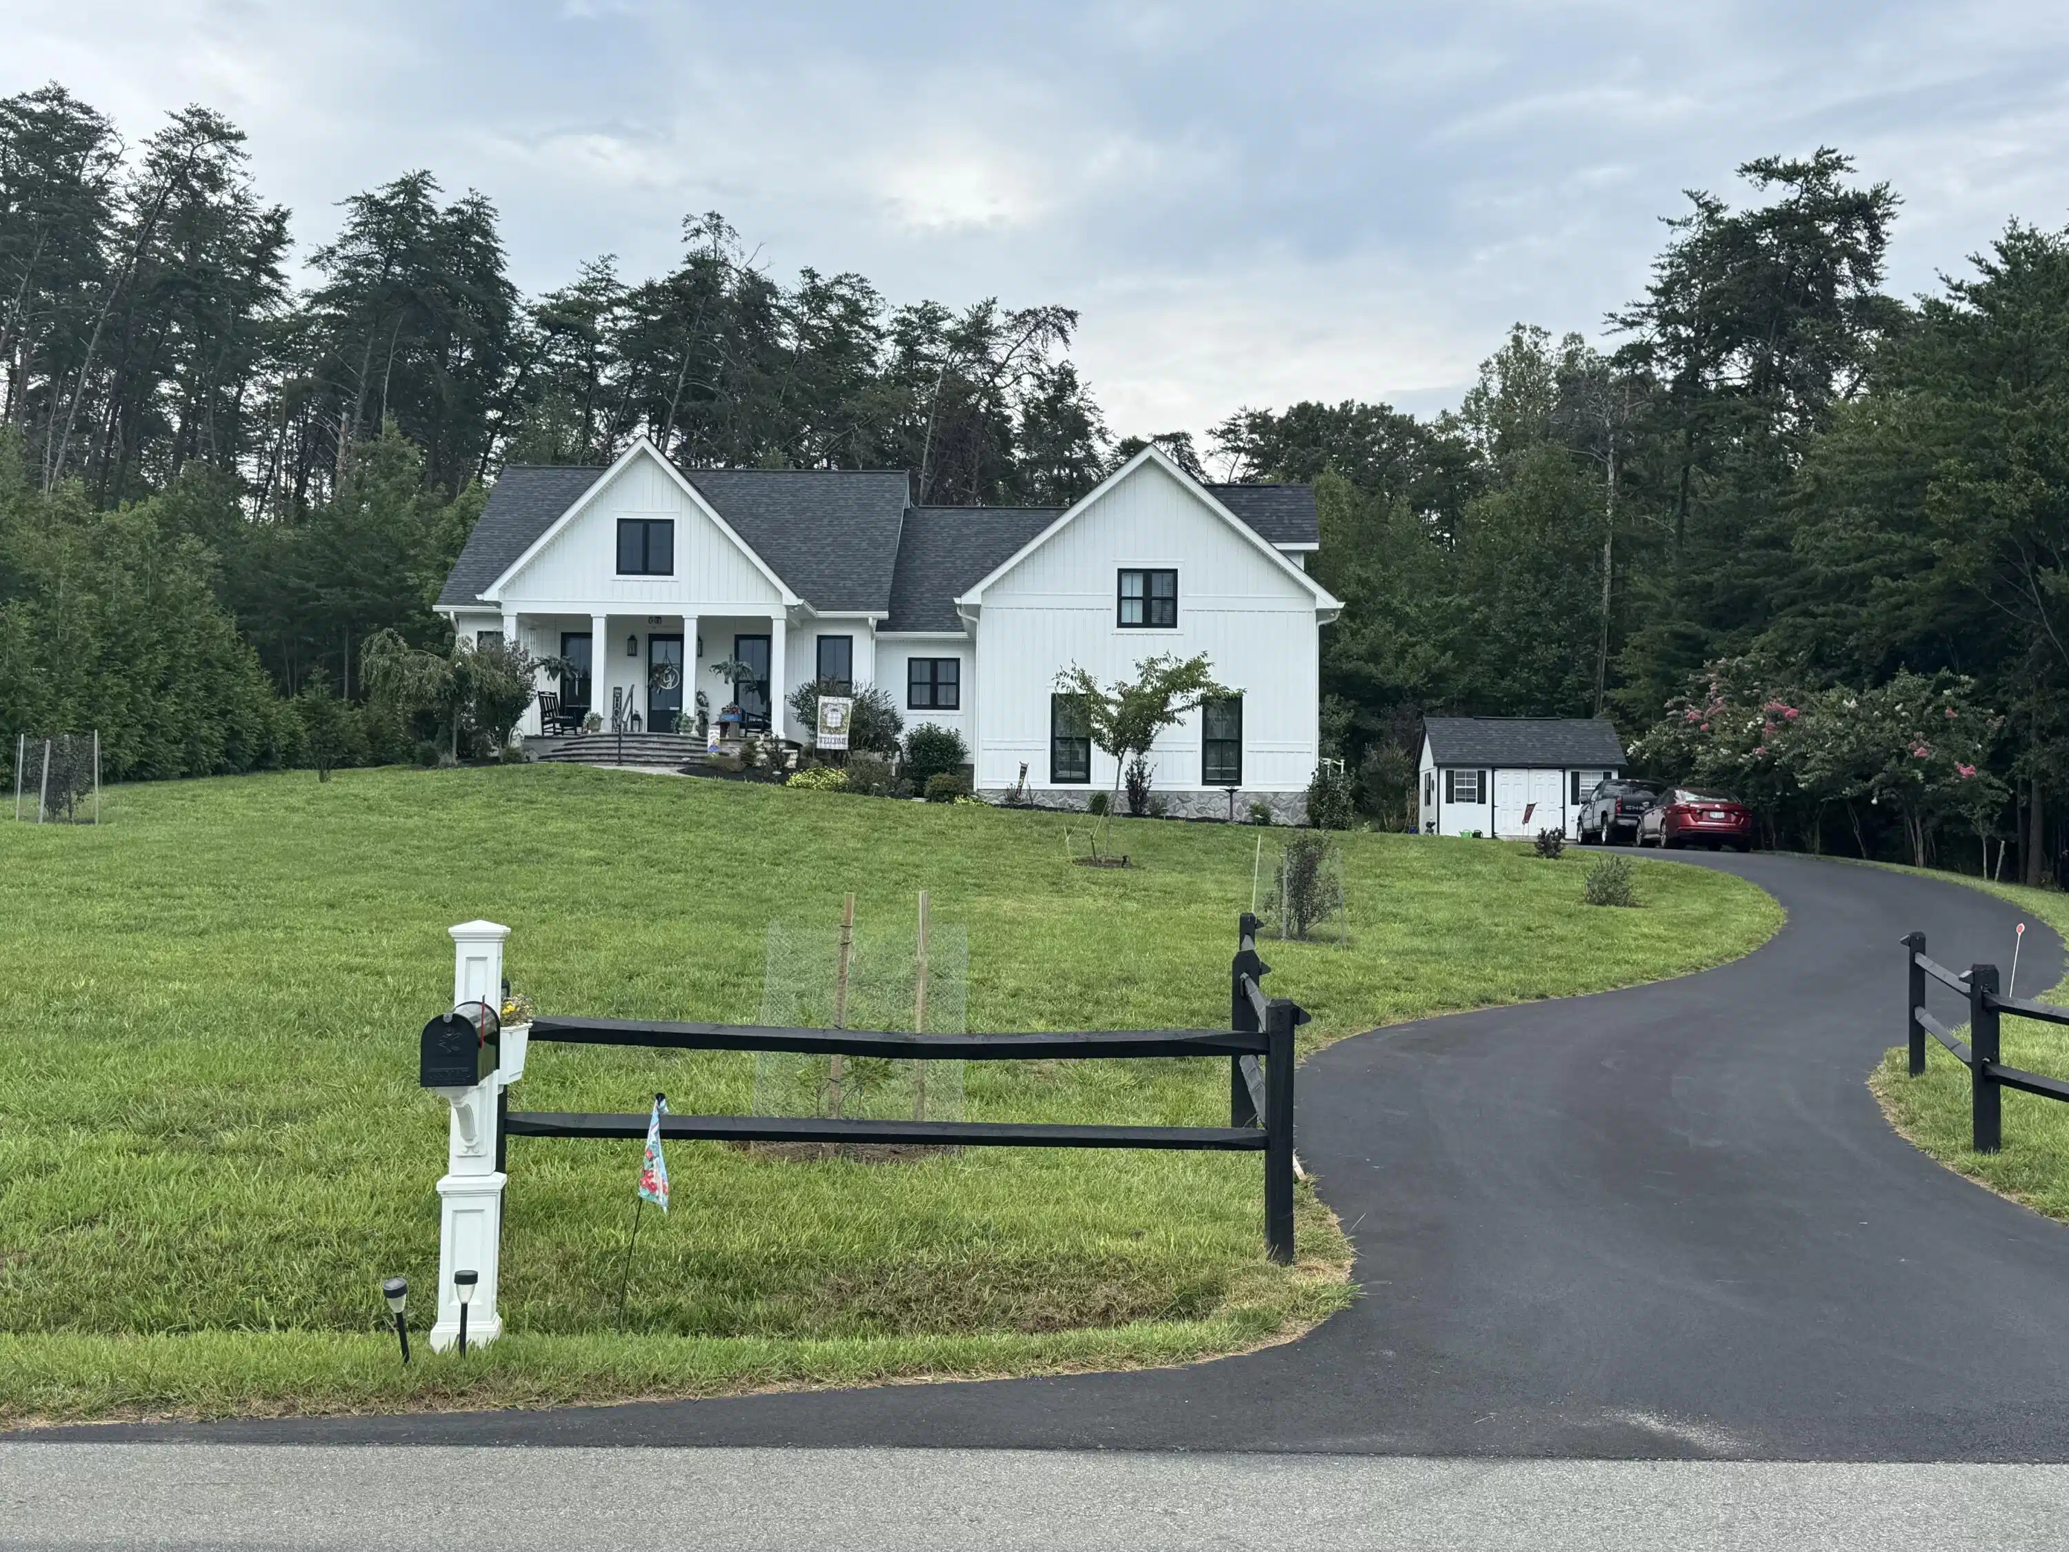
Discover the exceptional craftsmanship and timeless appeal of this stunning modern farmhouse, beautifully designed with classic Board-and-Batten siding and an abundance of upscale details throughout. Featuring 3 bedrooms and 2.5 baths, ideally located between Montego Bay and Park Place, this remarkable home offers beautiful Smith Mountain Lake views from the inviting front porch. From the moment you arrive, it's clear that no detail was overlooked. The home features 10-foot ceilings, 8-foot doors and windows, and exquisite finishes throughout. The expansive front porch is enhanced by beautifully installed brick pavers, creating the perfect setting for enjoying the peaceful surroundings and lake views. The outdoor living space is equally impressive. The beautifully landscaped backyard features a Koi pond, dedicated barbecue area, and extensive plantings, thoughtfully designed to maximize outdoor entertaining and relaxation. An irrigation system serves both the front and back yards, helping maintain the lush grounds. The long, beautifully landscaped front yard and driveway create an impressive approach to the home. Additional exterior features include a separate storage building with electricity and shelving, providing exceptional storage and workspace options. The home is also conveniently located near Goodhue Marina, making access to the lake and boating activities a breeze. Inside, the attention to detail continues with a beautiful tray ceiling in the primary bedroom, adding an elegant touch to the spacious retreat. The upper level also offers a bonus room with a half bath, providing flexible space for a home office, entertainment area, guest space, or hobby room. The two-car lower-level garage is another standout feature, with a beautifully finished epoxy floor that reflects the same level of quality found throughout the home. The kitchen is thoughtfully designed for both everyday living and entertaining, featuring a convenient beverage cooler tucked beneath the island. This is more than a home-it's a thoughtfully crafted retreat where quality construction, sophisticated design, beautiful landscaping, and exceptional outdoor living come together perfectly.

Exterior Features

  • Style Other - See Remarks
  • Construction Single Family
  • Exterior Formal Garden
  • Garage Yes
  • Garage Description 6
  • Lot Description Gentle Sloping, Cleared

Interior Features

  • Heating Heat Pump Electric, Ductless
  • Cooling Heat Pump Electric
  • Basement Crawl Space
  • Living Area 2,158 SQFT
  • Year Built 2021
  • Stories 15 Story

Neighborhood & Schools

  • Subdivision The Lake Place
  • Elementary School Dudley
  • Middle School Ben Franklin Middle
  • High School Franklin County

Financial Information

  • Parcel ID 0321201000

Listing Information

Listing Provided Courtesy of LYONS TEAM, REALTORS®
Although the Multiple Listing Service of The Roanoke Valley is the single source for this listing, listing data appearing on this web site does not necessarily reflect the entirety of all available listings within the Multiple Listing Service. All listing data is refreshed regularly, but its accuracy is subject to market changes. All copyrights and intellectual property rights are the exclusive property of the Multiple Listing Service of The Roanoke Valley. Whether obtained from a search result or otherwise, visitors to this web site may only use this listing data for their personal, non-commercial benefit. The unauthorized retrieval or use of this listing data is prohibited. All information is deemed reliable but not guaranteed, and should be independently verified.
Listing data is current as of 08/30/2026.

Contact Our Agent

By clicking “Submit,” I agree to be contacted by Lake Homes Realty, LLC, its affiliates, and real estate professionals via call, text, and email for real estate services. This includes by automated means, even if your number is on a federal, state, or our internal Do Not Call list. To opt out, you can reply "stop" at any time or reply "help" for assistance. You can also click the unsubscribe link in the emails. Message and data rates may apply. Message frequency may vary. You also agree to our Terms of Use and Privacy Policy.