Welcome to The Outlook at Kauffman's Mill, where mountain views, Shenandoah River access, and modern mountain living come together. Whether you're searching for a full-time home, weekend escape, or investment opportunity, the Shenandoah Chalet offers the perfect place to relax, recharge, and make lasting memories.
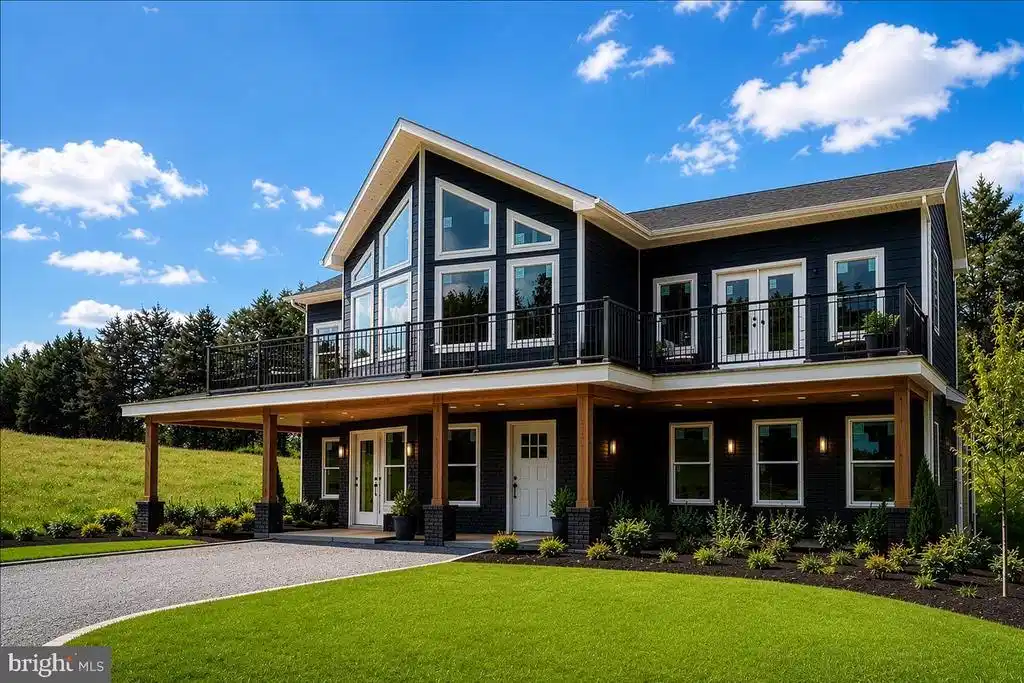
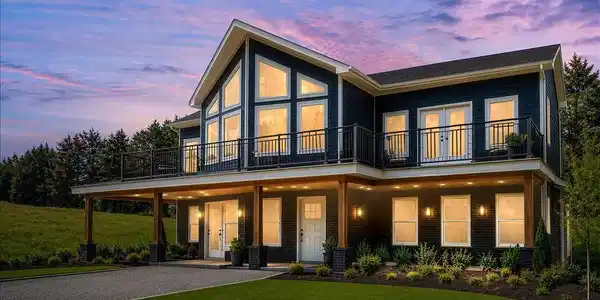
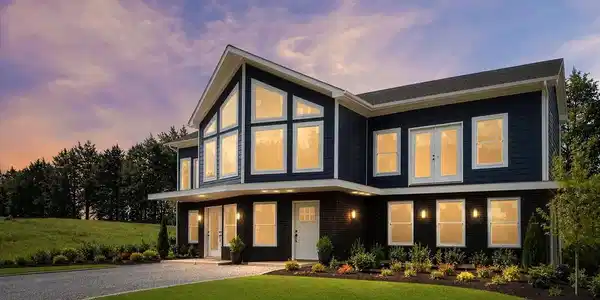
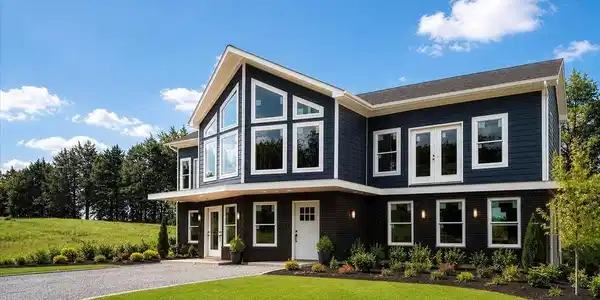
Currently under construction with anticipated completion in October/November. Now is the perfect time to secure your new home and watch it come to life. The Shenandoah Chalet features 3 bed & 2 full bath plus a full unfinished basement! Over 1300 sq. ft finished on the main level!
From the moment you walk inside, you'll love the bright, open great room filled with natural light from an abundance of windows that frame the surrounding mountain scenery. The spacious layout creates an inviting atmosphere for gathering with family and friends while bringing the beauty of the outdoors inside.
Designed with flexibility in mind, this thoughtfully planned chalet features 3 bedrooms, 2 full baths, and two private primary suites, making it ideal for hosting guests or accommodating a variety of living arrangements. The finished lower level expands your living space with a large family room, laundry area, and a bonus room perfect for a home office, recreation room, fitness space, or additional sleeping area.
Quality finishes include upgraded siding! Enhancing both curb appeal and durability. Step outside and enjoy the peaceful mountain setting, where fresh air, river access, and breathtaking views become part of everyday life.
Residents enjoy community access to the Shenandoah River for kayaking, canoeing, fishing, and relaxing by the water. Short-term rentals may be permitted (buyer to verify), making this home an excellent choice for year-round living, a weekend retreat, or an investment opportunity.
Preferred lender offering closing cost assistance.
Don't wait—schedule your private tour today and begin planning your Shenandoah Valley lifestyle!
What makes The Outlook at Kauffman's Mill special?
This private community offers beautiful mountain views, access to the Shenandoah River, and thoughtfully designed homes in a peaceful Shenandoah Valley setting.
Is there river access?
Yes! Residents enjoy community access to the Shenandoah River, perfect for kayaking, canoeing, fishing, tubing, or simply relaxing by the water.
What attractions are nearby?
You'll be just minutes from Shenandoah National Park, Skyline Drive, Shenandoah River State Park, George Washington National Forest, and the Appalachian Trail, making this an outdoor enthusiast's dream.
Are shopping and restaurants nearby?
Yes! You're a short drive to Front Royal and Luray, where you'll find grocery stores, local boutiques, coffee shops, wineries, breweries, casual dining, and favorite local restaurants. Everyday conveniences, medical facilities, and additional shopping are all within easy reach.
Is this home suitable for a vacation rental?
Short-term rentals may be permitted (buyer to verify), making this home an excellent option for a primary residence, second home, or investment property.
Are there buyer incentives?
Yes! A preferred lender is offering closing cost assistance, helping make your new home even more affordable.
When will the home be completed?
The home is currently under construction with an anticipated October completion, giving you the opportunity to own a brand-new chalet in one of the Shenandoah Valley's most scenic communities.



 All information is deemed reliable but not guaranteed accurate. Such Information being provided is for consumers' personal, non-commercial use and may not be used for any purpose other than to identify prospective properties consumers may be interested in purchasing.