Price Changed

604 sixth street

LURAY, VA 22835

$319,000
3 BEDS 2 BATHS
1,600 SQFT0.15 AC LOT
Residential-Detached
Price Changed
Image 1
Image 2
Image 3
Image 4
Bedrooms 3
Total Baths 2
Full Baths 2
Square Feet 1600
Acreage 0.16
Status Active
MLS # VAPA2006518
County PAGE
More Info
Category Residential-Detached
Status Active
Square Feet 1600
Acreage 0.16
MLS # VAPA2006518
County PAGE
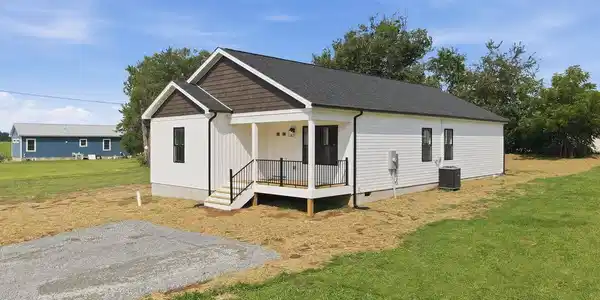
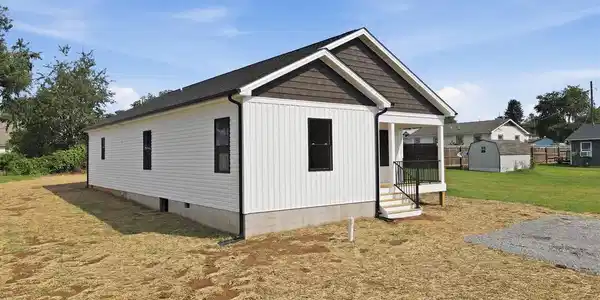
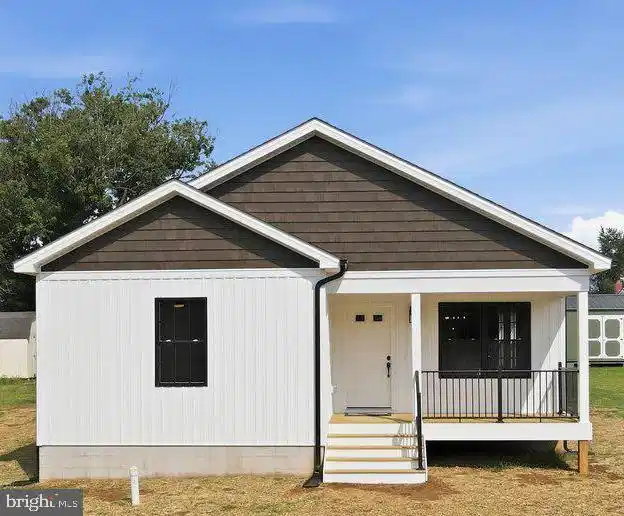
Welcome to Your NEW HOME in Luray! Final touches have now been added, new hardware to cabinets, floating shelves in the kitchen and a classic black front door. Come and see how you can make this home yours! Step into this beautiful, new-construction house that perfectly balances a warm & open floor plan with inviting charm! Nestled in the heart of Luray, close by to downtown and the local park. This home features a open layout with 3 bedrooms and 2 baths. Key Features of Your New Home: ✨ Spacious Open Floor Plan: As you enter through the front door, you'll be welcomed by a generous living room featuring stunning tray ceilings that elevate the space. The seamless flow from the living room to the dining area and kitchen creates an ideal environment for entertaining family and friends. 🍽 Culinary Delight: The kitchen features custom cabinets with quartz countertops and a sprawling kitchen island that doubles as a breakfast bar. Custom cabinets provide ample storage, while a roomy pantry ensures that everything is organized and easily accessible. Whether you’re whipping up a weeknight dinner or hosting a lively barbecue on the back deck, this kitchen is designed for functionality and style! 🛌 Elegant Primary Suite: Retreat to your spacious primary suite, a true haven of relaxation. Enjoy the luxury of a walk-in closet (PLUS AN ADDITIONAL CLOSET SPACE!) paired with a beautifully designed bathroom featuring a walk-in shower and generous storage options. It’s the perfect escape after a long day! 🌟 Guest-Friendly Layout: Two additional bedrooms offer comfort and privacy, with a shared hallway bath featuring dual vanities - perfect for busy mornings! Guests will feel right at home in these thoughtfully designed spaces. 🏡 Timeless Design: Luxury laminate flooring flows effortlessly throughout the entire house, bringing warmth and a timeless aesthetic that will complement any décor. 🌳 Outdoor Oasis: Imagine hosting summer get-togethers or enjoying tranquil evenings on your back deck, easily accessible from the kitchen. This outdoor space is perfect for barbecues, gatherings, or simply enjoying the outdoors with an easy-to-maintain yard. 🌄 Ideal Location: Embrace the small-town charm of Luray, where you’ll find delightful restaurants, unique shops, scenic parks, and the local library. Your new home is conveniently close to the Shenandoah National Park, offering endless outdoor adventures like hiking, wildlife watching, and breathtaking views. As well as close proximity to walking trails, pickleball courts, the Shenandoah River (with kayaking and tubing just minutes away), the Luray Caverns, and so much more! Don’t miss this exceptional opportunity to own a piece of paradise - a beautiful new home in a vibrant community! Schedule your private tour today and get ready to fall in love with your next chapter in Luray.

Exterior Features

  • Style Ranch/Rambler
  • Construction Single Family
  • Siding Vinyl Siding
  • Roof Architectural Shingle
  • Garage No
  • Water Public
  • Sewer Public Sewer

Interior Features

  • Appliances Refrigerator, Stove, Stainless Steel Appliances, Dishwasher, Washer, Dryer
  • Heating Heat Pump(s)
  • Cooling Central A/C
  • Living Area 1,600 SQFT
  • Year Built 2026

Neighborhood & Schools

  • Subdivision BOOMFIELD

Financial Information

  • Zoning R-4

Listing Information

Listing Provided Courtesy of Skyline Team Real Estate - (540) 459-5555
© Bright MLS. All rights reserved. Listings provided by Bright MLS from various brokers who participate in IDX (Internet Data Exchange). Information deemed reliable but not guaranteed.
Listing data is current as of 08/25/2026.

Contact Our Agent

By clicking “Submit,” I agree to be contacted by Lake Homes Realty, LLC, its affiliates, and real estate professionals via call, text, and email for real estate services. This includes by automated means, even if your number is on a federal, state, or our internal Do Not Call list. To opt out, you can reply "stop" at any time or reply "help" for assistance. You can also click the unsubscribe link in the emails. Message and data rates may apply. Message frequency may vary. You also agree to our Terms of Use and Privacy Policy.