38149 john wolford road

HILLSBORO, VA 20132

$2,100,000
5 BEDS 5 BATHS
6,537 SQFT17.06 AC LOT
Residential-Detached
Image 1
Image 2
Image 3
Image 4
Bedrooms 5
Total Baths 5
Full Baths 4
Square Feet 6537
Acreage 17.07
Status Active
MLS # VALO2133330
County LOUDOUN
More Info
Category Residential-Detached
Status Active
Square Feet 6537
Acreage 17.07
MLS # VALO2133330
County LOUDOUN
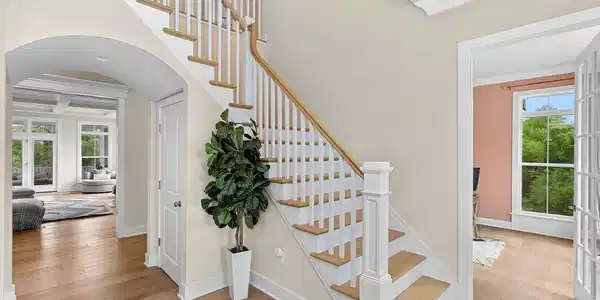
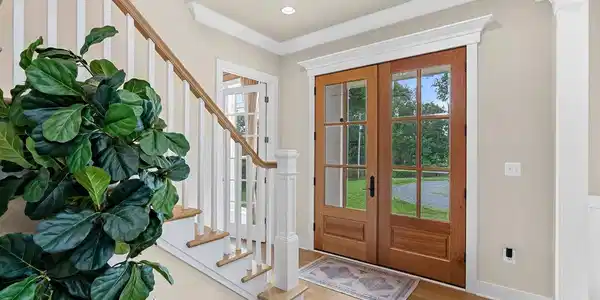
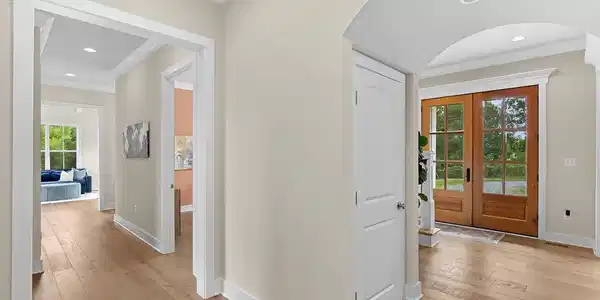
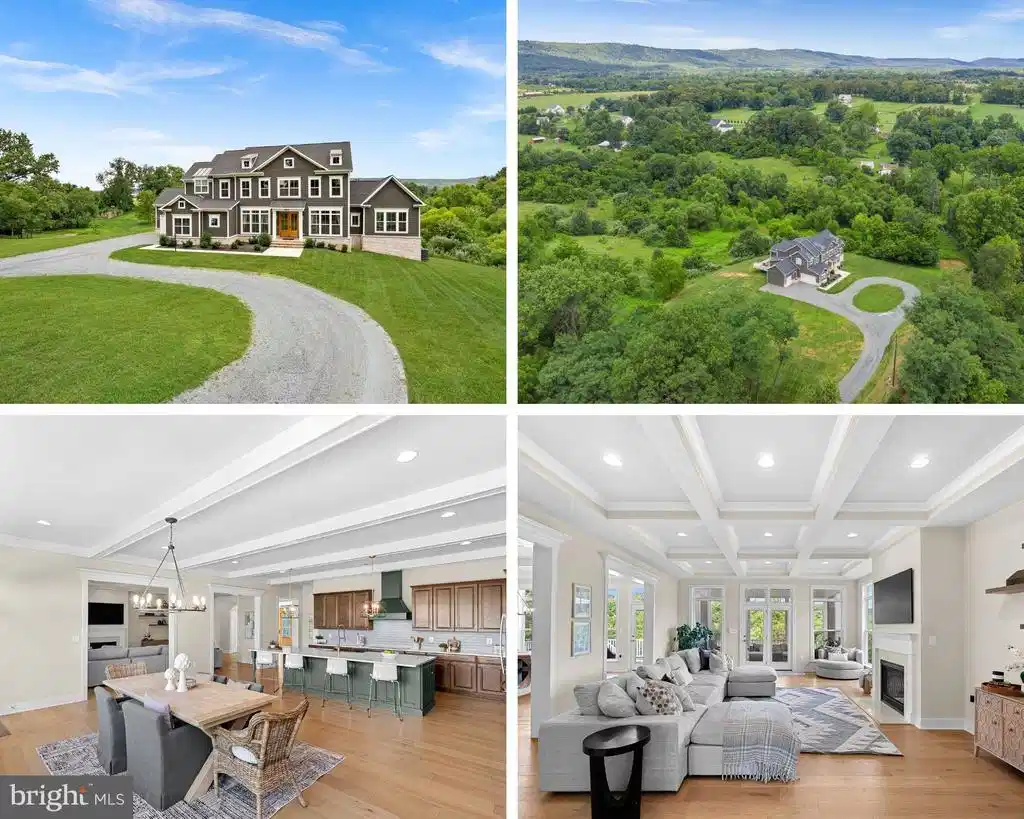
Tucked at the end of Lost Lane in Western Loudoun, you'll find a private estate that feels like it belongs to another era — one where 17+ acres of protected conservancy land wrap around you, rolling pastoral farmland stretches to the horizon, and the only sound is the wind moving through the trees. The long driveway winds past open fields before the home comes into view, and that arrival — the slow reveal of the property after a quarter mile of privacy — is something photos can only hint at. Built in 2023 by Carrington Homes, this semi-custom estate offers over 7,400 square feet of finished living space, with 5 bedrooms and 5 designer bathrooms laid out for both grand entertaining and quiet everyday living. Step through the front door and wide-plank upgraded hardwoods lead you past a formal office — ideal for the buyer who works from home but wants a real room to do it in — and a formal dining room made for holidays and long dinners with people who matter. The living room, anchored by a coffered ceiling, opens directly onto a screened-in porch, where you'll find yourself most mornings with coffee, watching the fields wake up. From the living room, the home flows into a huge extended farmhouse-style kitchen — the true center of the house, built for a crowd, not just a family of four. And at the far end of the main level, a large club room offers a separate space entirely for entertaining, made for the nights when the party doesn't want to end. Downstairs, a fully finished walkout basement adds another full level of living space, ready to become whatever the next owners need — Multiple guest rooms, full bathroom, a home gym, a media room, a recreation room for weekends when family comes to stay & play. And then there's the land. Beyond the manicured lawn, the acreage opens into wooded and pastoral ground with real potential: room for a pool, a barn, sport courts, a few beehives, or horses and other animals — this is a property built to be lived on, not just looked at. High-speed Verizon FIOS keeps you fully connected, even out here, where the quiet feels like it should mean disconnecting. All of this sits just minutes from the historic villages of Purcellville and Loudoun's award-winning wineries, with an easy run to major commuter corridors — proof that you don't have to choose between seclusion and convenience. New professional photography, drone aerials, and full floorplans are now available to showcase this stunning estate. And for qualified buyers, there's one more thing that makes this estate rare: an assumable VA ( Veteran's only) loan at 5.1%, with a $1.8M balance through Movement Mortgage — a rate that simply isn't available to new buyers in today's market. This isn't just a house at the end of a lane. It's a legacy estate, waiting for the next family to write its next chapter.

Exterior Features

  • Style Craftsman
  • Construction Single Family
  • Siding Cement Siding
  • Roof Architectural Shingle
  • Garage Yes
  • Garage Description 3
  • Water Private, Well
  • Sewer Septic Exists
  • Lot Description Adjoins - Open Space, Backs to Trees, Open, Private, Rear Yard, Rural, Stream/Creek, Trees/Wooded

Interior Features

  • Appliances Built-In Microwave, Cooktop, Dishwasher, Disposal, Dryer, Icemaker, Oven - Wall, Refrigerator, Washer
  • Heating Heat Pump(s), Other
  • Cooling Ceiling Fan(s), Central A/C
  • Basement Daylight, Full, Fully Finished, Walkout Level
  • Fireplaces 1
  • Living Area 6,537 SQFT
  • Year Built 2023

Neighborhood & Schools

  • Subdivision NONE AVAILABLE
  • Elementary School KENNETH W. CULBERT
  • Middle School HARMONY
  • High School WOODGROVE

Financial Information

  • Zoning RES

Listing Information

Listing Provided Courtesy of Pearson Smith Realty, LLC - (571) 386-1075
© Bright MLS. All rights reserved. Listings provided by Bright MLS from various brokers who participate in IDX (Internet Data Exchange). Information deemed reliable but not guaranteed.
Listing data is current as of 08/25/2026.

Contact Our Agent

By clicking “Submit,” I agree to be contacted by Lake Homes Realty, LLC, its affiliates, and real estate professionals via call, text, and email for real estate services. This includes by automated means, even if your number is on a federal, state, or our internal Do Not Call list. To opt out, you can reply "stop" at any time or reply "help" for assistance. You can also click the unsubscribe link in the emails. Message and data rates may apply. Message frequency may vary. You also agree to our Terms of Use and Privacy Policy.