Mountain Homes Realty
Enter City, Zip or MLS
Price Changed

245 eva turner drive

Jonesville, VA 24263

$925,000
4 BEDS 4.5 BATHS
3,531 SQFT28.36 AC LOT
Residential - Single Family
Price Changed
Image 1: 1000012739
Image 2: 1000012735
Image 3: 1000012734
Image 4: 1000012723
Bedrooms 4
Total Baths 5
Full Baths 4
Square Feet 3531
Acreage 28.36
Status Active
MLS # 1337451
County Lee
More Info
Category Residential - Single Family
Status Active
Square Feet 3531
Acreage 28.36
MLS # 1337451
County Lee
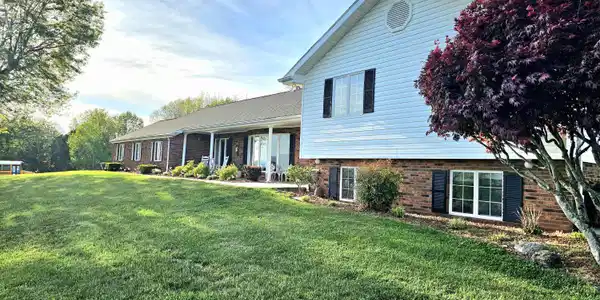
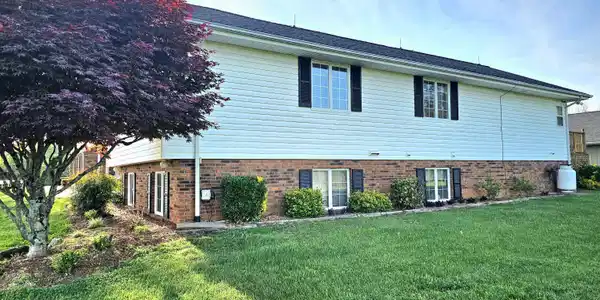
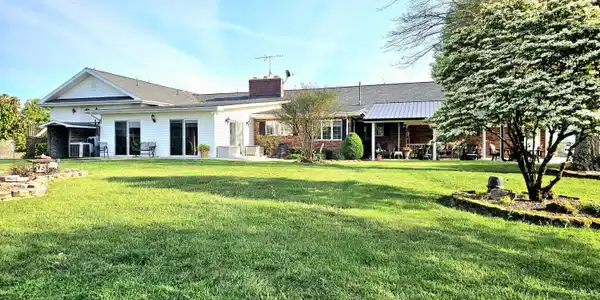
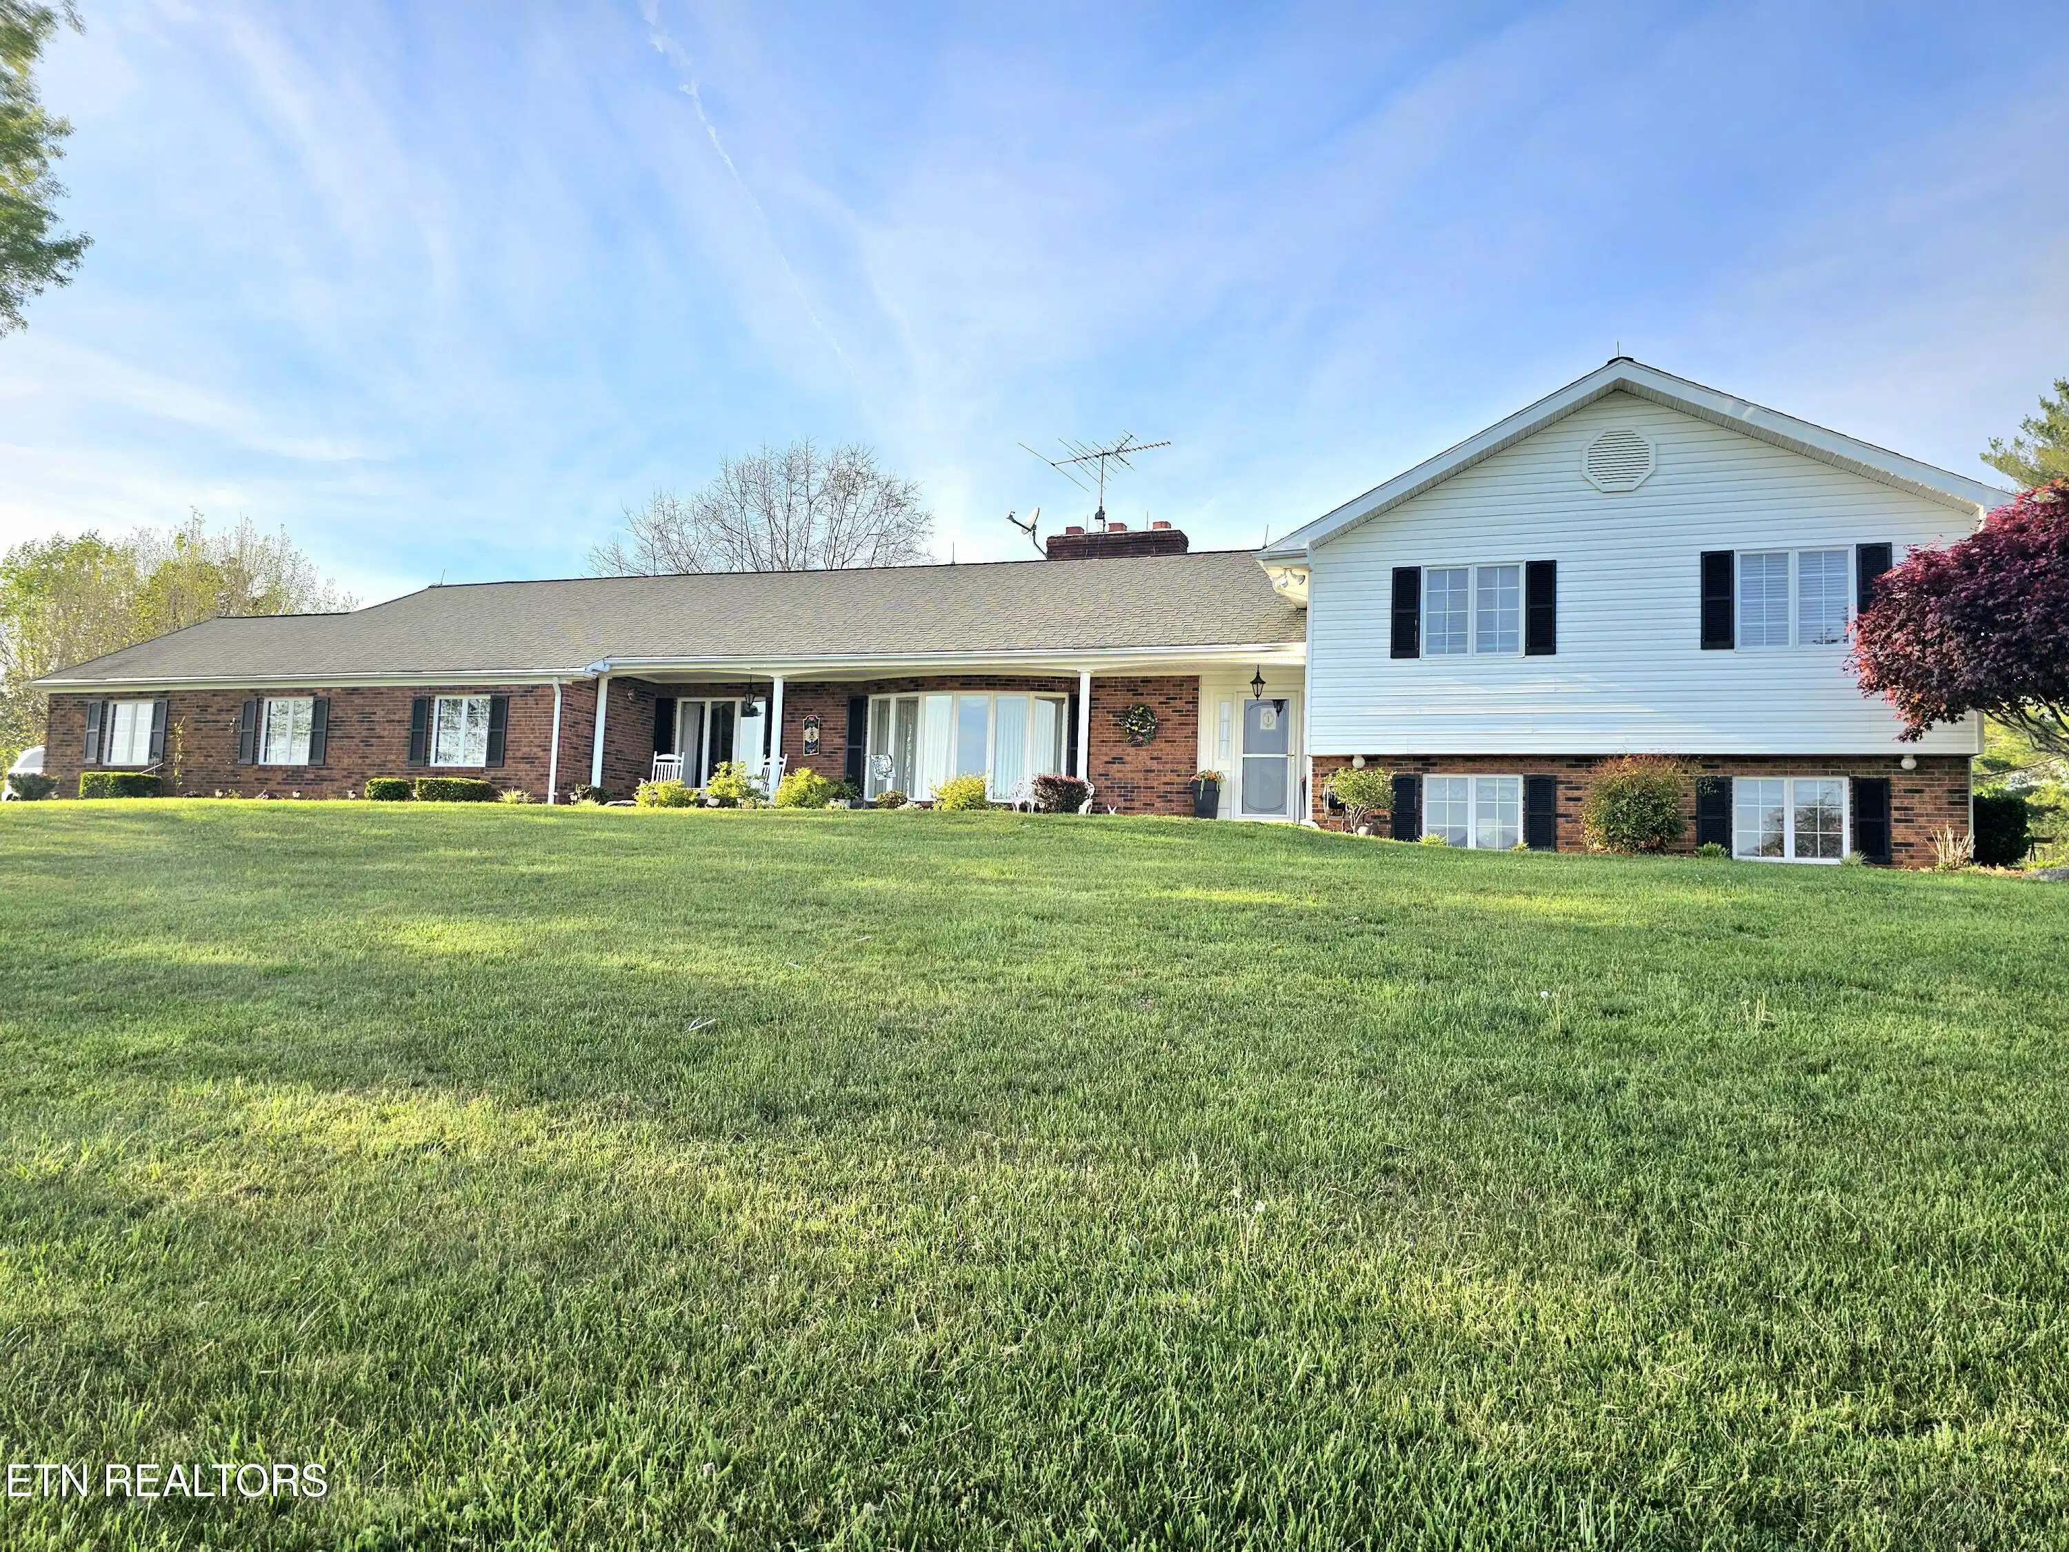
Welcome home to this custom built, one owner home that sits on 28.36 acres of a good mix of pasture and woods! This meticulously maintained home is on the market for the first time ever. This stunning, light filled home has uncompromising quality with a ton more to offer. From there lets discuss the stunning views of Southwest VA and TN mountains that come with this home. On the main level you'll enjoy an oversized, two car ,finished garage that is heated and cool, a huge country kitchen with informal eat in area, breakfast nook, and full bathroom as well. Access the formal dining room and parlor that boast beautiful views of the mountains. The whole family will love gathering in the spacious family/TV room that leads to an inviting sunroom that you and your plants will adore. From there we head upstairs where you will find three bedrooms and two full bathrooms. The master suite and its incredible his and her bathroom/dressing rooms is one for the books. Situated between them is a custom built, tile, walk in shower with two shower head locations. Let's make our way to the basement where you have a one bedroom mother-in-law suite. Complete with its own kitchen, living room, walk in closet, and laundry room with access to a covered patio. Also accessible from the basement is additional finished space that has an in-home salon and a 3rd kitchen that was used for canning. Outside you'll enjoy an intentionally designed outside oasis perfect for entertaining or as your personal sanctuary for relaxation. The over-sized, concrete floored shop with electric and water is perfect for the many projects and hobbies that you may be inspired to tackle. The smaller outbuilding and one car garage attached to it is wonderful and has as many uses as your imagination can come up with. There are also two usable barns. One wood and one metal that are accessible from the fenced acreage. A few upgrades that deserve mention: Main house roof was replaced six years ago. Shop roof replaced three years ago. Outbuilding roof replaced one year ago. There are two septics for this home and both were pumped two years ago. The home is on city water but there is a well for the farm.
Location not available
Listing
Street
Satellite

Exterior Features

  • Style Other
  • Construction Vinyl Siding, Brick
  • Garage No
  • Sewer Septic Tank
  • Lot Description Rolling Slope

Interior Features

  • Appliances Dishwasher, Microwave, Range, Refrigerator
  • Heating Heat Pump, Oil
  • Cooling Central Cooling
  • Basement Walkout, Finished, Plumbed
  • Fireplaces 1
  • Living Area 3,531 SQFT
  • Year Built 1977

Neighborhood & Schools

  • Subdivision Pike Near Dry Creek

Financial Information

  • Parcel ID 51-(A)-48

Additional Services

Internet Service Providers

Listing Information

Listing Provided Courtesy of Century 21 Virginia Wilder Real Estate
The data for this listing came from the Knoxville, TN MLS.
Listing data is current as of 07/11/2026.

Contact Our Agent

By clicking “Submit,” I agree to be contacted by Lake Homes Realty, LLC, its affiliates, and real estate professionals via call, text, and email for real estate services. This includes by automated means, even if your number is on a federal, state, or our internal Do Not Call list. To opt out, you can reply "stop" at any time or reply "help" for assistance. You can also click the unsubscribe link in the emails. Message and data rates may apply. Message frequency may vary. You also agree to our Terms of Use and Privacy Policy.