794 steed lane

FRONT ROYAL, VA 22630

$770,000
3 BEDS
2,150 SQFT5 AC LOT
Residential-Detached
Image 1
Image 2
Image 3
Image 4
Bedrooms 3
Full Baths 3
Square Feet 2150
Acreage 5
Status Active Under Contract
MLS # VAWR2015022
County WARREN
More Info
Category Residential-Detached
Status Active Under Contract
Square Feet 2150
Acreage 5
MLS # VAWR2015022
County WARREN
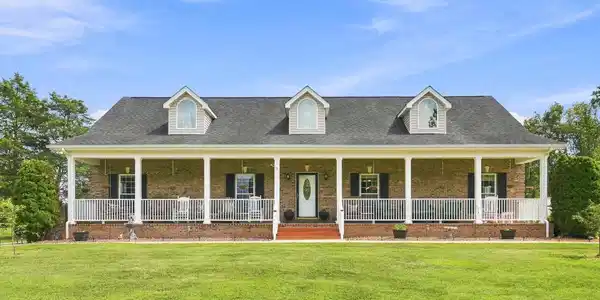
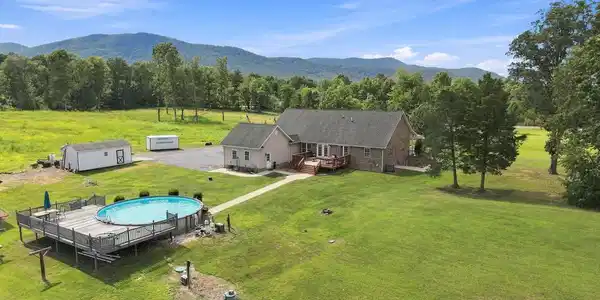
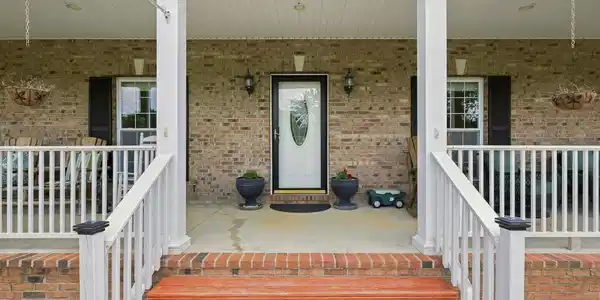
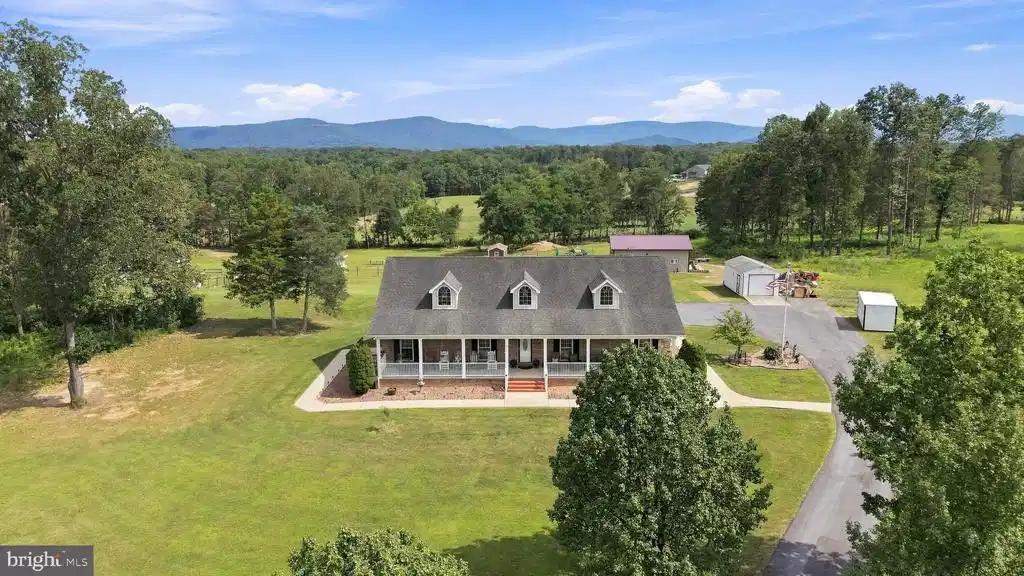
Welcome to 794 Steed Lane, where quality craftsmanship, thoughtful design, and peaceful country living come together on 5 unrestricted acres with beautiful mountain views. Lovingly custom-built by the current owners and meticulously maintained, this exceptional brick ranch offers 2,150 square feet of main-level living with an additional 2,108-square-foot unfinished basement, providing endless opportunities to expand and customize to your needs. Designed for both everyday comfort and entertaining, the home features 3 spacious bedrooms, 3 full bathrooms, and a welcoming foyer that opens into a bright, open layout. The spacious living room is the perfect gathering space and features oversized double doors leading to the expansive rear deck overlooking the above-ground pool with heater, rolling acreage, and mountain views. The well-appointed eat-in kitchen is the heart of the home, offering a large center island with a brand-new cooktop, brand new double wall oven, stainless steel appliances, tile flooring, abundant wood cabinetry, and a generous walk-in pantry. The thoughtfully designed split-bedroom floor plan provides privacy for the primary suite, complete with a large walk-in closet and an impressive en-suite bath featuring a walk-in shower, oversized jetted soaking tub, double vanity, and private water closet. Two additional bedrooms each include walk-in closets and share a spacious Jack-and-Jill bathroom with double vanity, tile flooring, and a jetted tub/shower combination. A third full bathroom is conveniently located off the main hallway for guests. Additional interior features include a dedicated home office with a closet and window, formal dining room, mudroom, main-level laundry room, multiple storage closets, and a whole-house water filtration and water softener system. Outside, you'll find everything needed to enjoy country living with the freedom of unrestricted acreage. The property includes a large two-car attached garage, detached one-car garage, barn, chicken coop, and multiple storage sheds, offering plenty of space for hobbies, equipment, animals, or recreational vehicles. Enjoy the peace and privacy of rural living while remaining just 10 minutes from Front Royal and I-66 making for easy commutes, 15 minutes from Strasburg, and only a short drive to local wineries, hiking trails, the Shenandoah River, Skyline Drive, and nearby attractions including Reitano Vineyards. This remarkable property offers the perfect balance of space, comfort, convenience, and the lifestyle you've been searching for. This gorgeous home has been filled with love and wonderful memories by it's original owners and their family for many years. Now it's ready to welcome it's next chapter.

Exterior Features

  • Style Ranch/Rambler
  • Construction Single Family
  • Siding Brick
  • Exterior Outbuilding(s), Sidewalks, Secure Storage, Exterior Lighting
  • Roof Architectural Shingle
  • Garage Yes
  • Garage Description 3
  • Water Well
  • Sewer On Site Septic
  • Lot Description Level, Open

Interior Features

  • Appliances Cooktop - Down Draft, Dishwasher, Dryer - Electric, Oven - Wall, Oven - Double, Refrigerator, Stainless Steel Appliances, Washer, WaterHeater
  • Heating Heat Pump(s)
  • Cooling Central A/C, Heat Pump(s)
  • Basement Full, Interior Access, Poured Concrete, Unfinished, Walkout Stairs
  • Living Area 2,150 SQFT
  • Year Built 2007

Neighborhood & Schools

  • Subdivision NONE AVAILABLE

Financial Information

  • Zoning A

Listing Information

Listing Provided Courtesy of NextHome Realty Select - (540) 667-9097
© Bright MLS. All rights reserved. Listings provided by Bright MLS from various brokers who participate in IDX (Internet Data Exchange). Information deemed reliable but not guaranteed.
Listing data is current as of 08/25/2026.

Contact Our Agent

By clicking “Submit,” I agree to be contacted by Lake Homes Realty, LLC, its affiliates, and real estate professionals via call, text, and email for real estate services. This includes by automated means, even if your number is on a federal, state, or our internal Do Not Call list. To opt out, you can reply "stop" at any time or reply "help" for assistance. You can also click the unsubscribe link in the emails. Message and data rates may apply. Message frequency may vary. You also agree to our Terms of Use and Privacy Policy.