Mountain Homes Realty
Enter City, Zip or MLS

18284 greens corner road

CULPEPER, VA 22701

$789,000
3 BEDS 3 BATHS
1,831 SQFT6.36 AC LOT
Residential-Detached
Image 1
Image 2
Image 3
Image 4
Bedrooms 3
Total Baths 3
Full Baths 2
Square Feet 1831
Acreage 6.36
Status Coming Soon
MLS # VACU2013456
County CULPEPER
More Info
Category Residential-Detached
Status Coming Soon
Square Feet 1831
Acreage 6.36
MLS # VACU2013456
County CULPEPER
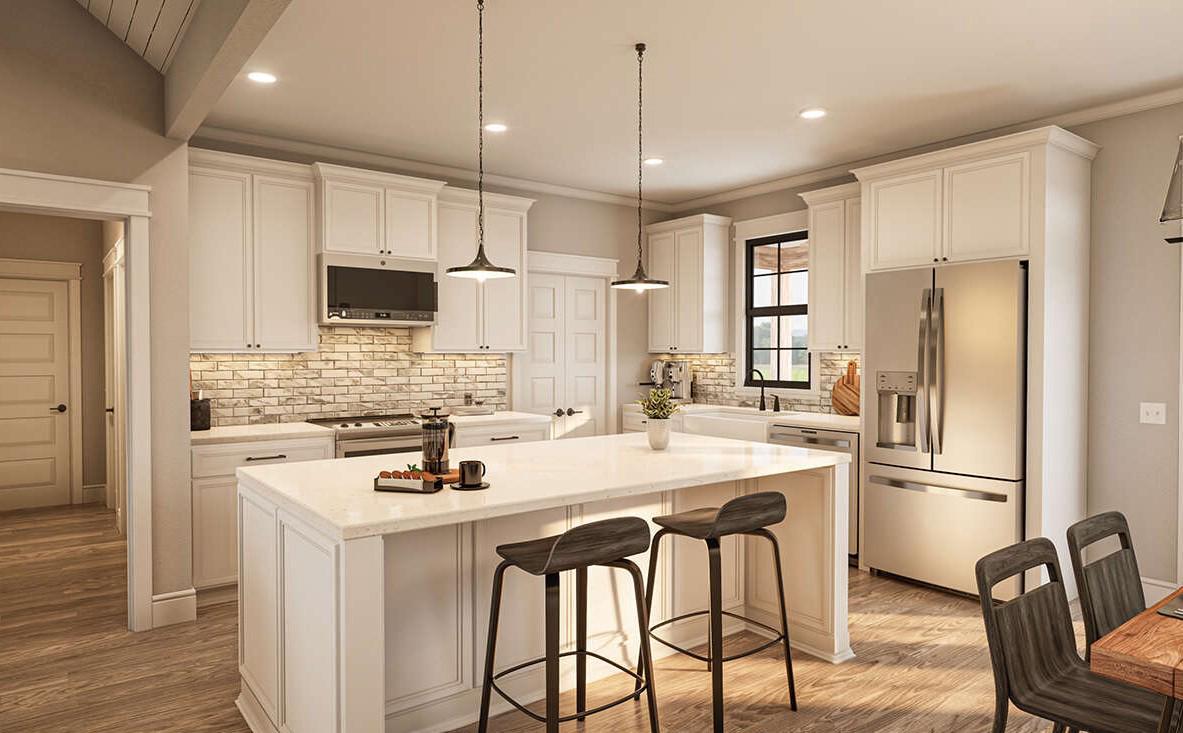
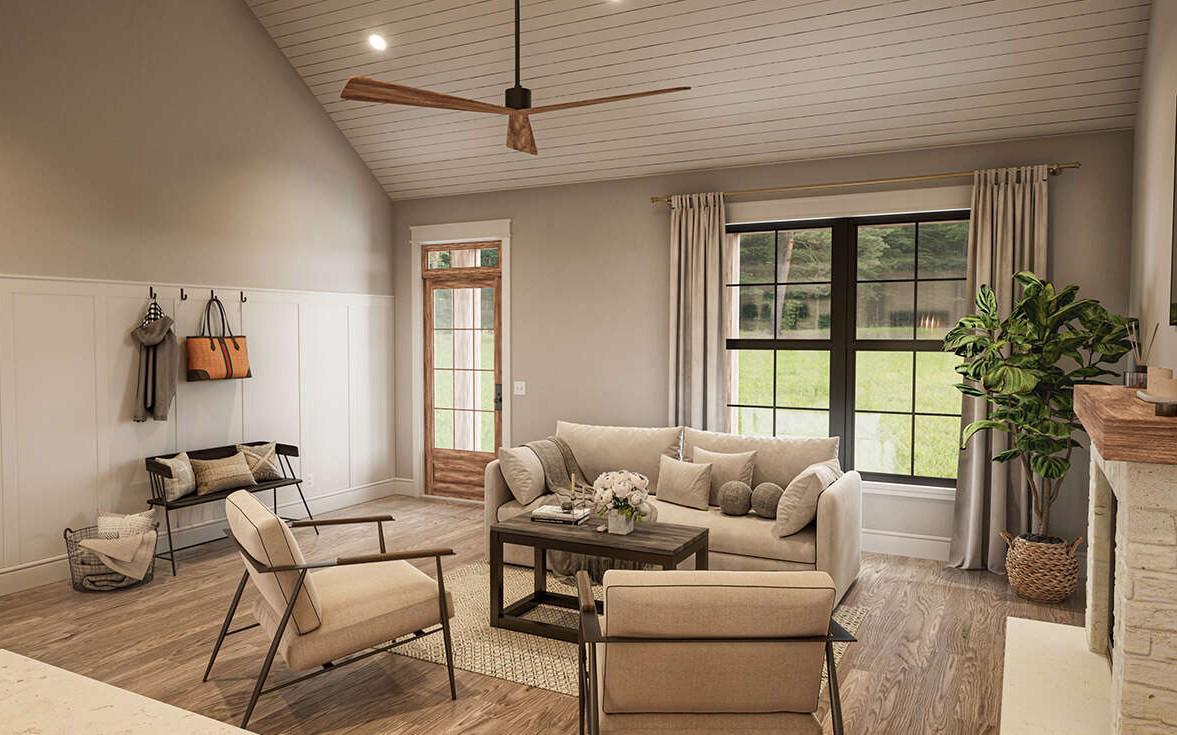
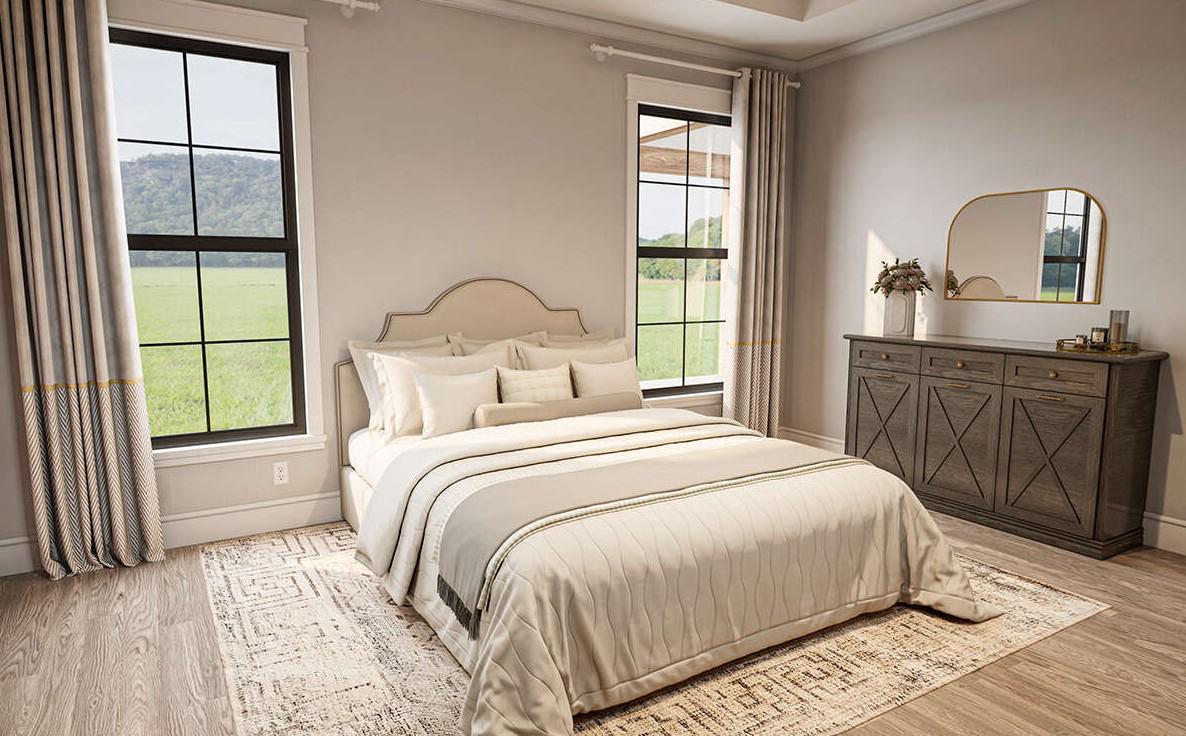
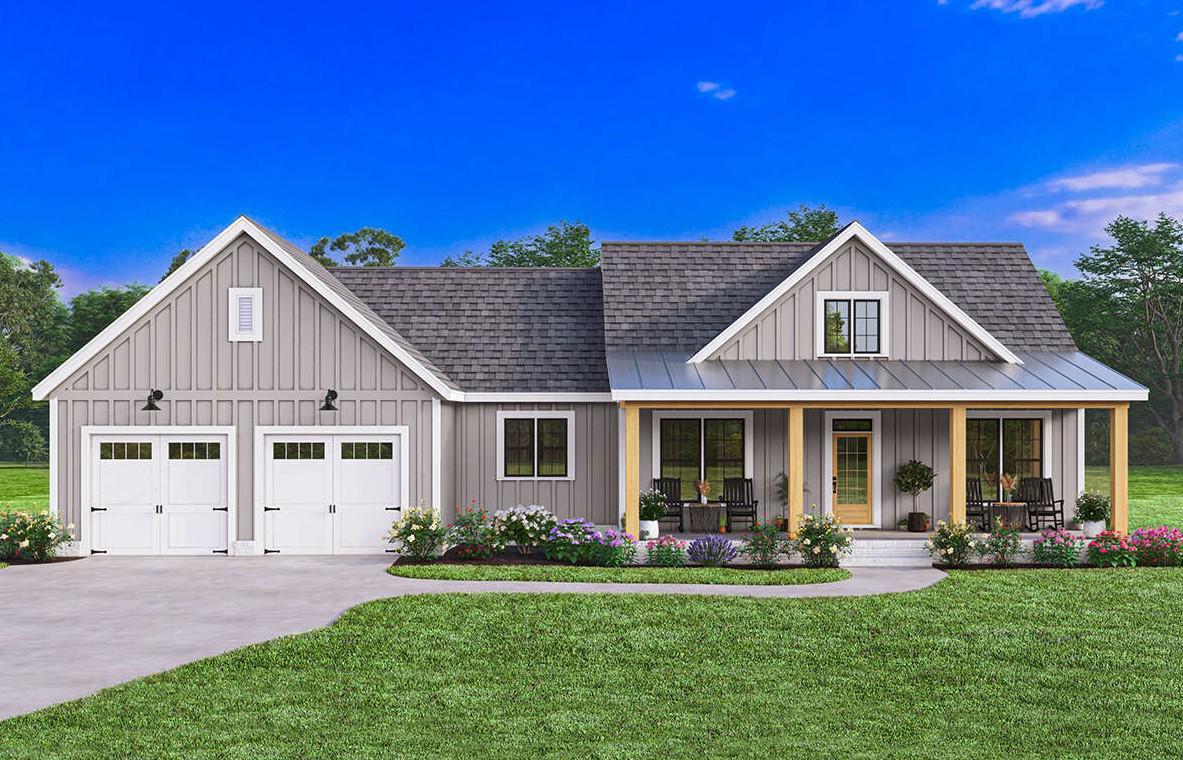
Modern Farmhouse Elegance on 6+ Private Acres – Brand New Construction! Experience the perfect blend of modern design, quality craftsmanship, and peaceful country living in this stunning newly constructed contemporary farmhouse, expected completion Mid-August 2026. Nestled on over six cleared acres with beautiful countryside and partial mountain views, this exceptional home offers the privacy you've been searching for while remaining just minutes from downtown Culpeper and an easy drive to Warrenton, Fredericksburg, and major commuter routes. Designed for comfortable single-level living, the thoughtfully planned split-bedroom floor plan offers 1,831 finished square feet on the main level, featuring three spacious bedrooms, two and a half baths, and an oversized two-car garage. The luxurious primary suite is privately situated and includes an oversized walk-in closet and a spa-inspired bath with dual quartz vanities, a custom ceramic tile shower, frameless glass panel, and designer finishes. The heart of the home is an impressive open-concept living area with soaring 14-foot vaulted ceilings, an electric fireplace, abundant natural light, and luxury vinyl plank flooring throughout. The chef's kitchen is equally impressive, showcasing quartz countertops, custom cabinetry with crown molding, stainless steel appliances, a counter-depth refrigerator, large center island with pendant lighting, under-cabinet lighting, and an oversized walk-in pantry complete with built-in shelving and a convenient charging station. Step outside to enjoy the covered front porch or relax and entertain on the spacious rear deck overlooking nature. Professional landscaping, ornamental trees and shrubs, oversized windows, an impressive 8-foot glass, stained entry door, seamless gutters, and architectural shingles create outstanding curb appeal. The full walk-out basement provides an additional 1,831 square feet of conditioned space ready for your vision. Already framed for a future bedroom and featuring a bathroom rough-in, it offers incredible potential for additional living space, a guest suite, recreation room, or home office. Built with efficiency and convenience in mind, this home includes a high-efficiency HVAC system, LED lighting throughout, 200-amp underground electrical service, a 50-gallon electric water heater, private well with water service filter, hot and cold-water manifold plumbing system, alternative 4-bedroom septic system, sump pump, and generous attic storage. Perfectly positioned just 10 minutes from historic downtown Culpeper, you'll enjoy easy access to shopping, restaurants, wineries, breweries, parks, hiking trails, and excellent commuter routes while coming home to the peace and beauty of the Virginia countryside. This is a rare opportunity to own a beautifully crafted new home where modern comfort, timeless style, and room to grow come together on over six private acres.
Location not available
Listing
Street
Satellite

Exterior Features

  • Style Farmhouse/National Folk, Raised Ranch/Rambler
  • Construction Single Family
  • Siding Combination, Concrete, Vinyl Siding
  • Exterior Exterior Lighting, Flood Lights, Gutter System
  • Roof Architectural Shingle
  • Garage Yes
  • Garage Description 2
  • Water Well
  • Sewer Septic > # of BR, Septic Exists

Interior Features

  • Appliances Built-In Microwave, Dishwasher, Disposal, Oven/Range - Electric, Refrigerator, Washer/Dryer Hookups Only
  • Heating Heat Pump(s)
  • Cooling Central A/C
  • Basement Walkout Level, Daylight, Partial, Interior Access, SumpPump, Windows, Unfinished, Space For Rooms, Rough Bath Plumb, Rear Entrance, Outside Entrance,
  • Fireplaces 1
  • Living Area 1,831 SQFT
  • Year Built 2026

Neighborhood & Schools

  • Subdivision STEVENSBURG

Financial Information

  • Zoning A1

Additional Services

Internet Service Providers

Listing Information

Listing Provided Courtesy of RE/MAX Gateway - (540) 341-1000
© Bright MLS. All rights reserved. Listings provided by Bright MLS from various brokers who participate in IDX (Internet Data Exchange). Information deemed reliable but not guaranteed.
Listing data is current as of 07/27/2026.

Contact Our Agent

By clicking “Submit,” I agree to be contacted by Lake Homes Realty, LLC, its affiliates, and real estate professionals via call, text, and email for real estate services. This includes by automated means, even if your number is on a federal, state, or our internal Do Not Call list. To opt out, you can reply "stop" at any time or reply "help" for assistance. You can also click the unsubscribe link in the emails. Message and data rates may apply. Message frequency may vary. You also agree to our Terms of Use and Privacy Policy.