986 chestnut drive

Gatlinburg, TN 37738

$2,449,900
6 BEDS 8.5 BATHS
4,980 SQFT0.43 AC LOT
Residential - Single Family
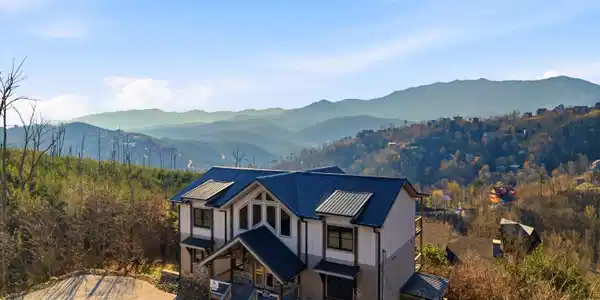
Image 1: ChatGPT Image Jul 24, 2026, 01_15_08 PM
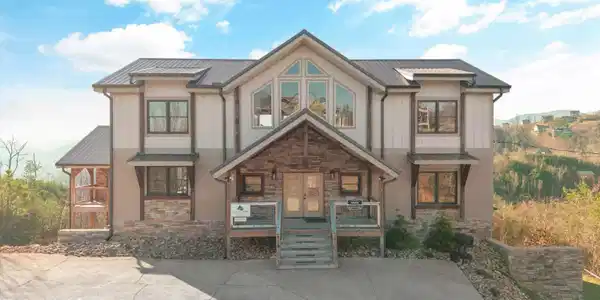
Image 2: 06-986 Chestnut Dr78
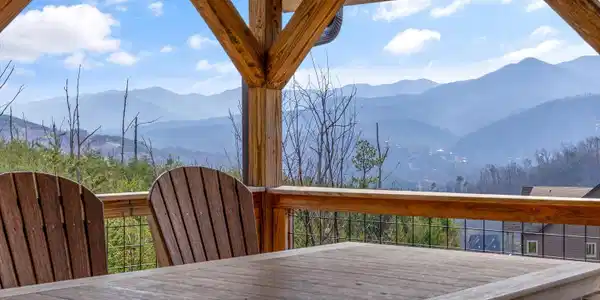
Image 3: 03-986 Chestnut Dr81
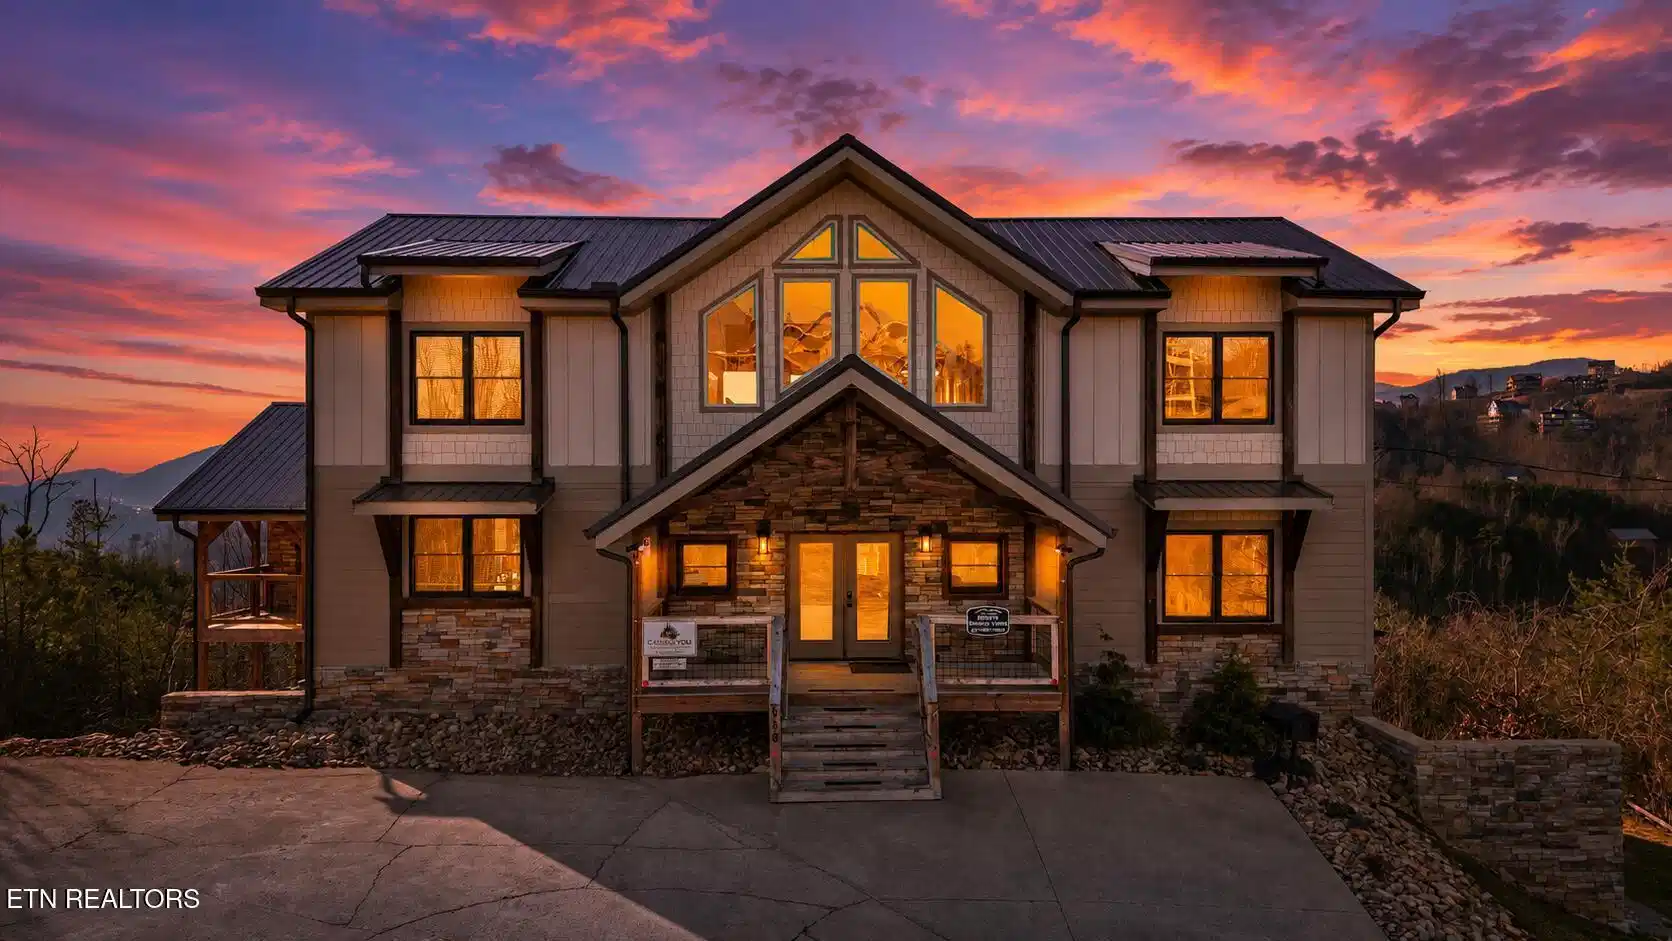
Image 4: 33-986 Chestnut Dr36
Bedrooms 6
Total Baths 9
Full Baths 8
Square Feet 4980
Acreage 0.43
Status Active
MLS # 1333915
County Sevier
More Info
Category Residential - Single Family
Status Active
Square Feet 4980
Acreage 0.43
MLS # 1333915
County Sevier
6 BEDROOM + SLEEPING BUNK ROOM | 8.5 BATH | OVER $100K IN BOOKINGS FOR 2026 (REALIZED + FUTURE RESERVATIONS) | INCREDIBLE YEAR-ROUND LONG-RANGE VIEWS | INDOOR POOL + RESORT-STYLE WATERFALL SPA + OUTDOOR HOT TUB | THEATER ROOM | 3.4 MILES TO GATLINBURG Welcome to Splash 'N Heavenly Views -- a luxury 6-bedroom, 8.5-bath cabin with an additional sleeping bunk room, built in 2021 and perfectly positioned on a quiet cul-de-sac in the highly sought-after Chalet Village area of Gatlinburg. This cabin is consistently booked and in high demand, schedule early to secure your opportunity. This turnkey investment property offers over $100,000 in bookings for 2026 (realized income + future reservations), providing immediate and forward-looking revenue. Full Property Tour Video: Take a full walkthrough of the cabin, showcasing the layout, amenities, and breathtaking views: https://www.youtube.com/watch?v=dS_OkJuCyEg The cabin features an open-concept layout with expansive windows that showcase breathtaking year-round long-range mountain views. The fully equipped kitchen includes granite countertops, stainless steel appliances, and ample space for hosting large groups. Each bedroom is thoughtfully designed for comfort and privacy, featuring multiple king suites with private bathrooms, while the bunk room adds additional sleeping capacity -- maximizing occupancy and rental potential. OPEN LOFT / REC AREA The upper-level open loft / rec area features cathedral ceilings, exposed beams, and large windows showcasing incredible mountain views. Designed for entertainment, this space includes a pool table, arcade basketball game, multi-game arcade unit, and a comfortable TV lounge with sofa -- creating the perfect gathering space for guests of all ages. PRIVATE THEATER ROOM The private theater room offers a true cinematic experience, featuring stylish tin ceilings, custom wall paneling, theater-style seating with cup holders, and a large-screen TV -- perfect for movie nights and guest entertainment. INDOOR POOL + RESORT-STYLE WATERFALL SPA + OUTDOOR HOT TUB This property delivers a true resort-style experience with a private indoor pool featuring a resort-style waterfall spa, plus an additional outdoor hot tub -- offering multiple relaxation areas and enhancing the overall guest experience. OUTDOOR LIVING Enjoy the best of Smoky Mountain living with three spacious decks showcasing breathtaking long-range mountain views. Unwind by the outdoor stone wood-burning fireplace, relax under the stars in the outdoor hot tub, and take in the peaceful mountain setting -- perfect for gathering, entertaining, and creating unforgettable guest experiences. LOCATION + ACCESS Located on a cul-de-sac with excellent parking and easy access -- a rare and highly desirable feature for large-group rentals. Ideally situated just 3.4 miles to downtown Gatlinburg, offering quick access to top attractions, dining, and entertainment. Whether you're looking to expand your portfolio or secure a premier Smoky Mountain retreat, this property offers immediate income, strong forward bookings, and long-term upside.

Exterior Features

  • Style Chalet
  • Construction Stone, Wood Siding, Shingle Shake, Frame
  • Garage No
  • Sewer Septic Tank
  • Lot Dimensions 130.85 X 142
  • Lot Description Level, Rolling Slope

Interior Features

  • Appliances Dishwasher, Disposal, Dryer, Microwave, Range, Refrigerator, Washer
  • Heating Central, Electric
  • Cooling Central Cooling
  • Basement Walkout, Finished
  • Fireplaces 2
  • Living Area 4,980 SQFT
  • Year Built 2021

Neighborhood & Schools

  • Subdivision Chalet Village North

Financial Information

  • Parcel ID 116O B 046.00

Listing Information

Listing Provided Courtesy of LPT Realty, LLC
The data for this listing came from the Knoxville, TN MLS.
Listing data is current as of 08/26/2026.

Contact Our Agent

By clicking “Submit,” I agree to be contacted by Lake Homes Realty, LLC, its affiliates, and real estate professionals via call, text, and email for real estate services. This includes by automated means, even if your number is on a federal, state, or our internal Do Not Call list. To opt out, you can reply "stop" at any time or reply "help" for assistance. You can also click the unsubscribe link in the emails. Message and data rates may apply. Message frequency may vary. You also agree to our Terms of Use and Privacy Policy.