622 wiley oakley drive

Gatlinburg, TN 37738

$1,159,999
3 BEDS 4.5 BATHS
3,427 SQFT0.43 AC LOT
Residential - Single Family
Image 1: Wiley Oakley Pillows
Image 2: 03-622 Wiley Oakley Dr37
Image 3: 04-622 Wiley Oakley Dr01
Image 4: 05-622 Wiley Oakley Dr02
Bedrooms 3
Total Baths 5
Full Baths 4
Square Feet 3427
Acreage 0.44
Status Active
MLS # 1296461
County Sevier
More Info
Category Residential - Single Family
Status Active
Square Feet 3427
Acreage 0.44
MLS # 1296461
County Sevier
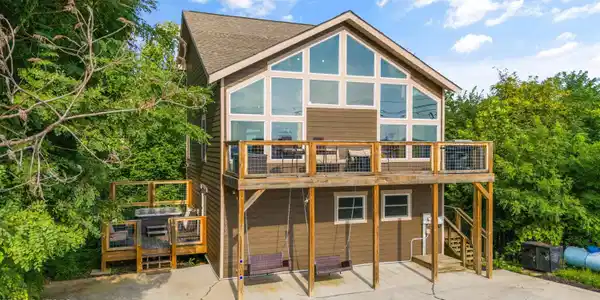
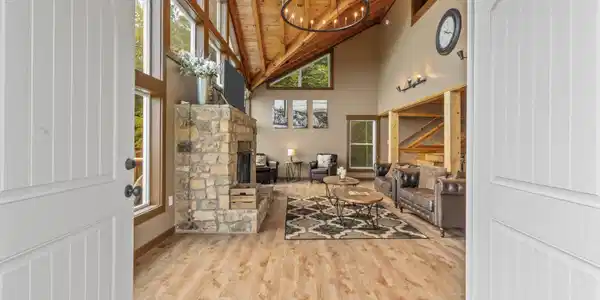
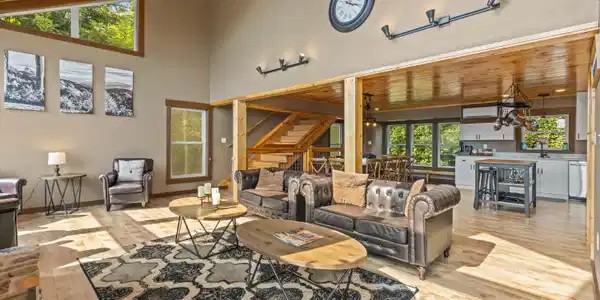
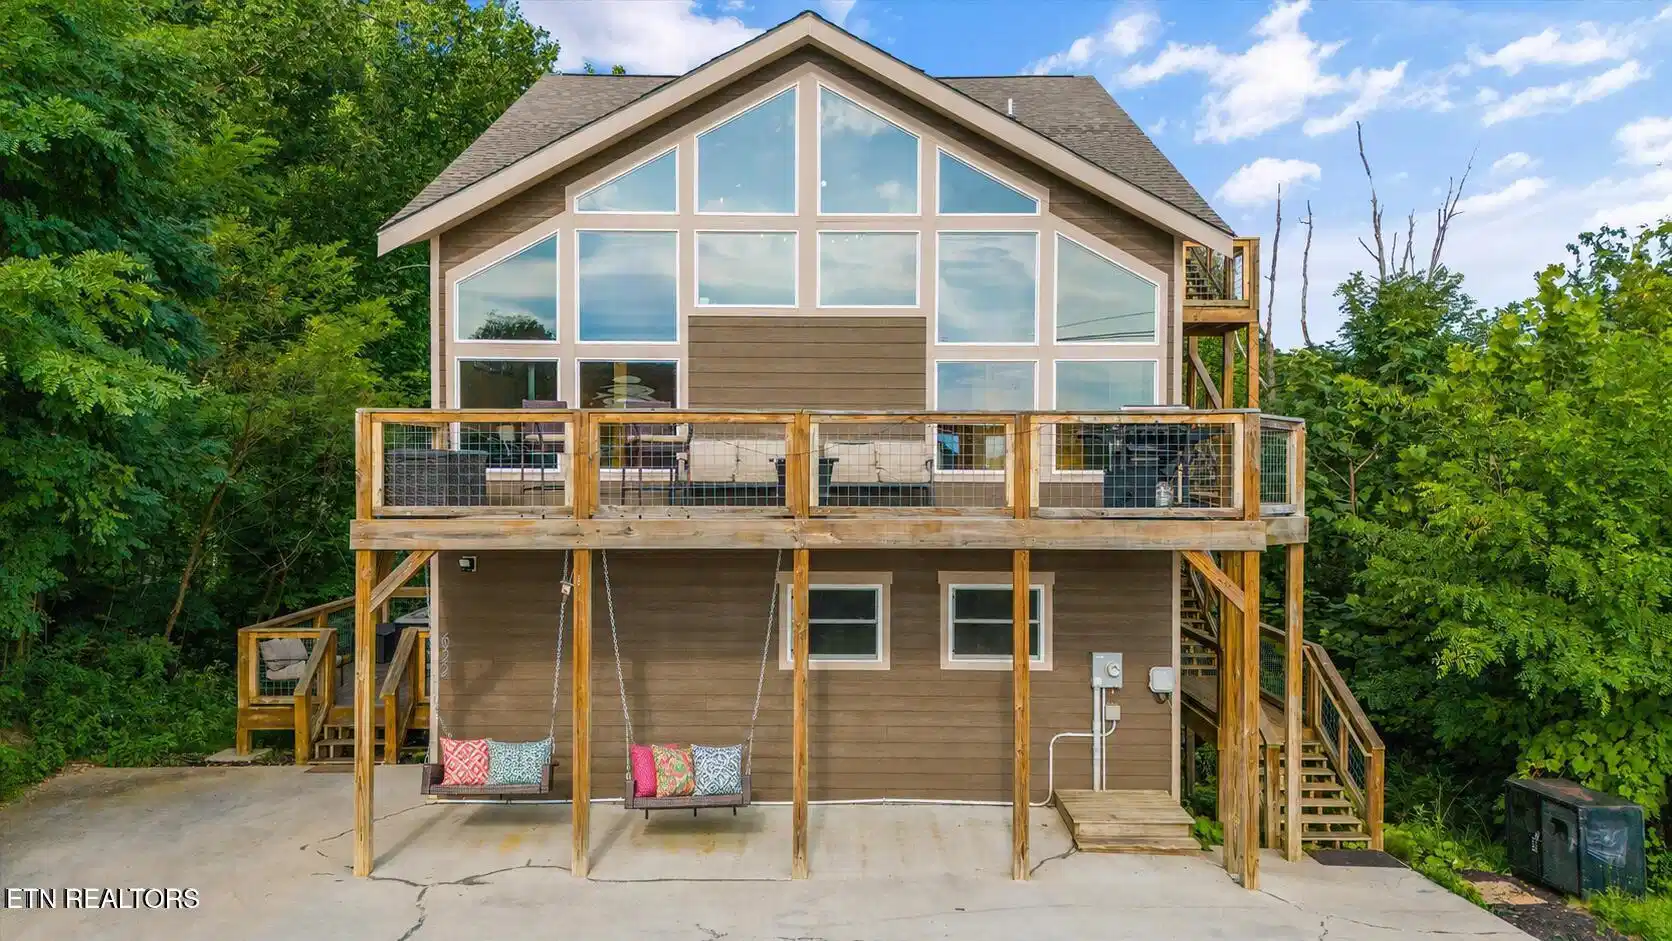
Don't miss your opportunity to own a custom built luxury home in desirable Chalet Village. Surrounded by nature's tranquil beauty with vast views over the surrounding mountains and valleys, this home offers an oasis of serenity, boasting panoramic views that stretch as far as the eye can see. Approaching this modern cabin, your attention will be drawn to the flat parking area that comfortably accommodates multiple vehicles. The outdoor space alone will make any guest or family member very happy. Family and friends can gather around a nice fire and enjoy the evening on the deck that spans the entire length of the home. This area also offers a BBQ grill for cookouts or picnics. Have your breakfast or coffee on the rear deck or patio and listen to the sounds of nature. Have a glass of wine while relaxing in the hot tub and enjoy the sunset while all your cares drift away. From the deck, you will no doubt see famous wildlife including the local bears. As you step inside to behold the open concept layout, you are greeted by an atmosphere of warmth, where vaulted ceilings and a wall of glass windows show the breathtaking views and amplify the spacious vibe. This sprawling luxury home offers 3 bedrooms, a bonus room currently used as a 4th bedroom, 4 1/2 bathrooms, and an array of inviting living spaces in a voluminous 3,427 SQFT layout. Also, there are three primary suites with private baths, a big theatre room & laundry room. The Game Room/Arcade loft has lots of room to play! Enjoy a competitive game of pool, a fun round of table shuffleboard or a tempting game of cards. This modern cabin is being sold Turn Key with the exception of the video arcade Donkey Kong machine. The HOA provides a beautiful clubhouse, swimming pools and a tennis court. You are very close to golfing, shopping, restaurants and the national park. Located just 10 minutes from Anakeesta and 20 minutes from Dollywood. You will never run out of exciting things to do! The property has been a money maker grossing $177,964 in 2022 and sleeps 10 with 5 beds. Gross revenue in 2023 was $145,000 because homeowners visited in prime July time and it was not open for guests. Buyers and buyer's agents to verify all information including square footage, tax records, restrictions, HOA information, and utilities. Drone photography was used for this listing.

Exterior Features

  • Style Cabin, Chalet
  • Construction Fiber Cement, Block, Frame
  • Exterior Windows - Vinyl, Balcony
  • Garage No
  • Sewer Septic Tank
  • Lot Description Wooded, Rolling Slope

Interior Features

  • Appliances Dishwasher, Dryer, Microwave, Range, Refrigerator, Washer
  • Heating Central, Propane, Electric
  • Cooling Wall Cooling, Ceiling Fan(s)
  • Basement Finished
  • Fireplaces 1
  • Living Area 3,427 SQFT
  • Year Built 2020

Neighborhood & Schools

  • Subdivision Chalet Village North

Financial Information

  • Parcel ID 126B B 027.00

Listing Information

Listing Provided Courtesy of The Carter Group, eXp Realty
The data for this listing came from the Knoxville, TN MLS.
Listing data is current as of 08/26/2026.

Contact Our Agent

By clicking “Submit,” I agree to be contacted by Lake Homes Realty, LLC, its affiliates, and real estate professionals via call, text, and email for real estate services. This includes by automated means, even if your number is on a federal, state, or our internal Do Not Call list. To opt out, you can reply "stop" at any time or reply "help" for assistance. You can also click the unsubscribe link in the emails. Message and data rates may apply. Message frequency may vary. You also agree to our Terms of Use and Privacy Policy.