3938 katy hollar rd

Sevierville, TN 37862

$649,000
3 BEDS 2 BATHS
2,388 SQFT0.69 AC LOT
Residential - Single Family
Image 1: DJI_0621-HDR
Image 2: DJI_0661-HDR
Image 3: _A738733-HDR
Image 4: _A738743-HDR
Bedrooms 3
Total Baths 2
Full Baths 2
Square Feet 2388
Acreage 0.7
Status Active
MLS # 1339321
County Sevier
More Info
Category Residential - Single Family
Status Active
Square Feet 2388
Acreage 0.7
MLS # 1339321
County Sevier
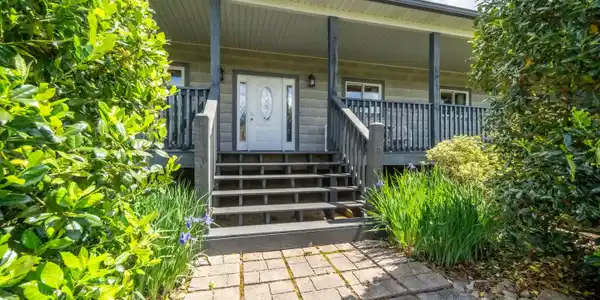
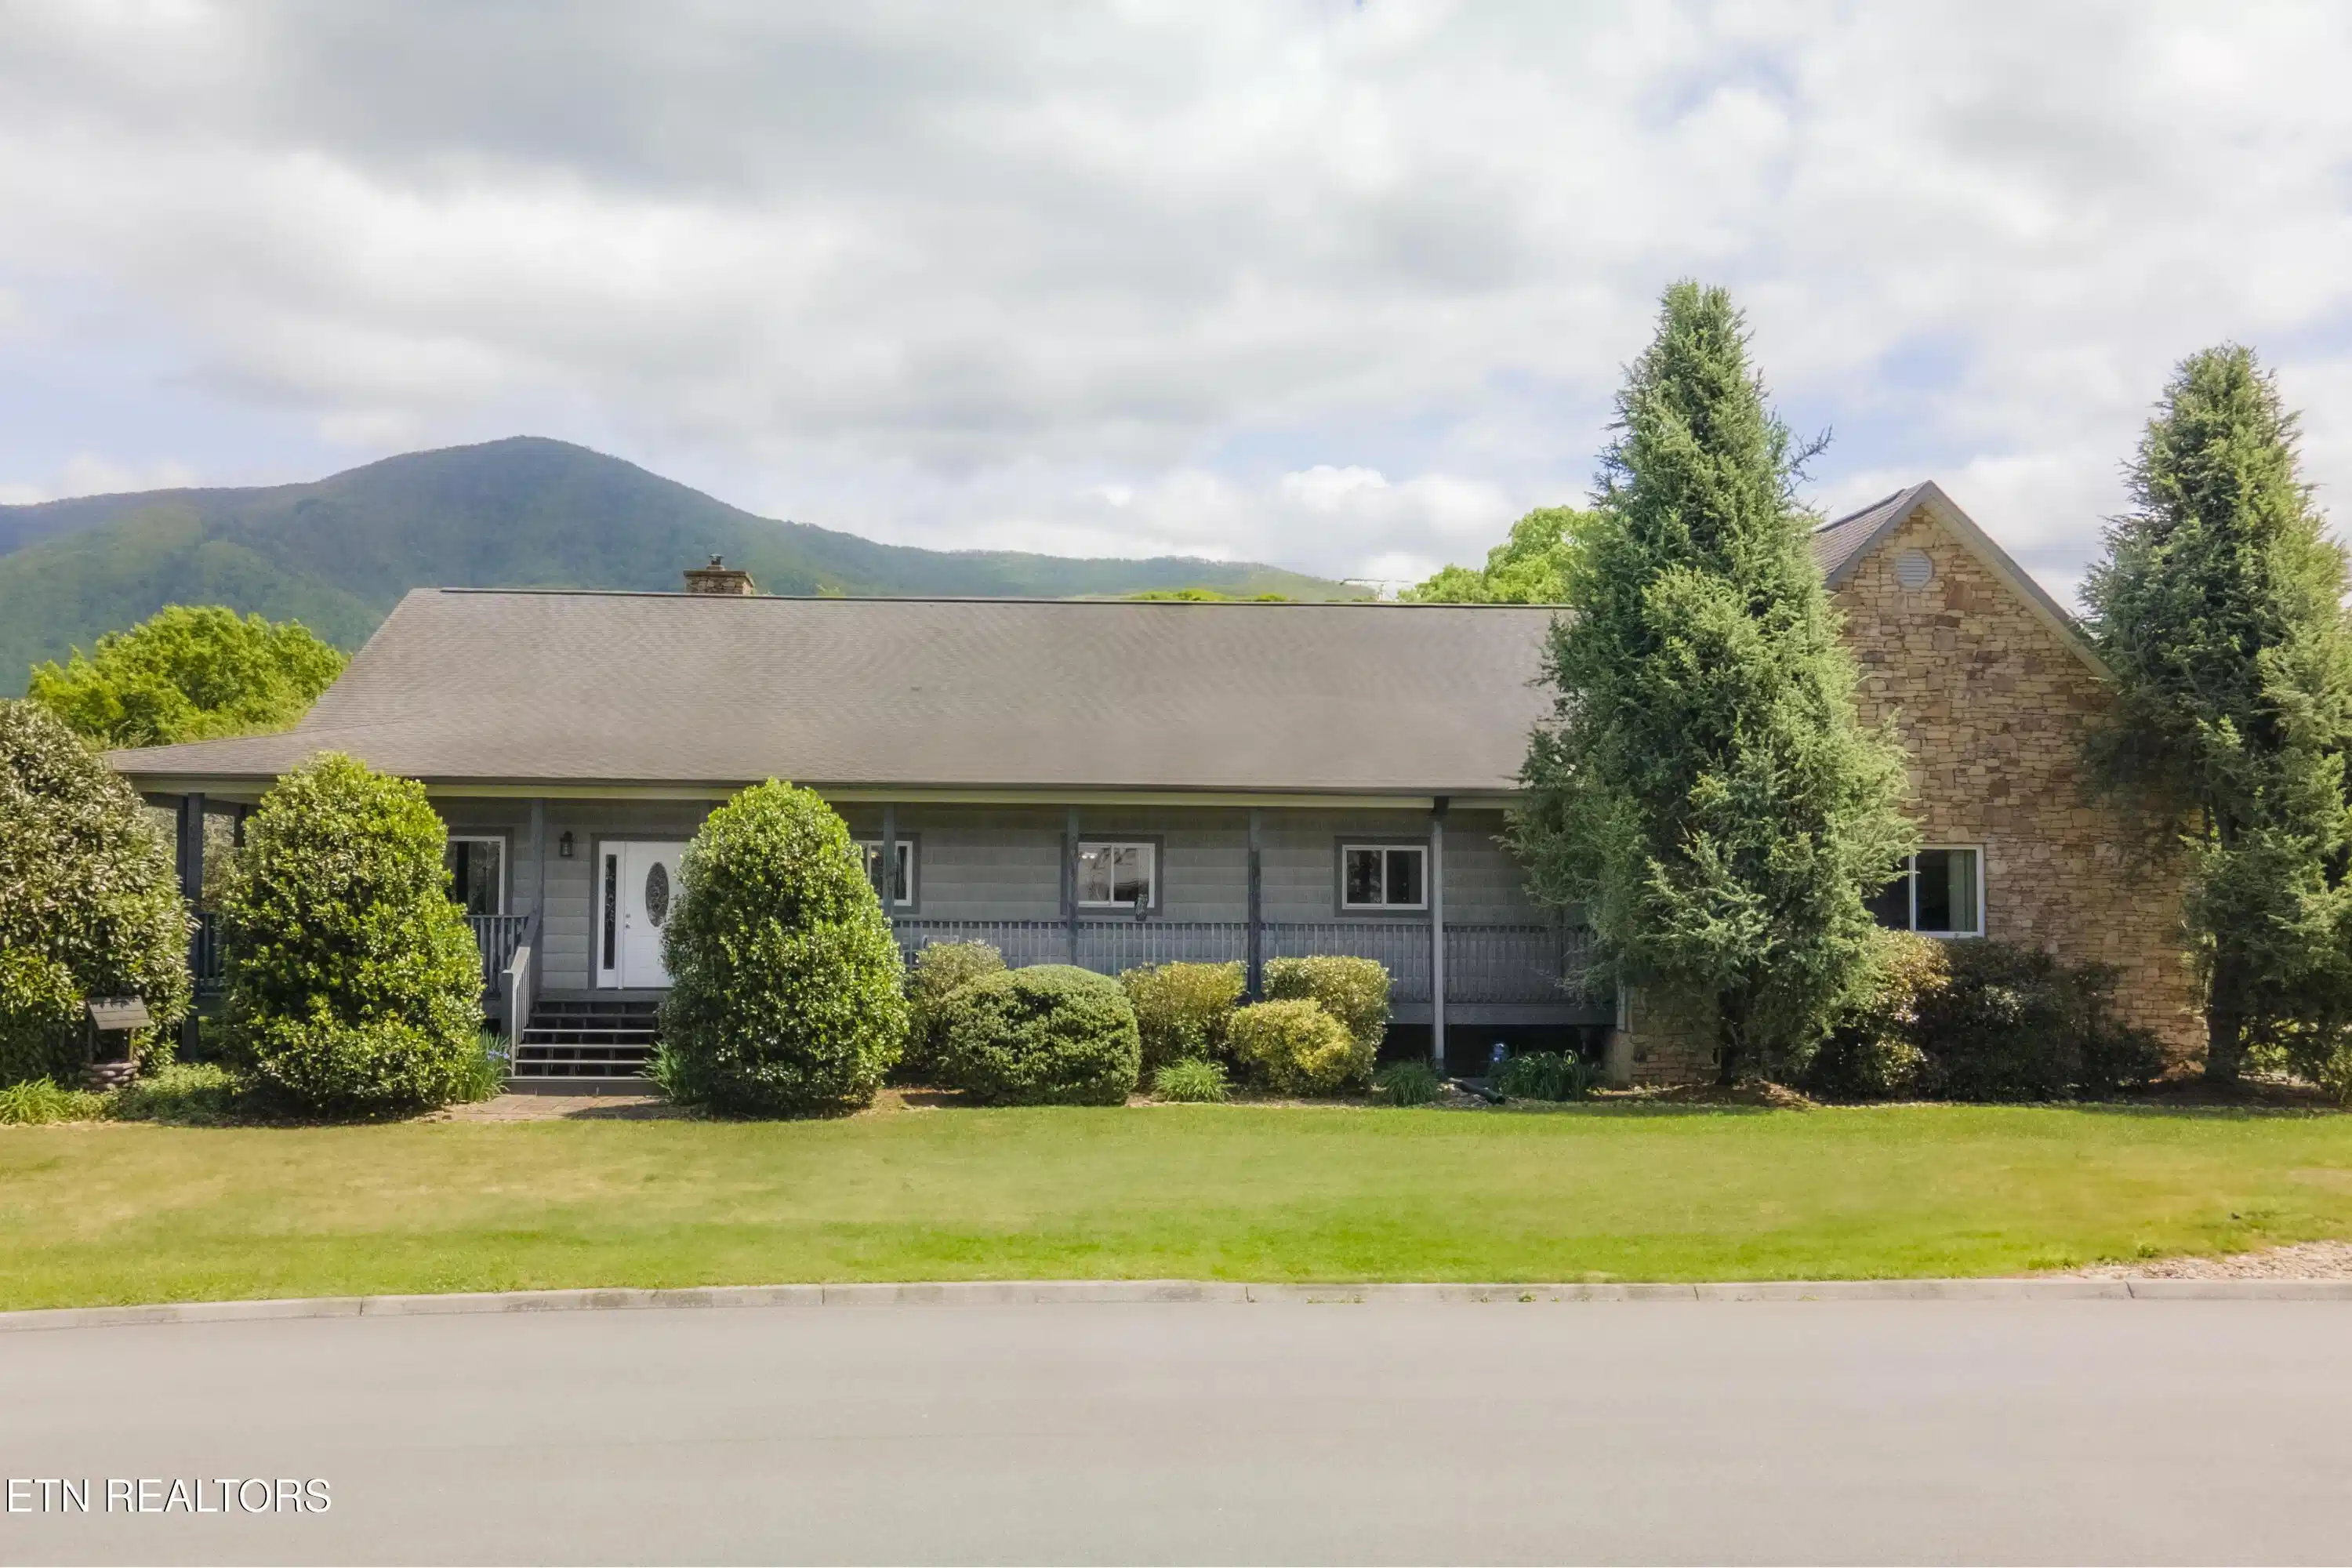
Welcome home to Wears Valley Living--3BR/2BA Custom Design with Stunning Views & Bonus Room in a highly desirable area, known for its peaceful lifestyle, beautiful views, and convenient access. This move-in-ready home offers just under 2,400 square feet of comfortable living, plus a standout 23 x 15 multipurpose bonus room, ideal for a home office, playroom, gym, or extra living space. And a 3/4 wrap-around porch for the most amazing views! Along with an above-ground pool, it is a MUST SEE!!! Enjoy a quiet neighborhood with easy access roads and a circular driveway for convenience and extra parking. There are no steep drop-offs here, offering a comfortable, practical setting. Inside, you'll find a huge, open, split floorplan with 10-foot ceilings in the bedroom areas and a dramatic vaulted ceiling in the main living space. Cozy up by the wood-burning fireplace with blower, perfect for relaxing evenings. The kitchen is made for the chef in the family, featuring hickory cabinets and quartz countertops, along with a wall oven, microwave, and cooktop. You'll also love the tons of storage throughout the kitchen. Kitchen appliances convey, including a newer refrigerator and dishwasher. A separate and very large laundry room just off the kitchen provides loads of extra storage and workspace, and could even function as a butler's pantry. The large primary bedroom offers an ensuite bath with double vanity, and custom hickory cabinets throughout, his and hers closets, a separate water closet, and a beautiful Roman shower. Recent flooring upgrades include upgraded carpet pad and carpet in the spare bedrooms, plus new carpet in the master bedroom and great room. Additional comforts include a newer washer and dryer and a huge 89-gallon hot water heater. The septic was just pumped in February of 2026. An oversized 2-car garage measures approximately 30 feet wide by 23 feet deep, offering excellent storage and workspace. Outside, enjoy an above-ground pool with a new liner, plus a shed for additional storage. LOCATION< LOCATION< LOCATION!!! This home is located less than a mile from the entrance to Great Smoky Mountain National Park, 45 minutes to the airport, and less than an hour from Knoxville. Only minutes to all the excitement of Pigeon Forge and Gatlinburg, but far enough away from it all to enjoy the beauty of nature all around you. This is truly move-in ready! Permanent resident only. There is an HOA, but no fee. Some furnishings are negotiable. Schedule your showing today to experience the peaceful setting, circular driveway convenience, and gorgeous views Wears Valley has to offer. *The Entertainment Unit conveys All information deemed reliable; however buyer and the buyer's agent are encouraged to do their due diligence.

Exterior Features

  • Style Craftsman
  • Construction Vinyl Siding, Block, Frame
  • Garage Yes
  • Garage Description 2
  • Sewer Septic Tank
  • Lot Description Corner Lot, Level

Interior Features

  • Appliances Dishwasher, Dryer, Microwave, Refrigerator, Self Cleaning Oven, Washer
  • Heating Central, Electric
  • Cooling Central Cooling, Ceiling Fan(s)
  • Basement Crawl Space
  • Fireplaces 1
  • Living Area 2,388 SQFT
  • Year Built 2008

Neighborhood & Schools

  • Subdivision Gilland Estates

Financial Information

  • Parcel ID 134D E 005.00

Listing Information

Listing Provided Courtesy of East Tennessee Realty Group, L
The data for this listing came from the Knoxville, TN MLS.
Listing data is current as of 08/26/2026.

Contact Our Agent

By clicking “Submit,” I agree to be contacted by Lake Homes Realty, LLC, its affiliates, and real estate professionals via call, text, and email for real estate services. This includes by automated means, even if your number is on a federal, state, or our internal Do Not Call list. To opt out, you can reply "stop" at any time or reply "help" for assistance. You can also click the unsubscribe link in the emails. Message and data rates may apply. Message frequency may vary. You also agree to our Terms of Use and Privacy Policy.