2414 walnut cove way way

Sevierville, TN 37862

$1,625,000
4 BEDS 5.5 BATHS
4,227 SQFT1.62 AC LOT
Residential - Single Family
Image 1: 4
Image 2: 5
Image 3: 3_img_5795
Image 4: 4_img_5800
Bedrooms 4
Total Baths 6
Full Baths 5
Square Feet 4227
Acreage 1.62
Status Active
MLS # 1337201
County Sevier
More Info
Category Residential - Single Family
Status Active
Square Feet 4227
Acreage 1.62
MLS # 1337201
County Sevier
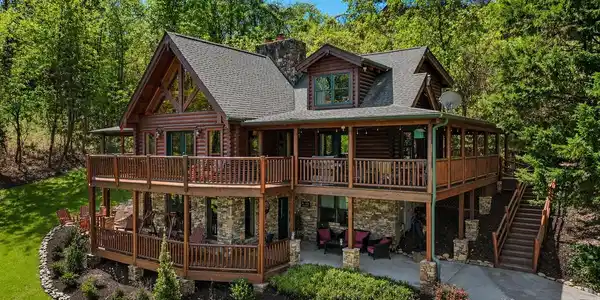
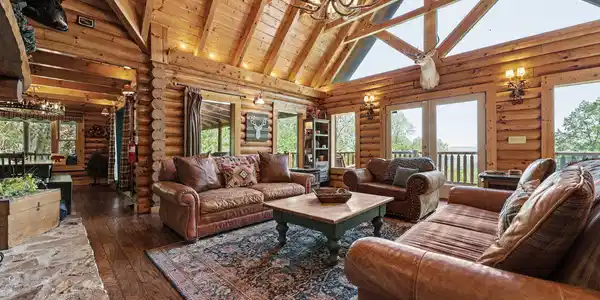
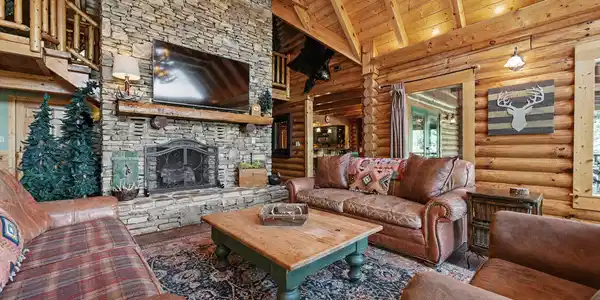
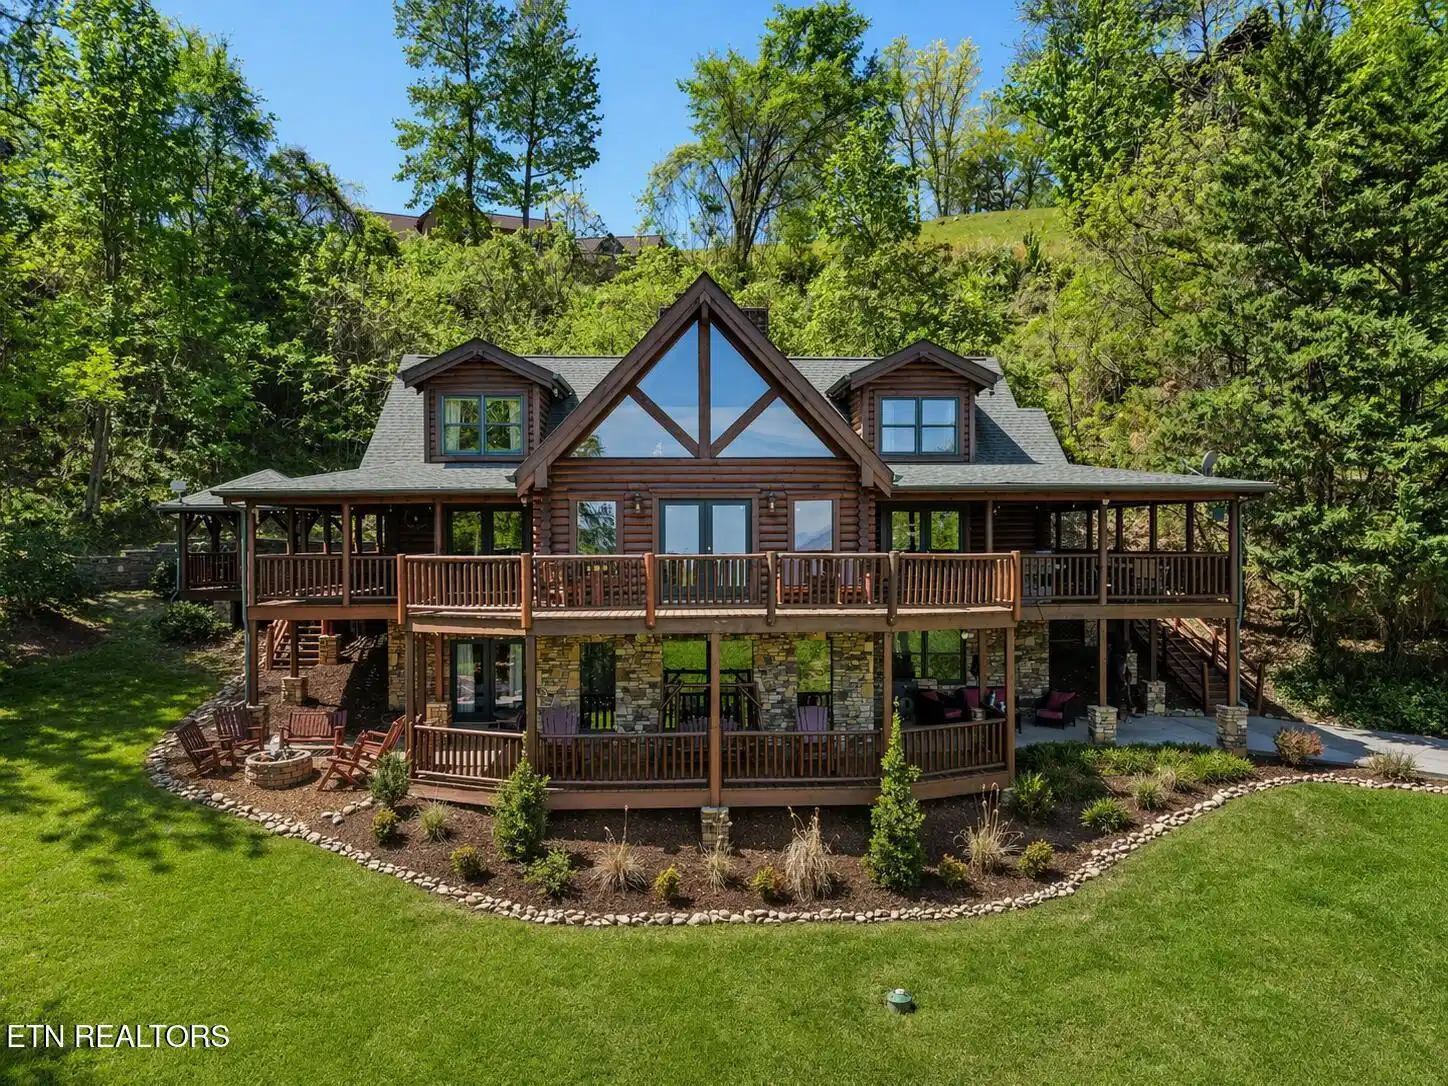
Privately positioned within a peaceful cul-de-sac on nearly two acres of park-like grounds, this exceptional true-log mountain retreat offers a rare combination of scale, privacy, and sweeping Smoky Mountain views--paired with impressive short-term rental performance. Currently on track to generate approximately $170,000 in rental revenue for 2026, the property presents a compelling opportunity for both refined personal enjoyment and high-level investment in East Tennessee's thriving vacation market. The grounds are as remarkable as the residence itself. A **spacious, level yard--an uncommon feature in the mountains--**provides ample room for gathering, recreation, and outdoor enjoyment, all framed by long-range vistas. Enhancing the experience, expansive wraparound decking and covered outdoor entertainment areas create multiple settings for dining, hosting, and relaxation. A built-in gas grill, fire feature, and private hot tub offer a seamless outdoor lifestyle, while park-style grills, a dedicated picnic area, and an added recreation space with a basketball hoop create a dynamic environment for guests of all ages. Inside, the home reflects the warmth of authentic log construction paired with thoughtful design across multiple levels. The main level is anchored by an inviting great room featuring a dramatic stacked-stone fireplace and rich timber finishes. The adjoining kitchen offers solid-surface countertops, a peninsula with a newly installed cooktop (2024), and convenient access to a half bath and laundry. The primary suite is generously scaled, featuring a spa-style bath with jetted tub and separate shower. Upstairs, two well-appointed bedrooms--including a private king suite and a queen suite--capture elevated mountain views, complemented by a flexible sitting area ideal for games or quiet retreat. The daylight lower level expands the home's versatility with additional sleeping accommodations, including a king suite with direct hot tub access and a spacious bunk room. A large recreation room features a second fireplace, billiards, foosball, and lounge space, along with access to a covered patio that extends the indoor-outdoor living experience. A newly completed private theater room adds a final layer of entertainment, offering seating for six and a 100-inch screen for an immersive cinematic experience. While the septic system is permitted for four bedrooms, an additional room with a closet provides flexible use for owners or guests. With its rare usable acreage, expansive outdoor living spaces, authentic craftsmanship, and projected $170K+ annual rental performance, this Smoky Mountain estate represents a distinctive opportunity for those seeking a private mountain retreat with meaningful investment return in one of East Tennessee's most desirable destinations.

Exterior Features

  • Style Cabin
  • Construction Frame
  • Garage No
  • Sewer Septic Tank
  • Lot Description Irregular Lot, Level, Rolling Slope

Interior Features

  • Appliances Dishwasher, Dryer, Microwave, Range, Refrigerator, Washer
  • Heating Central, Electric
  • Cooling Central Cooling, Ceiling Fan(s)
  • Basement Walkout, Finished
  • Fireplaces 2
  • Living Area 4,227 SQFT
  • Year Built 2003

Neighborhood & Schools

  • Subdivision Dogwood Farms Phase V

Financial Information

  • Parcel ID 114D B 01700 000

Listing Information

Listing Provided Courtesy of eXp Realty, LLC
The data for this listing came from the Knoxville, TN MLS.
Listing data is current as of 08/26/2026.

Contact Our Agent

By clicking “Submit,” I agree to be contacted by Lake Homes Realty, LLC, its affiliates, and real estate professionals via call, text, and email for real estate services. This includes by automated means, even if your number is on a federal, state, or our internal Do Not Call list. To opt out, you can reply "stop" at any time or reply "help" for assistance. You can also click the unsubscribe link in the emails. Message and data rates may apply. Message frequency may vary. You also agree to our Terms of Use and Privacy Policy.