Price Changed

2240 e union valley rd

Seymour, TN 37865

$639,000
3 BEDS 2 BATHS
1,760 SQFT1.4 AC LOT
Residential - Single Family
Price Changed
Image 1: DJI_20260724105910_0112_D - DTE
Image 2: DJI_20260724110536_0149_D
Image 3: DJI_20260724110512_0146_D
Image 4: DJI_20260724110549_0152_D
Bedrooms 3
Total Baths 2
Full Baths 2
Square Feet 1760
Acreage 1.41
Status Active
MLS # 1349551
County Sevier
More Info
Category Residential - Single Family
Status Active
Square Feet 1760
Acreage 1.41
MLS # 1349551
County Sevier
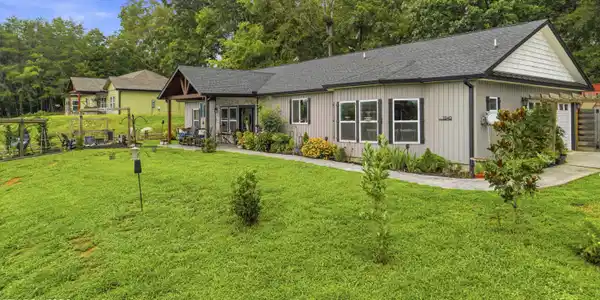
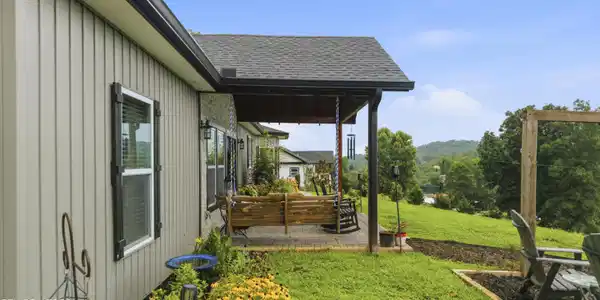
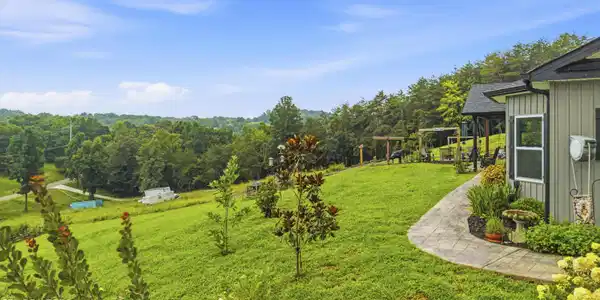
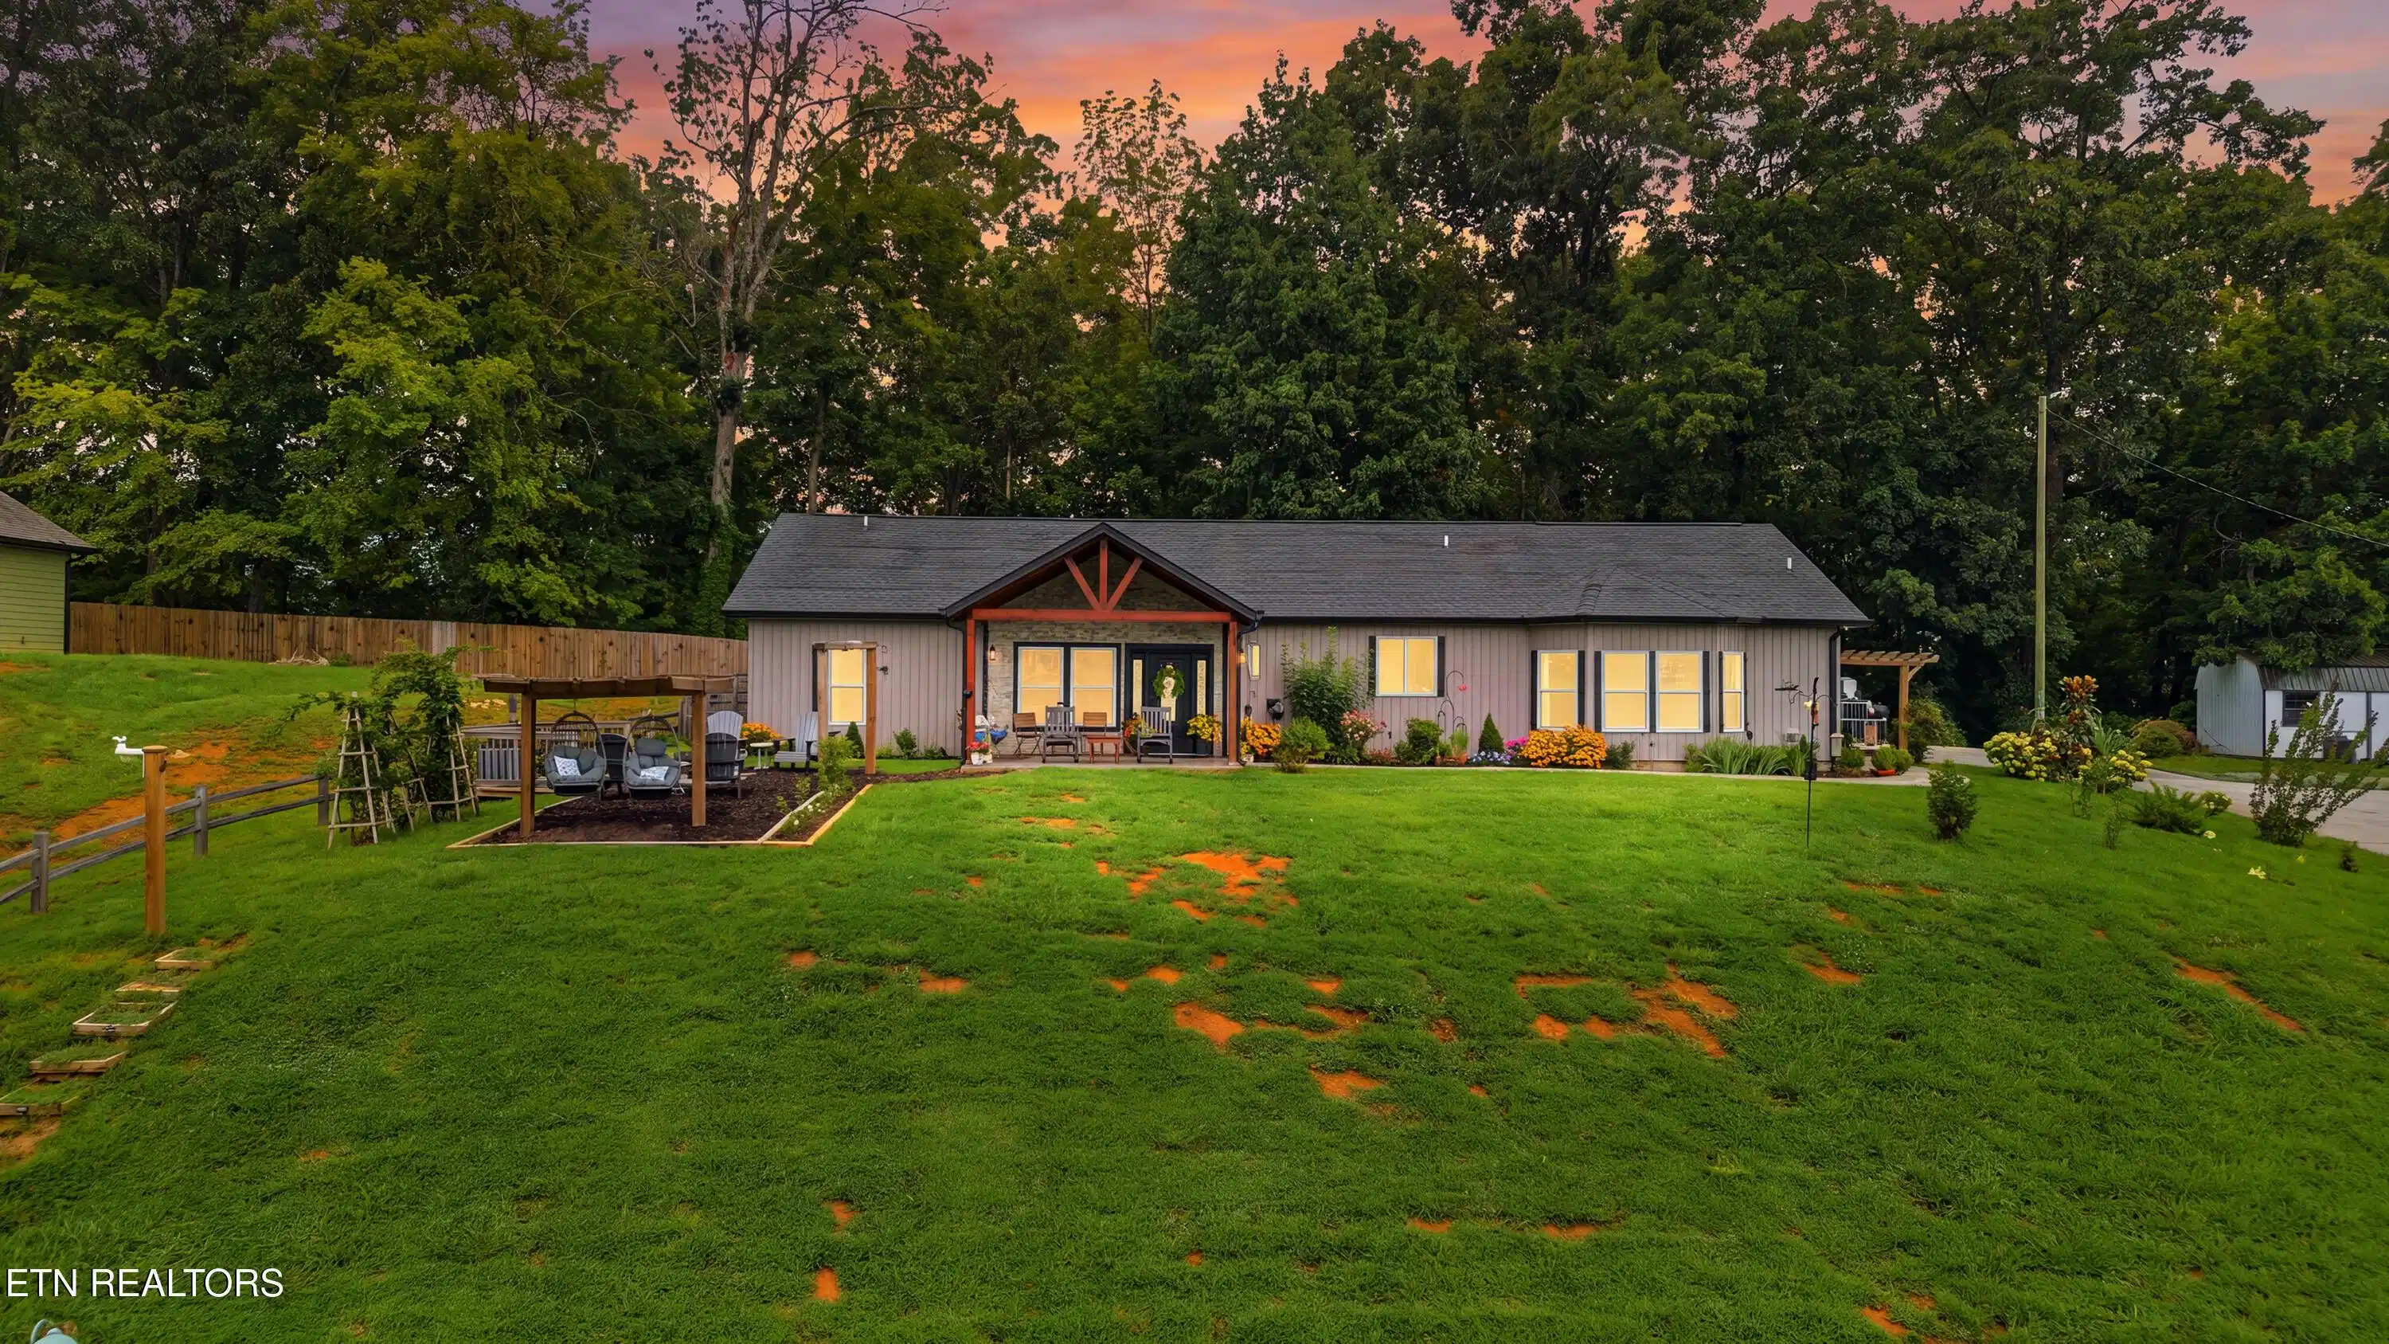
Welcome to this immaculate 3-bedroom, 2-bath home in the heart of Seymour, TN! This newer home is truly a turnkey lifestyle property--not simply a 1,760-square-foot house. Offering a unique combination of thoughtfully designed outdoor living spaces, established gardens, a permitted detached cottage, and exceptional versatility, this is a property that truly must be seen to be appreciated. Situated on a beautiful 1.41-acre lot, this meticulously maintained home offers the perfect blend of comfort, functionality, and endless possibilities. Inside, you'll find a spacious, well-cared-for floor plan designed for everyday living and entertaining. Step outside and discover a private oasis designed for enjoying East Tennessee's beautiful seasons. The expansive outdoor living area features an oversized back deck, covered tiki bar, covered grilling area, fire pit deck, covered gazebo, and above-ground pool--creating an incredible setting for entertaining, relaxing, and enjoying time with family and friends. The outdoor space has been thoughtfully developed with mature landscaping and an impressive variety of established plants and fruit-bearing trees, including magnolia trees, hydrangeas, blackberry, blueberry, and elderberry bushes, apple, peach, and nectarine trees, grapevines, and a fenced cottage garden featuring flowers, vegetables, and native pollinator plants. Additional exterior amenities include a cedar privacy fence, 12x16 storage shed, chicken coop, chicken shed, and a large 35' x 35' concrete pad. A standout feature of this property is the approximately 500-square-foot detached cottage, already permitted through the county and ready for drywall and interior finishes. The cottage includes plumbing, electrical, insulation, a 750-gallon septic tank, and a water meter already installed, with the water line to the cottage remaining to be connected. This versatile space offers incredible potential for an in-law suite, guest house, college student apartment, home office, or future Airbnb. Additional improvements include power run from the pole to the cottage, a 12,000 BTU mini-split system installed in the garage, and a 6' x 12' greenhouse, making this property especially appealing to gardening enthusiasts, hobbyists, and those looking for additional functional space. The sellers have completed numerous upgrades and improvements over the past three years. Please see the attached documents for a complete list of updates and cottage specifications. Properties offering this combination of a newer home, extensive outdoor living, established gardens, permitted additional living space, and room for future possibilities are truly uncommon. This is more than a home, it is a lifestyle property designed to be enjoyed. Come experience its unique character and possibilities for yourself. Schedule your private showing today!

Exterior Features

  • Style Traditional
  • Construction Vinyl Siding, Frame
  • Garage Yes
  • Garage Description 2
  • Sewer Septic Tank, Perc Test On File
  • Lot Description Private, Irregular Lot, Rolling Slope

Interior Features

  • Appliances Dishwasher, Disposal, Microwave, Range, Refrigerator
  • Heating Central, Propane, Electric
  • Cooling Central Cooling, Ceiling Fan(s)
  • Basement Slab
  • Fireplaces 1
  • Living Area 1,760 SQFT
  • Year Built 2023

Neighborhood & Schools

  • Subdivision J W Williams Est

Financial Information

  • Parcel ID 015 00741 000

Listing Information

Listing Provided Courtesy of United Real Estate Solutions
The data for this listing came from the Knoxville, TN MLS.
Listing data is current as of 08/26/2026.

Contact Our Agent

By clicking “Submit,” I agree to be contacted by Lake Homes Realty, LLC, its affiliates, and real estate professionals via call, text, and email for real estate services. This includes by automated means, even if your number is on a federal, state, or our internal Do Not Call list. To opt out, you can reply "stop" at any time or reply "help" for assistance. You can also click the unsubscribe link in the emails. Message and data rates may apply. Message frequency may vary. You also agree to our Terms of Use and Privacy Policy.