Price Changed

1629 little cabin loop

Pigeon Forge, TN 37862

$625,000
3 BEDS 2 BATHS
1,728 SQFT0.1 AC LOT
Residential - Single Family
Price Changed
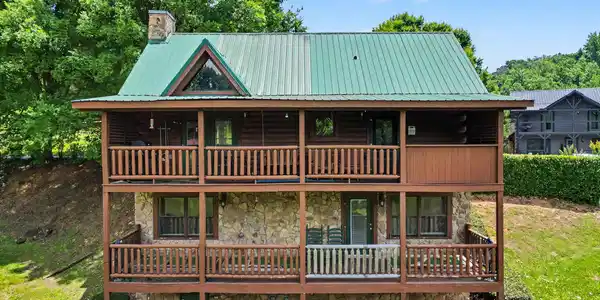
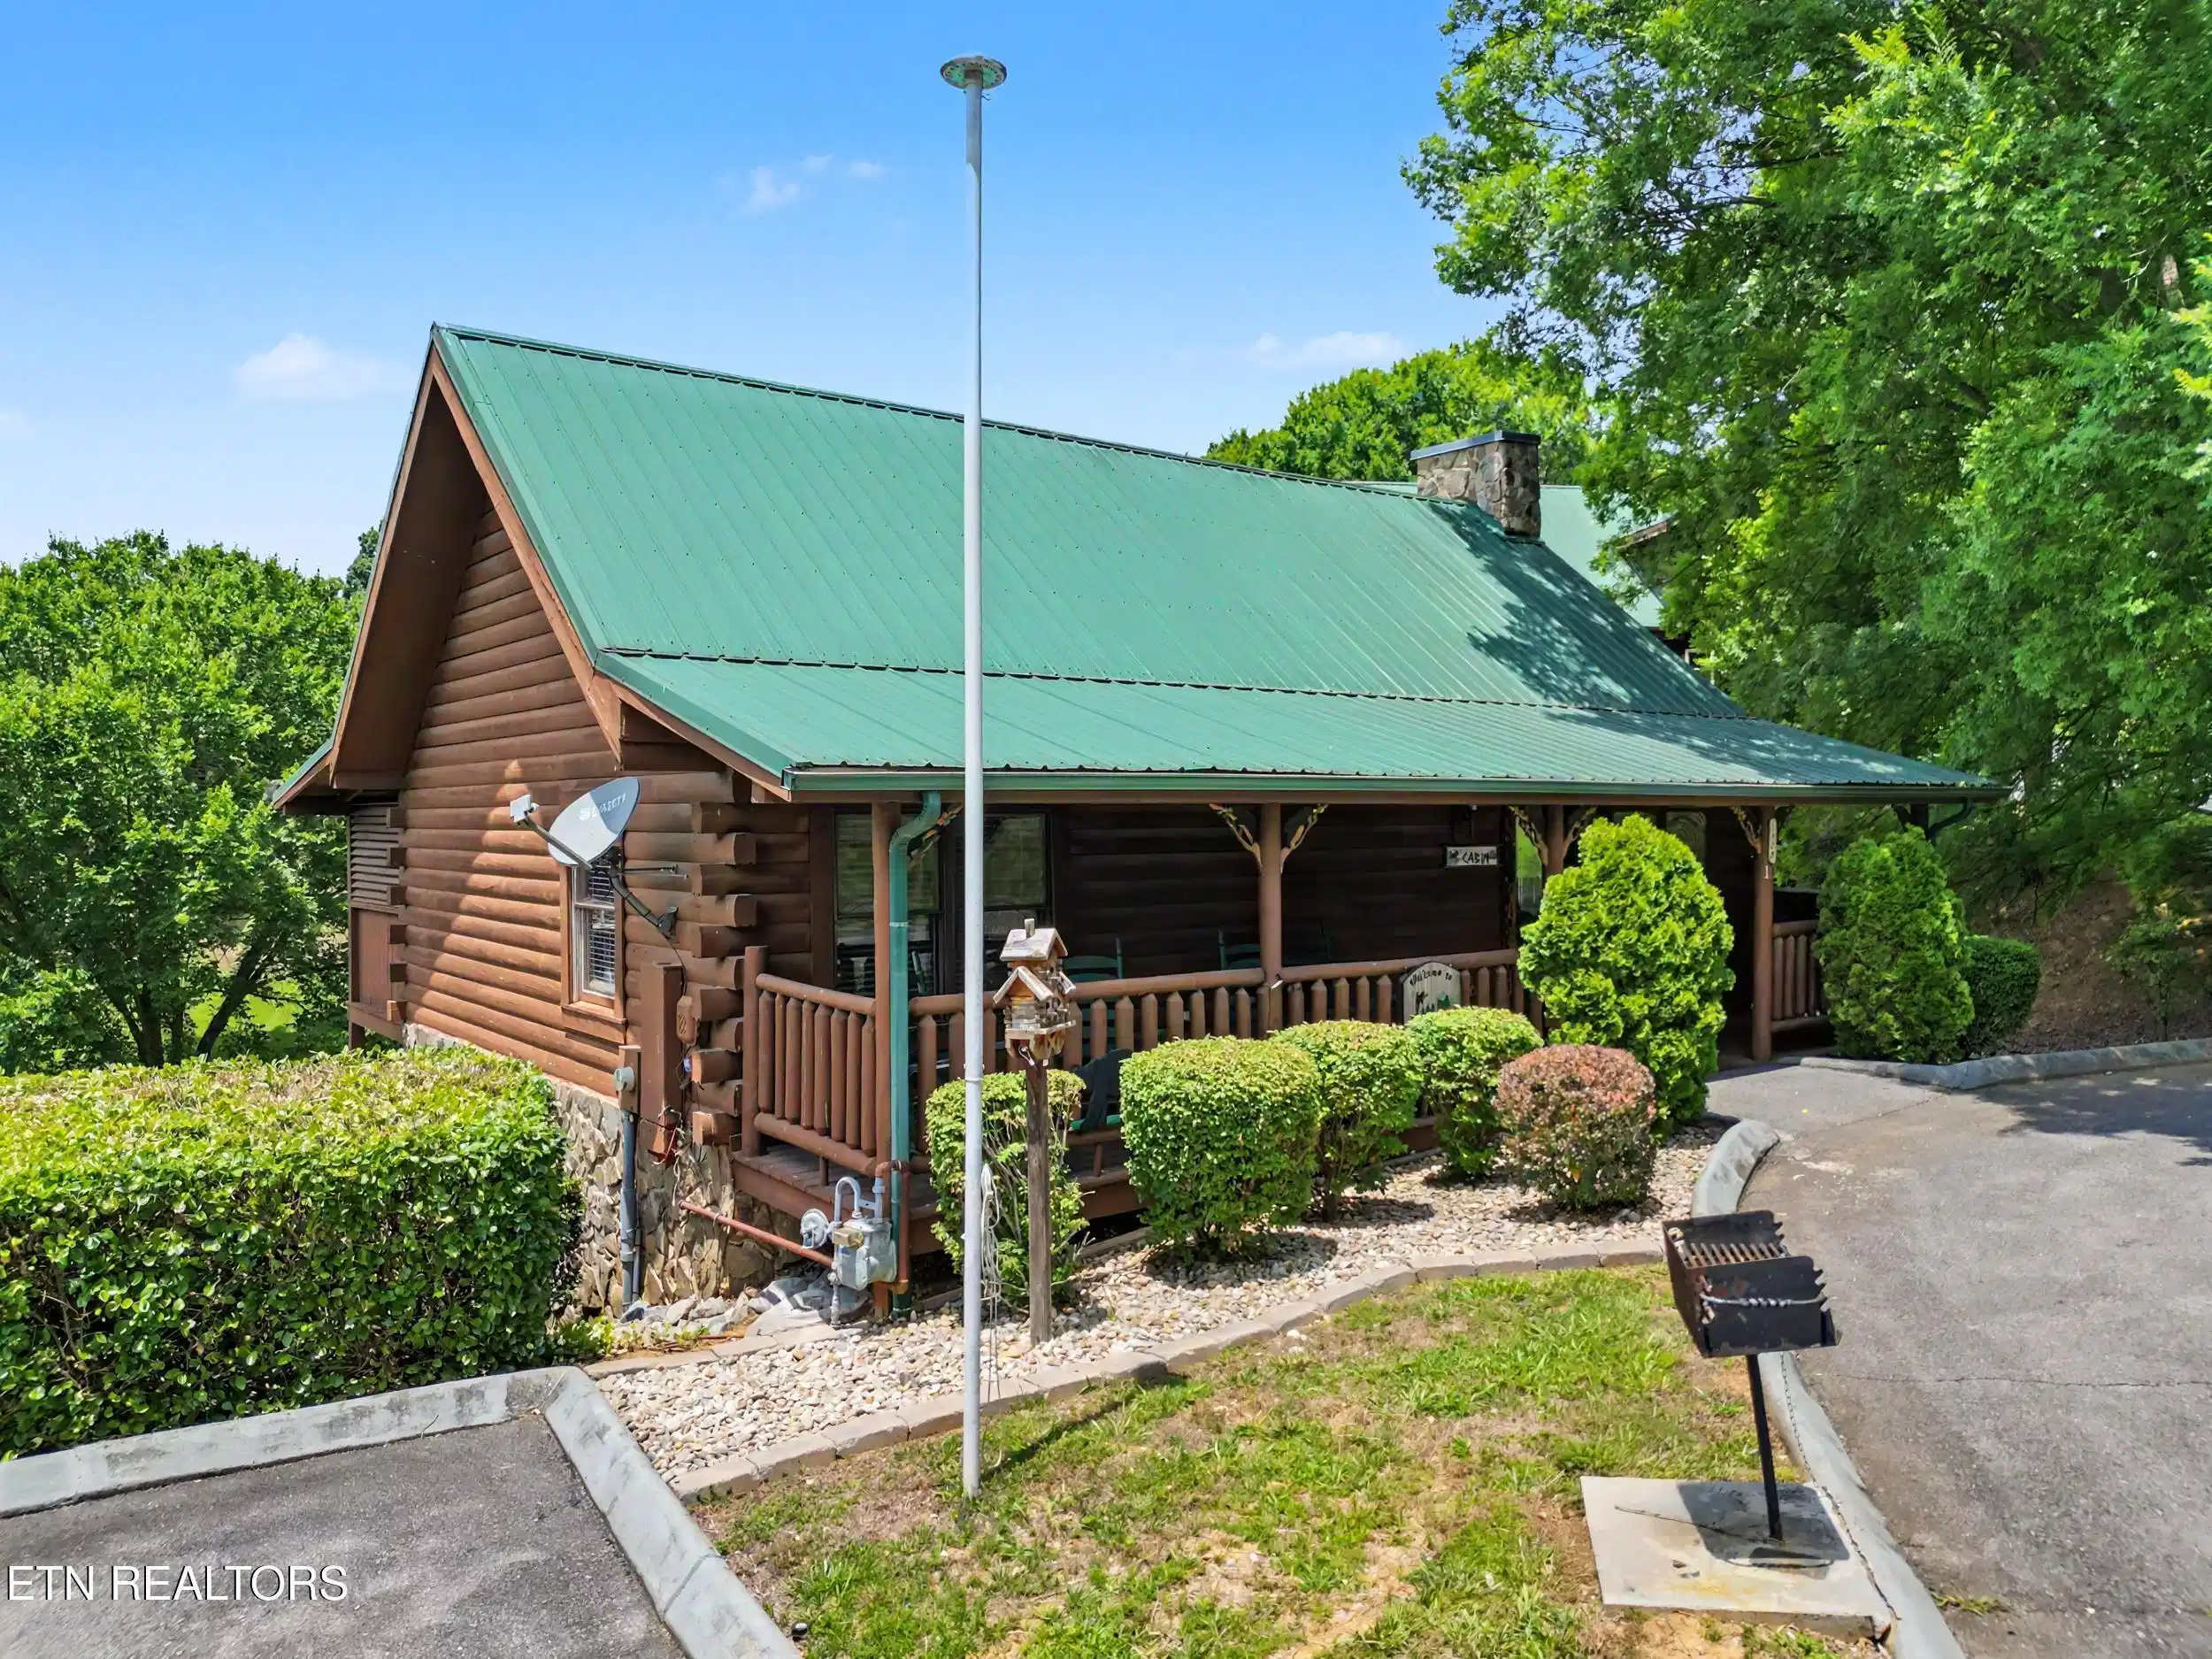
Image 1: Three Bears Cabin
Image 2: Two Full Decks with Views
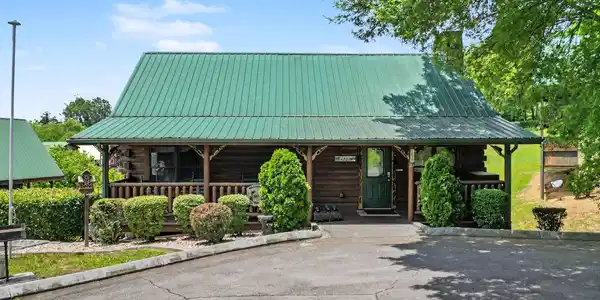
Image 3: Level With Easy Access
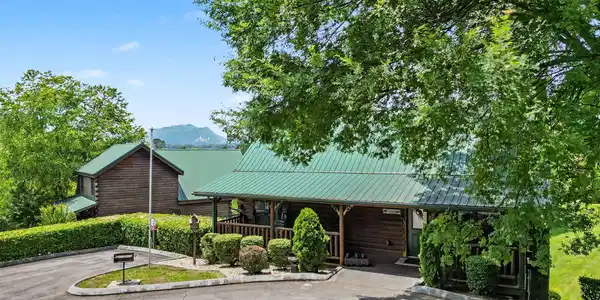
Image 4: Plenty of Level Parking
Bedrooms 3
Total Baths 2
Full Baths 2
Square Feet 1728
Acreage 0.1
Status Active
MLS # 1343862
County Sevier
More Info
Category Residential - Single Family
Status Active
Square Feet 1728
Acreage 0.1
MLS # 1343862
County Sevier
Mountain View Cabin! This 3-bedroom, 2-bath cabin is nestled in a peaceful wooded resort just off Collier Drive in Sevierville, Tennessee. This resort features amenities such as a fishing pond, swimming pool and playground for the family. Being easily accessible without the narrow, winding mountain roads and located just a few minutes from the area's top entertainment & attractions, Five Oaks Outlet Mall, and only 3.5 miles from Dollywood, makes this community a top choice for vacationers! The main level offers a warm and inviting living area featuring a 50-inch flat-screen TV and comfortable electric recliners--perfect for movie nights or relaxing after a day of adventure. The fully equipped kitchen includes stainless-steel appliances, including a refrigerator, stove, dishwasher, and microwave, making meal preparation easy and convenient. The cabin has beautiful granite countertops, a breakfast bar, and features an open floor plan perfect for entertaining. There is a huge Main Bedroom on this level featuring a king-size bed, whirlpool tub, and a private bathroom with a separate shower. Step outside onto the deck, accessible from the Main Bedroom as well as the Living Area, to enjoy the hot tub, a propane gas grill, patio table with chairs, and a relaxing porch swing! You are surrounded by a peaceful wooded setting and will love being able to take in those beautiful Mountain View's right from the cabin! The lower level of this cabin is designed for fun and entertainment. Guests can enjoy a second living area complete with a queen sleeper sofa, flat-screen TV for DVD viewing, mini refrigerator, foosball table, air hockey table, and a selection of board and card games for all ages. This level also includes two additional bedrooms, each with a queen-size bed, along with a full bathroom featuring a tub/shower combo. A washer and dryer are also provided for your convenience on this level. There is a lower deck on this level for guests to enjoy as well. Step outside onto the lower deck, and you'll find rocking chairs and your very own private miniature putt-putt golf course--perfect for family fun right at the cabin. All of the resort amenities such as playground, seasonal outdoor swimming pool, and a year-round stocked catch-and-release fishing pond are within walking distance! Cabin is being sold Fully Furnished!

Exterior Features

  • Style Cabin, Log
  • Construction Log, Block, Frame, Other
  • Exterior Prof Landscaped
  • Garage No
  • Sewer Public Sewer
  • Lot Description Other

Interior Features

  • Appliances Dishwasher, Dryer, Microwave, Range, Refrigerator, Self Cleaning Oven, Washer
  • Heating Central, Heat Pump, Natural Gas, Electric
  • Cooling Central Cooling, Ceiling Fan(s)
  • Basement Crawl Space
  • Fireplaces 1
  • Living Area 1,728 SQFT
  • Year Built 2004

Neighborhood & Schools

  • Subdivision Cabins At The Crossing

Financial Information

  • Parcel ID 072K B 00100 010

Listing Information

Listing Provided Courtesy of Wallace
The data for this listing came from the Knoxville, TN MLS.
Listing data is current as of 08/26/2026.

Contact Our Agent

By clicking “Submit,” I agree to be contacted by Lake Homes Realty, LLC, its affiliates, and real estate professionals via call, text, and email for real estate services. This includes by automated means, even if your number is on a federal, state, or our internal Do Not Call list. To opt out, you can reply "stop" at any time or reply "help" for assistance. You can also click the unsubscribe link in the emails. Message and data rates may apply. Message frequency may vary. You also agree to our Terms of Use and Privacy Policy.