1401 little kaycee drive

Sevierville, TN 37876

$450,000
3 BEDS
1,800 SQFT0.55 AC LOT
Residential - Single Family
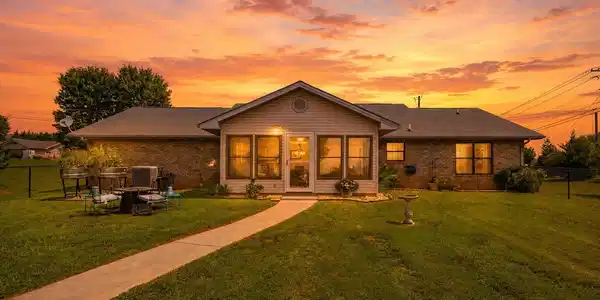
Image 1: 1401 Little Kaycee Drive
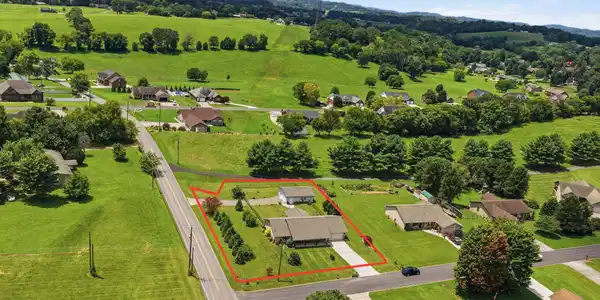
Image 2: 1401 Little Kaycee Drive
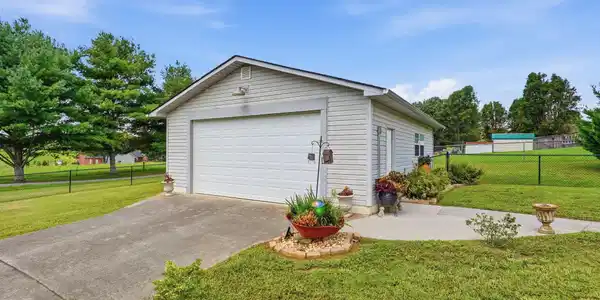
Image 3: 1401 Little Kaycee Drive
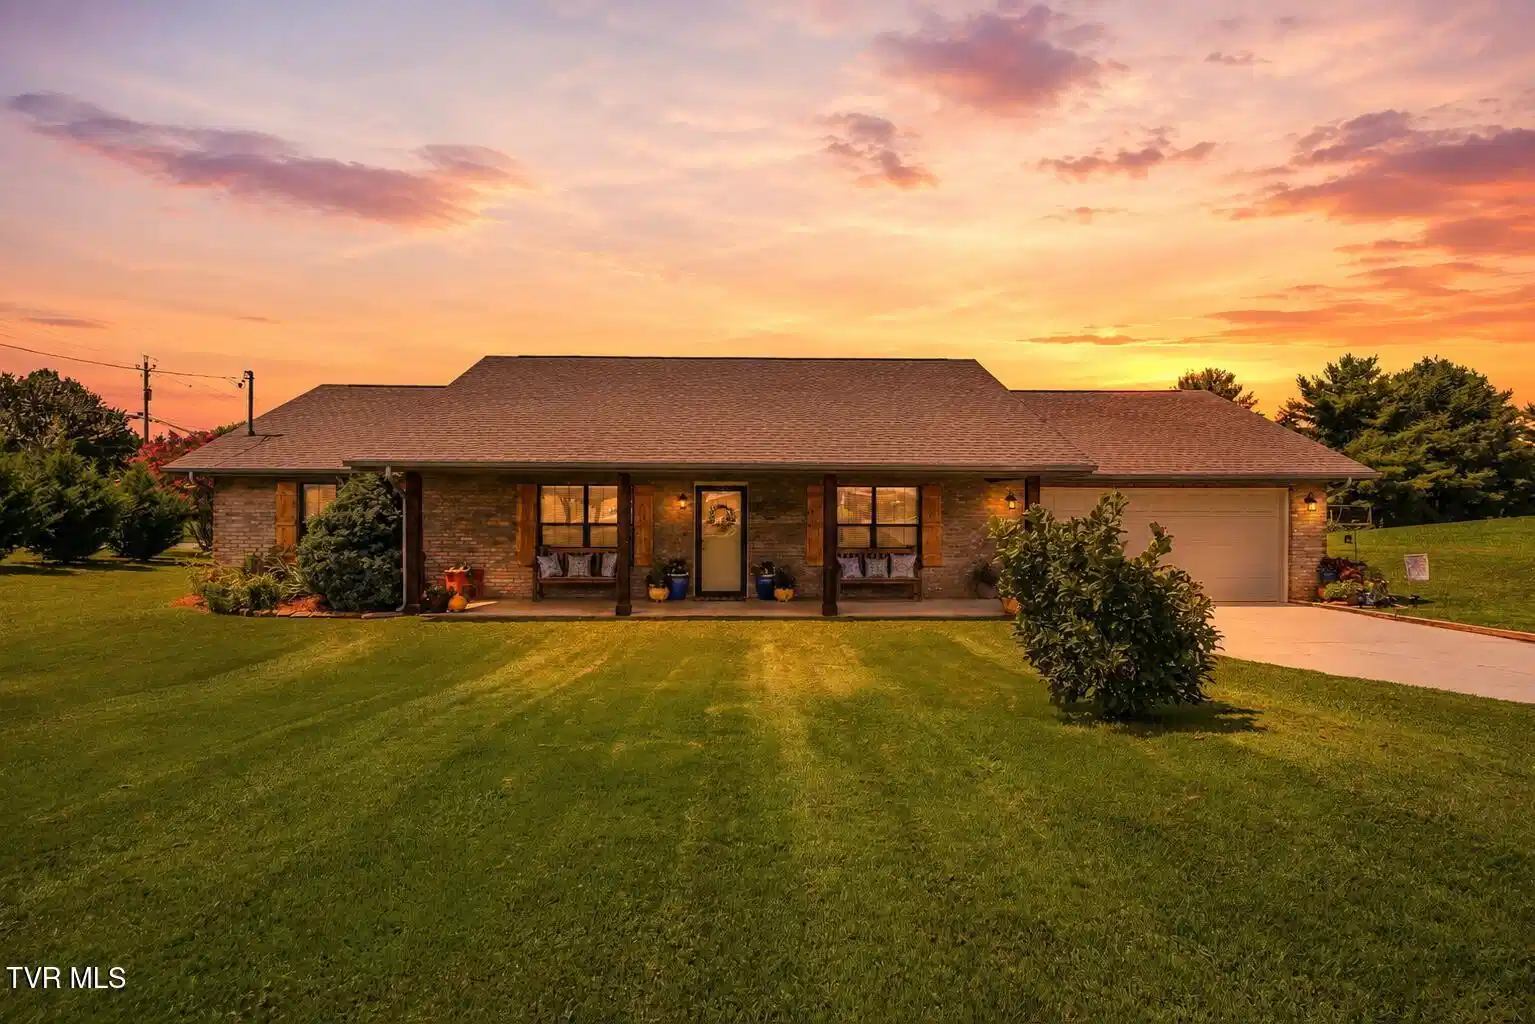
Image 4: 1401 Little Kaycee Drive
Bedrooms 3
Full Baths 2
Square Feet 1800
Acreage 0.55
Status Active
MLS # 9998952
County Sevier
More Info
Category Residential - Single Family
Status Active
Square Feet 1800
Acreage 0.55
MLS # 9998952
County Sevier
**This property is subject to a 24-hour First Right of Refusal. Perfectly situated in the heart of the Smoky Mountains, this beautifully updated, main-level living home offers approximately 1,800 square feet of comfortable living space on a level, fenced lot of more than half an acre--all just minutes from the attractions, dining, shopping, and entertainment of Sevierville, Pigeon Forge, and Gatlinburg. From the moment you arrive, the welcoming curb appeal stands out with its classic brick exterior, cedar columns, and beautiful cedar shutters. Step inside to find new luxury vinyl plank flooring and fresh interior paint throughout. The oversized living room provides plenty of space to relax and entertain while flowing seamlessly into the kitchen, featuring new stainless steel appliances and the kitchen sink overlooking the peaceful backyard. A dedicated dining area is conveniently located just off the kitchen. The sunroom at the back of the home truly steals the spotlight. Surrounded by large windows, this cozy and inviting space offers beautiful views of the fenced backyard and surrounding mountains--the perfect place to enjoy your morning coffee, unwind at the end of the day, or take in the changing seasons. The split-bedroom floor plan provides added privacy, with the spacious primary suite located on one side of the home and featuring an ensuite bathroom and walk-in closet. Two additional bedrooms and a full bathroom are positioned on the opposite side of the home. In addition to the attached two-car garage, this property includes an impressive 720-square-foot heated, detached two-car garage. Whether you need additional parking, abundant storage, space for recreational equipment, or the ideal workshop, this versatile building offers endless possibilities. Recent improvements include a roof replaced in 2021, new stainless steel appliances, a new water heater installed in 2025, fresh interior paint, new PEX plumbing, and an HVAC system installed in 2018 with a 10-year warranty. With its spacious one-level layout, incredible garage space, level lot, mountain views, and unbeatable location near everything the Smokies have to offer, this home is truly a special find. Lot lines depicted in listing photos are approximate and for illustrative purposes only. All information is deemed reliable but not guaranteed and should be verified by the buyer and buyer's agent.

Exterior Features

  • Style Ranch
  • Construction Single Family
  • Siding Shingle
  • Roof Shingle
  • Garage Yes
  • Garage Description 4
  • Water Public
  • Sewer Septic Tank
  • Lot Dimensions 210x123

Interior Features

  • Heating Central, Electric, Heat Pump
  • Cooling Central Air, Heat Pump
  • Living Area 1,800 SQFT
  • Year Built 1995

Neighborhood & Schools

  • Subdivision Not Listed
  • Elementary School Boyds Creek
  • Middle School Seymour Junior
  • High School Gary Hardin Academy

Financial Information

  • Parcel ID 024k D 001.00
  • Zoning R 1

Listing Information

Listing Provided Courtesy of Foundation Realty Group
The data for this listing came from the TN/VA MLS.
Listing data is current as of 08/26/2026.

Contact Our Agent

By clicking “Submit,” I agree to be contacted by Lake Homes Realty, LLC, its affiliates, and real estate professionals via call, text, and email for real estate services. This includes by automated means, even if your number is on a federal, state, or our internal Do Not Call list. To opt out, you can reply "stop" at any time or reply "help" for assistance. You can also click the unsubscribe link in the emails. Message and data rates may apply. Message frequency may vary. You also agree to our Terms of Use and Privacy Policy.