Welcome to your own private mountain retreat, where nearly 40 acres of beautiful land, breathtaking mountain views, multiple residences, and resort-style amenities come together to create an extraordinary property.
The property itself spans nearly 40 acres, offering serene mountain views, abundant wildlife, privacy, and plenty of space to explore and enjoy the great outdoors. Whether you're looking for a peaceful retreat, room for recreational activities, or the opportunity to create your own private mountain sanctuary, this expansive acreage offers endless possibilities.
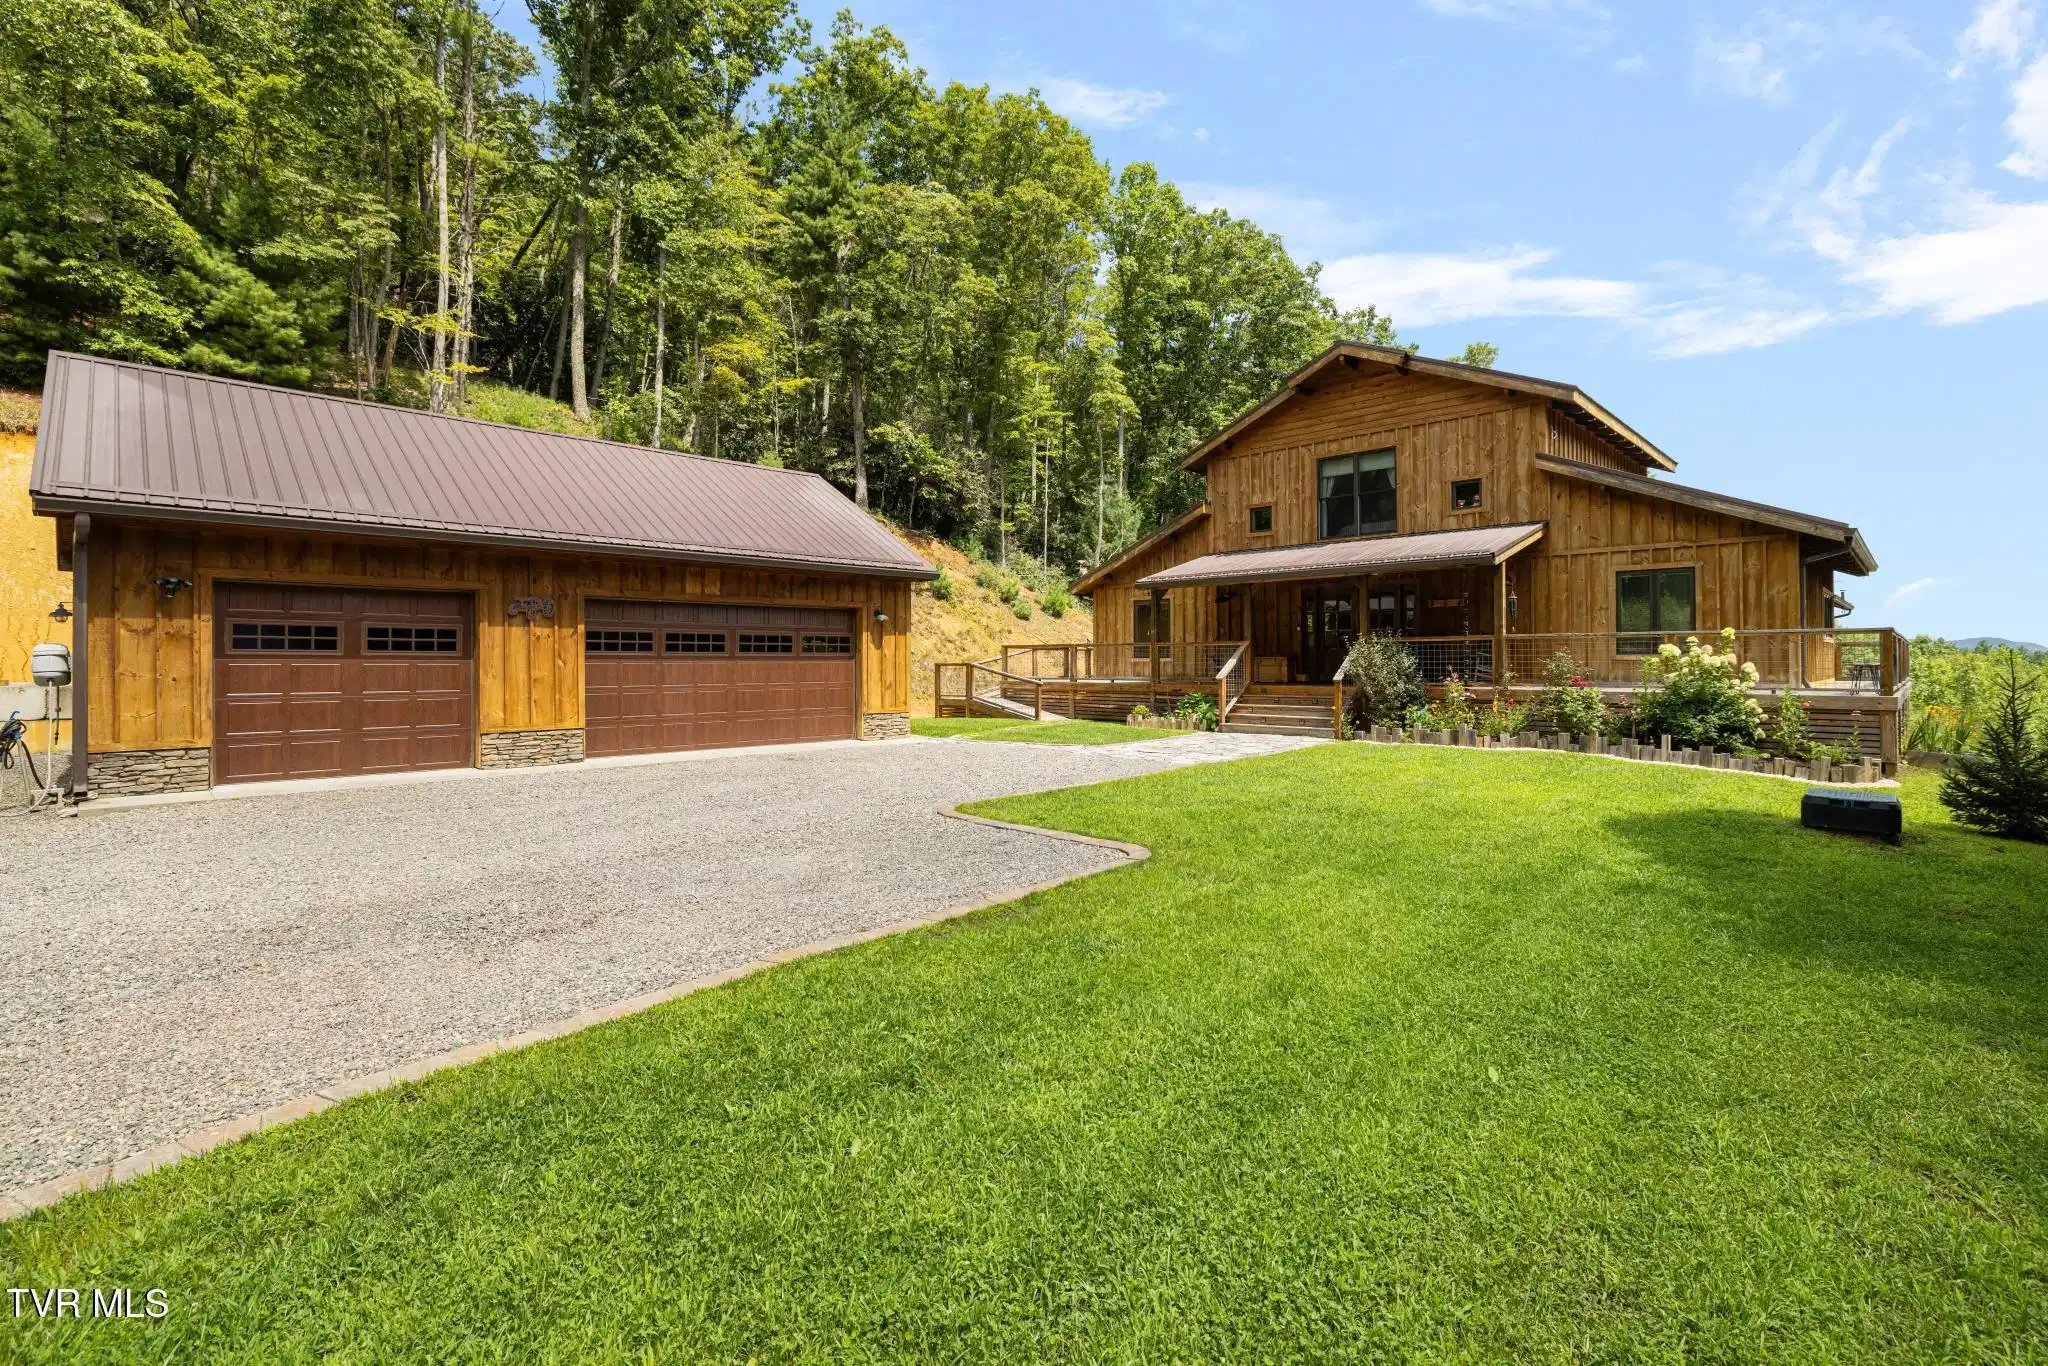
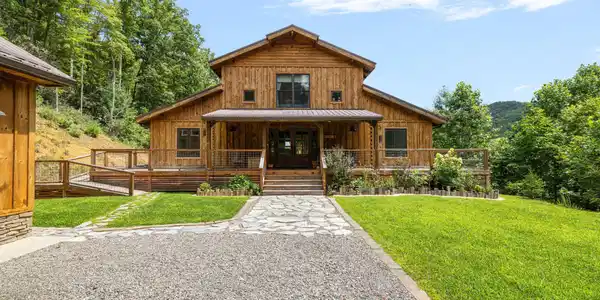
The main residence is thoughtfully designed for comfortable main-level living with an inviting open floor plan and an abundance of custom details. At the heart of the home is a spectacular chef's kitchen featuring a large island, custom solid oak cabinets and light fixtures and plenty of space for gathering and entertaining. The adjoining living room is warm and welcoming, highlighted by soaring vaulted ceilings and a stunning double mantled stacked stone fireplace that creates the perfect setting for cozy evenings.
The main-level primary suite offers a peaceful retreat with a beautifully appointed bathroom featuring a wet bath area with a custom tile shower and luxurious soaking tub.
Two additional bedrooms and a full bathroom are located upstairs, providing flexible space for guests, family, an office, or hobbies.
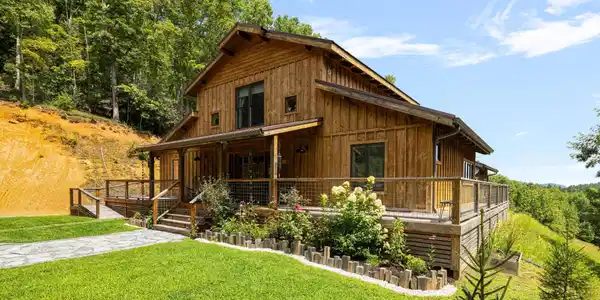
Step outside and discover a true private oasis. A 17-foot Catalina swim spa provides the perfect place to unwind while expansive decks capture the property's serene mountain views. The outdoor living experience continues with a charming pavilion complete with a cast iron wood-burning stove, creating an incredible space for entertaining, enjoying cool evenings, or simply relaxing while surrounded by nature.
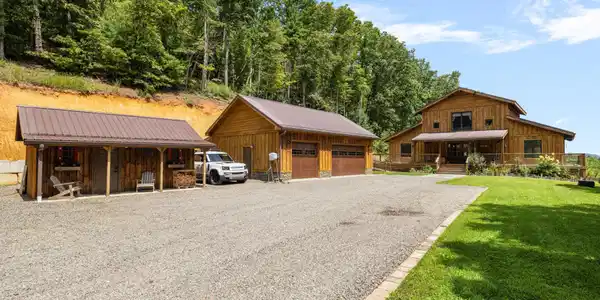
For those who need room for vehicles, equipment, and hobbies, the three-bay garage offers tremendous versatility. There is ample room for vehicles, ATVs, and recreational equipment and can easily function as a workshop. A half bathroom adds convenience, and a finished bonus room upstairs offers even more usable space.
The property also includes a cozy, cowboy cabin , featuring a comfortable bedroom, full shower, on-demand hot water and a RV electric hookup -- perfect for visitors, extended family, or private accommodations.
Adding even more value and flexibility is a second home recently built. This newer residence features a thoughtfully designed open-concept layout with a kitchen, bedroom, and bathroom, making it an ideal guest residence, rental opportunity, or private retreat. An RV hookup provides additional flexibility for guests or recreational use.
Additional features of the property include flower gardens, a green house, 12'x18' platform cabin, a 24'x24' tented platform and a 15'x30' spring fed pond.
With nearly 40 acres of serene mountain landscape, abundant wildlife, multiple living spaces, incredible views, exceptional outdoor amenities, and room for vehicles and recreation, this property offers a rare combination of privacy, versatility, comfort, and lifestyle.
Whether you envision a private family compound, mountain getaway, multi-generational property, or simply a place where you can escape the everyday and enjoy the beauty of the outdoors, this remarkable property is ready to make that vision a reality.
Additional features include underground high speed fiber internet, on-demand gas water heater, whole house Generac generator and more. Please see documents for a complete list of all custom features of the home and property.
Two parcels included: 084 004.00 and 084 058.00.



 All information is deemed reliable but not guaranteed accurate. Such Information being provided is for consumers' personal, non-commercial use and may not be used for any purpose other than to identify prospective properties consumers may be interested in purchasing.