Mountain Homes Realty
Enter City, Zip or MLS

6237 old walland hwy

Walland, TN 37886

$819,000

3 BEDS 3 BATHS
2,664 SQFT5.13 AC LOT
Residential - Single Family

Image 1: House hero Exterior#1
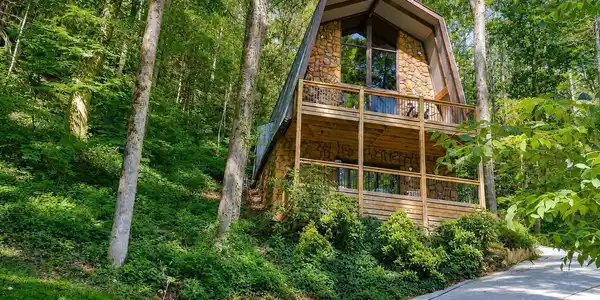
Image 2: House #2 exterior
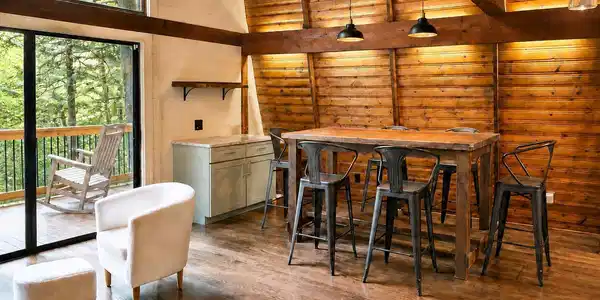
Image 3: Kitchen2
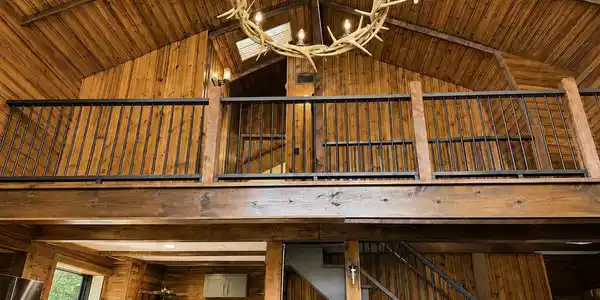
Image 4: Main8
Bedrooms 3
Total Baths 3
Full Baths 3
Square Feet 2664
Acreage 5.14
Status Active
MLS # 1346427
County Blount
More Info
Category Residential - Single Family
Status Active
Square Feet 2664
Acreage 5.14
MLS # 1346427
County Blount
Welcome to your Hardwood Palace. From your very first step in this home you will be greeted by the warm tones of the woods in which it is nestled. With towering redwood beams to match the oak throughout the walls and even ceiling, it is a rare renovated A-frame mountain retreat. On over 5 wooded acres near Blackberry Farm, thoughtfully redesigned for ease, comfort, and elevated living in a private setting overlooking the Little River. Rich hardwood character runs throughout the home, with warm red oak and redwood, restored upper level hardwood, walnut-toned main flooring and tongue and groove pine accents that create a refined cabin feel. The home offers three distinctive living areas, each with its own sense of comfort and privacy. The main level features an open concept kitchen, dramatic overlook window complete with firebox, vaulted ceilings, chandelier, and inviting gathering space. The upper suite includes a bedroom, luxury shower, wet coffee bar, upstairs laundry, and the outdoor jacuzzi area with Mini fridge, and the upper loft walkway area. The lower level adds exceptional flexibility with a kitchenette, a second full laundry area, the newly created built in drop zone, the third bathroom, and deck access. As this property was newly remodeled every level was designed with convenience in mind, including kitchenette or coffee bar features bathroom access, carefully redesigned lighting, and beautiful places to sit, gather, and unwind. Notable details include the two laundry areas, the three decks, two overlooking the river and the third housing the hot tub, the Victorian style cast iron tub, all new electrical, new water heater, new appliances, new flooring in two levels, and upgraded lighting and fans throughout. Recent landscaping improvements extend the retreat experience outdoors, with stone-edged gravel walking paths, terraced woodland beds, a fire pit gathering area, and multiple outdoor seating areas with 6 blackberry bushes scattered throughout the garden path walkways. With the exterior being as thoughtfully redesigned as the interior, this property offers a polished mountain sanctuary with natural beauty, privacy, and distinctive presence. Seller-Agent
Location not available
Listing
Street
Satellite

Exterior Features

  • Style Cabin, A-Frame
  • Construction Metal Siding, Frame
  • Exterior Balcony
  • Garage No
  • Sewer Septic Tank
  • Lot Description Wooded

Interior Features

  • Appliances Dishwasher, Dryer, Microwave, Range, Refrigerator, Self Cleaning Oven, Washer
  • Heating Central, Natural Gas, Electric
  • Cooling Central Cooling
  • Basement None
  • Living Area 2,664 SQFT
  • Year Built 1982

Financial Information

  • Parcel ID 083 03003 000

Additional Services

Internet Service Providers

Listing Information

Listing Provided Courtesy of Southern Charm Homes
The data for this listing came from the Knoxville, TN MLS.
Listing data is current as of 07/28/2026.

Contact Our Agent

By clicking “Submit,” I agree to be contacted by Lake Homes Realty, LLC, its affiliates, and real estate professionals via call, text, and email for real estate services. This includes by automated means, even if your number is on a federal, state, or our internal Do Not Call list. To opt out, you can reply "stop" at any time or reply "help" for assistance. You can also click the unsubscribe link in the emails. Message and data rates may apply. Message frequency may vary. You also agree to our Terms of Use and Privacy Policy.