Mountain Homes Realty
Enter City, Zip or MLS

604 weldon drive

Maryville, TN 37801

$425,000

4 BEDS 2 BATHS
1,874 SQFT0.5 AC LOT
Residential - Single Family
Price Changed

Image 1: 7-web-or-mls-DJI_0545
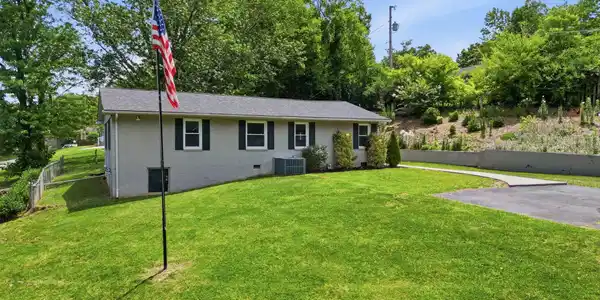
Image 2: 2-web-or-mls-DJI_0510
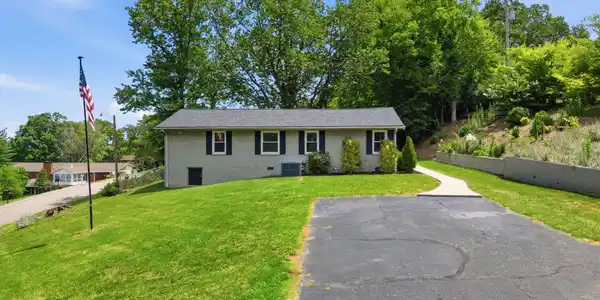
Image 3: 3-web-or-mls-DJI_0515
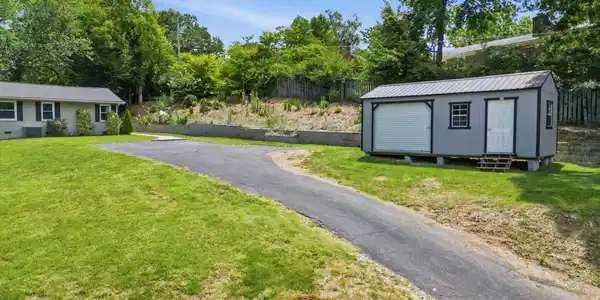
Image 4: 4-web-or-mls-DJI_0525
Bedrooms 4
Total Baths 2
Full Baths 2
Square Feet 1874
Acreage 0.5
Status Active
MLS # 1345553
County Blount
More Info
Category Residential - Single Family
Status Active
Square Feet 1874
Acreage 0.5
MLS # 1345553
County Blount
Warranties Galore, Motivated Sellers, Fantastic school system, perfect location! This has it all!!! Open House Sunday July 19th 2-4! Welcome to 604 Weldon Drive, Maryville, TN! Has an Assumable FHA loan at 2.4%! Can go essentially any loan type (not a USDA location) Situated on a spacious half-acre corner lot, this beautifully maintained 4-bedroom, 2-bathroom home offers 1,874 square feet of comfortable living space with room to grow, entertain, and enjoy the outdoors. From the moment you arrive, you'll appreciate the curb appeal, generous yard space, and convenient location in the heart of Maryville. (One Mile from the Mall!) Inside, you'll find a certified Smart home with a Vivant Whole House Smart Controls and Security System, a thoughtfully designed floor plan featuring brand new flooring throughout the entire home, bright, inviting living areas, a functional kitchen with ample cabinet and counter space, and four well-sized bedrooms that provide flexibility for family, guests, second den, or even a home office. Granite Kitchen Countertops!!! Step outside and discover the true highlight of this property--the expansive corner lot. With plenty of room for gardening, outdoor gatherings, play areas, or future improvements, the possibilities are endless. Whether you're enjoying a quiet evening on the patio or hosting friends and family, this outdoor space is ready to accommodate your lifestyle. Conveniently located near schools, shopping, dining, and all that Maryville has to offer, 604 Weldon Drive combines space, comfort, and value in one exceptional package. Homes with this many updates and major systems updates at this price point that are perfectly located do not come available very often!!! Don't miss your opportunity to own this charming home with a rare half-acre corner lot--schedule your private showing today! Features to Note: New HVAC Fall (2019) New Water heater (2020) French drains (2021) New Roof (50yr warranty) Gutter guards (2022) New electrical panel & box inside & out fuse panels etc (2025) Exterior electrical outlets with all season weather boxes (2025) New flooring (2026) New refrigerator (2024) 12 x 24' shed (2024) A portion of the yard is fenced in and would be perfect for a pet ***Some Images have AI generated staging furniture, Buyer is responsible for confirming all details and features are to their satisfaction***
Location not available
Listing
Street
Satellite

Exterior Features

  • Style Other
  • Construction Stone, Brick, Block
  • Garage No
  • Sewer Public Sewer
  • Lot Description Corner Lot, Rolling Slope

Interior Features

  • Appliances Dishwasher, Microwave, Range, Refrigerator, Self Cleaning Oven
  • Heating Central, Natural Gas, Electric
  • Cooling Central Cooling, Ceiling Fan(s)
  • Basement Crawl Space
  • Living Area 1,874 SQFT
  • Year Built 1964

Neighborhood & Schools

  • Subdivision Sunset View

Financial Information

  • Parcel ID 057F J 01300 000

Additional Services

Internet Service Providers

Listing Information

Listing Provided Courtesy of Southern Charm Homes
The data for this listing came from the Knoxville, TN MLS.
Listing data is current as of 07/28/2026.

Contact Our Agent

By clicking “Submit,” I agree to be contacted by Lake Homes Realty, LLC, its affiliates, and real estate professionals via call, text, and email for real estate services. This includes by automated means, even if your number is on a federal, state, or our internal Do Not Call list. To opt out, you can reply "stop" at any time or reply "help" for assistance. You can also click the unsubscribe link in the emails. Message and data rates may apply. Message frequency may vary. You also agree to our Terms of Use and Privacy Policy.