Mountain Homes Realty
Enter City, Zip or MLS

4839 butterfly gap rd

Maryville, TN 37803

$389,900
3 BEDS 2 BATHS
1,720 SQFT5.42 AC LOT
Residential - Single Family
Image 1: 4839ButterflyGapRd-18
Image 2: 4839ButterflyGapRd-24
Image 3: 4839ButterflyGapRd-1
Image 4: 4839ButterflyGapRd-20
Bedrooms 3
Total Baths 2
Full Baths 2
Square Feet 1720
Acreage 5.43
Status Active
MLS # 1345364
County Blount
More Info
Category Residential - Single Family
Status Active
Square Feet 1720
Acreage 5.43
MLS # 1345364
County Blount
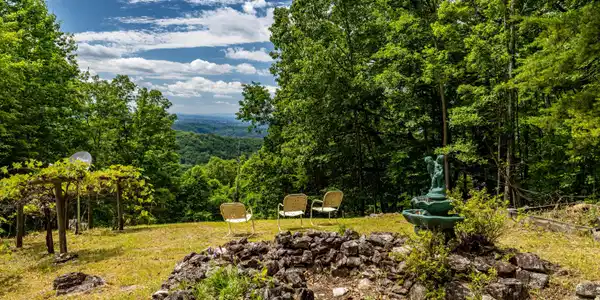
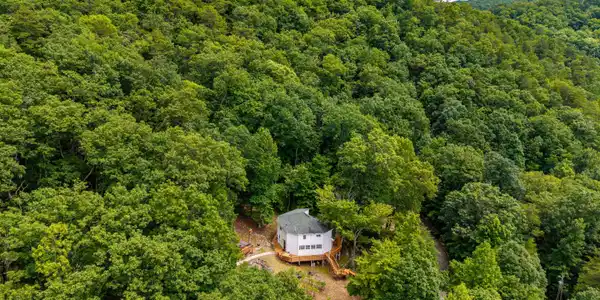
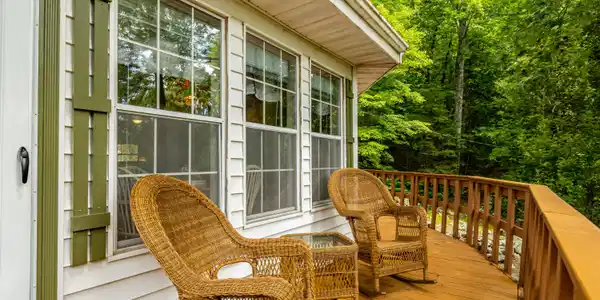

Here it is! Your fully-furnished mountain home--convenient enough for year-round enjoyment, or as your family's own 2nd home sanctuary....or the ideal investor's turn-key vacation rental! Only 20 minutes from downtown Maryville & 40-ish minutes from McGee-Tyson Airport. Valuable improvements made after the owner's purchase include a new water line from the well, which has whole-house water filtration; split-units for heat/air in all the main rooms with 2 compressors(approx 5 yrs old); gorgeous floor-to-ceiling stone fireplace(propane); underside of house air-sealed & pole supports treated. The fireplace & a propane wall heater are great for alternative heat source in the event of power outage. Relax in the large hot-tub perched near the grilling area, taking in the stupendous mountain view. The natural rock pond was hand-crafted by the owner--just needs a liner & water-fill to create another beautiful yard feature in the gardening area (be prepared for thirsty wildlife!) You'll love the yard, where the garden space can be brought back to bountiful production or beautiful wildflowers. Currently, the grapevines are loaded! Rocking chairs are waiting on the wraparound deck, where life will be peaceful enjoying the high mountain splendor view & wildlife visitors. Creative natural rock landscaping provides the framework for native plant ''surprises'' every Spring. Your own hiking path awaits, near the fire-pit circle...trot on up to the level picnic area....this 5.4 acre property borders the National Park boundary for the Foothills Parkway...so the upper border will always remain protected. This cozy cottage just feels like Home, with unique custom features, many built-ins, & lovely views from every window. The main level: 1 bedroom & full bath, hardwood cathedral ceiling in the great room/dining area & ''game corner'', fully-equipped kitchen & separate utility/laundry room with an exit to the dining deck & grill area. On the upper level, you'll find 2 bedrooms with dedicated stairs for each, a Jack-and-Jill full bath with walk-in tiled shower & bidet, extra large storage room which could be converted to an office/mancave, & a convenient laundry chute. Two flat screen tv's are included, which had VIASAT satellite TV & WiFi. All furniture & most of the accessories will remain with the property. Owner to remove some personal items. Driveway is gated.
Location not available
Listing
Street
Satellite

Exterior Features

  • Style Other, Cottage, Traditional
  • Construction Vinyl Siding, Frame
  • Garage No
  • Sewer Septic Tank
  • Lot Description Wooded, Rolling Slope

Interior Features

  • Appliances Gas Cooktop, Dryer, Refrigerator, Self Cleaning Oven, Washer
  • Heating Propane, Other, Electric
  • Cooling Other, Ceiling Fan(s)
  • Basement None
  • Fireplaces 1
  • Living Area 1,720 SQFT
  • Year Built 1990

Neighborhood & Schools

  • Subdivision Peterson Proffitt

Financial Information

  • Parcel ID 081 04121 000

Additional Services

Internet Service Providers

Listing Information

Listing Provided Courtesy of ReMax First
The data for this listing came from the Knoxville, TN MLS.
Listing data is current as of 07/28/2026.

Contact Our Agent

By clicking “Submit,” I agree to be contacted by Lake Homes Realty, LLC, its affiliates, and real estate professionals via call, text, and email for real estate services. This includes by automated means, even if your number is on a federal, state, or our internal Do Not Call list. To opt out, you can reply "stop" at any time or reply "help" for assistance. You can also click the unsubscribe link in the emails. Message and data rates may apply. Message frequency may vary. You also agree to our Terms of Use and Privacy Policy.