New Listing

3430 old niles ferry rd

Maryville, TN 37803

$1,400,000
3 BEDS 3.5 BATHS
3,058 SQFT15.22 AC LOT
Residential - Single Family
New Listing

Image 1: 3430 Old Niles Ferry Road
Image 2: Front
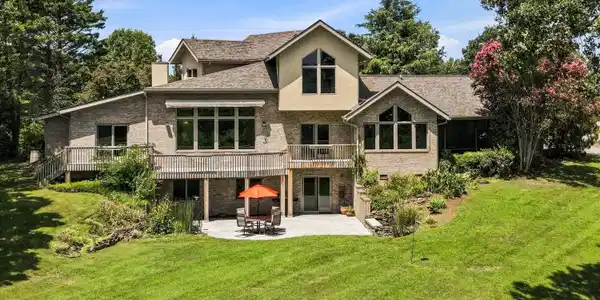
Image 3: Back of Home
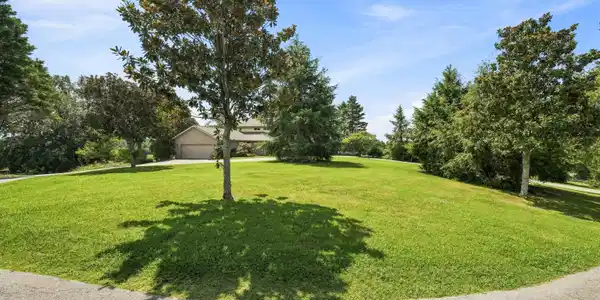
Image 4: Circular Drive
Bedrooms 3
Total Baths 4
Full Baths 3
Square Feet 3058
Acreage 15.23
Status Pending
MLS # 1352521
County Blount
More Info
Category Residential - Single Family
Status Pending
Square Feet 3058
Acreage 15.23
MLS # 1352521
County Blount
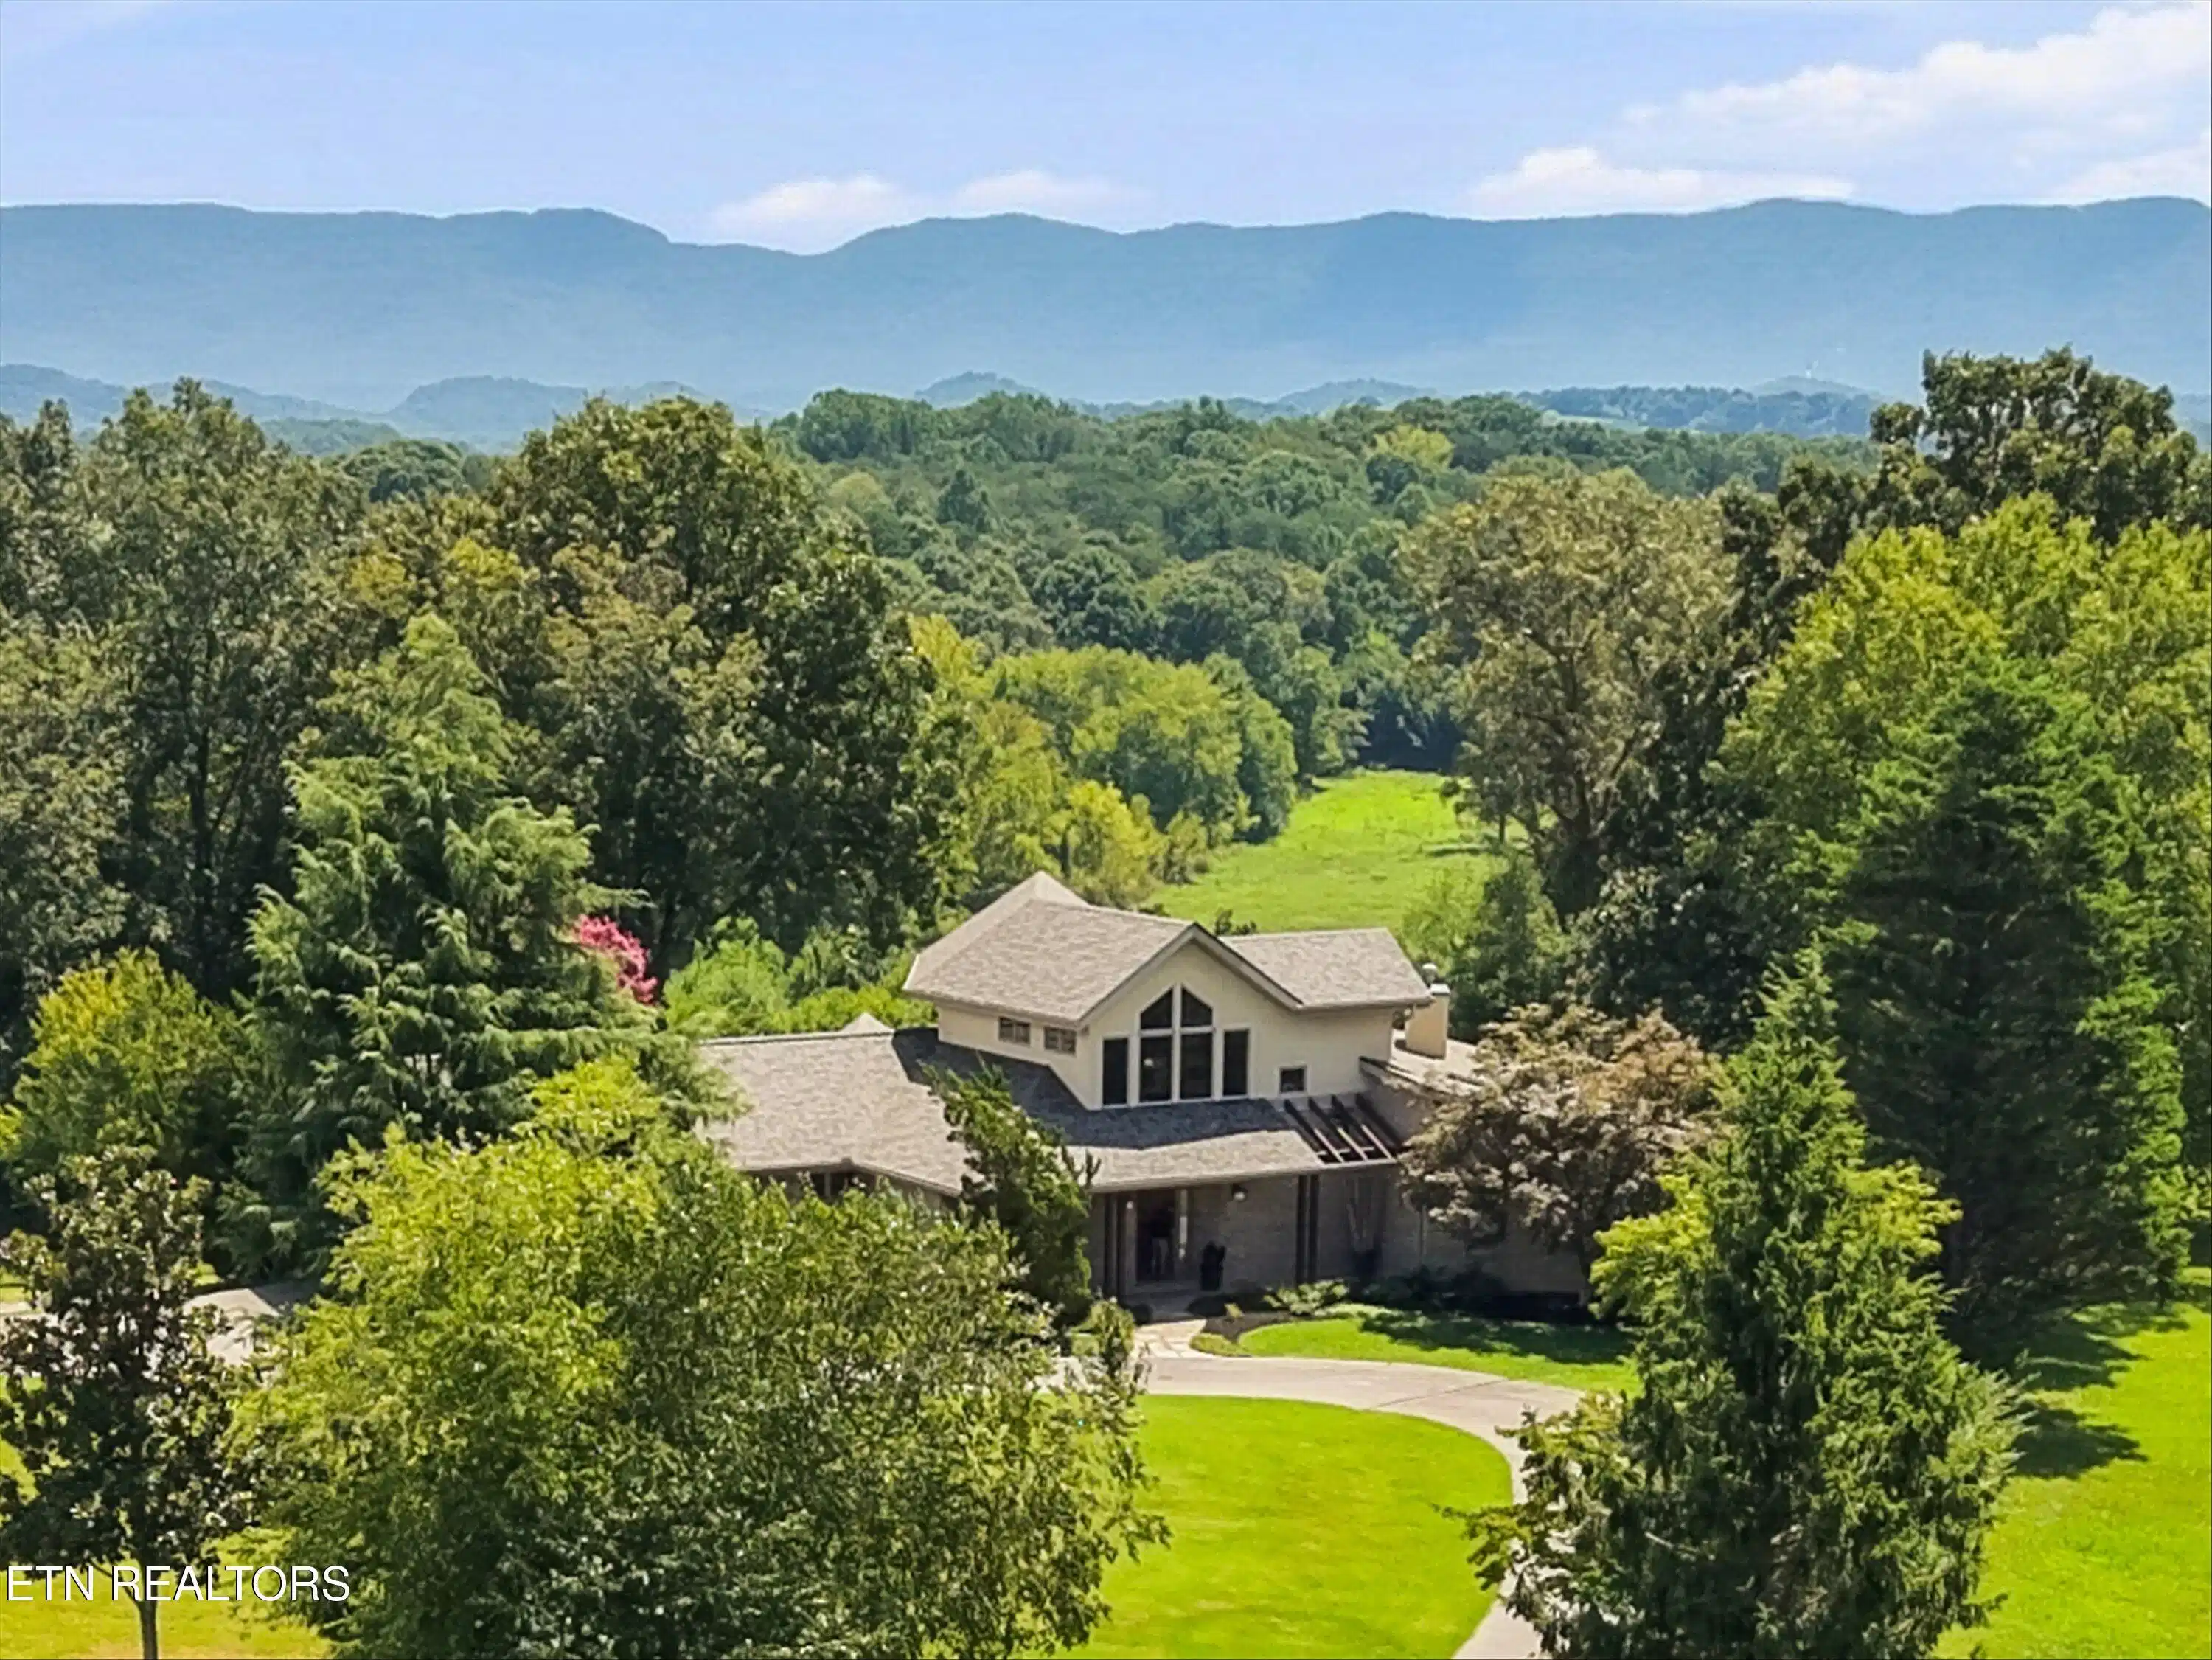
A Warm Contemporary Retreat with Expansive Mountain Views From the moment you step inside, this exceptional custom home draws you in with a sense of openness and serenity. Soaring ceilings, dramatic exposed beams, walls of glass and expansive mountain views of the foothills, with the Smoky Mountains beyond, create a remarkable connection to the landscape, with natural light and breathtaking vistas from nearly every room. Designed as a warm contemporary retreat by local architect Jeff Fletcher, in close collaboration with its artist and engineer owners, the home is as thoughtfully composed as it is inviting. A circular drive leads to the welcoming front entry, where the open living and dining spaces immediately showcase the home's dramatic scale. To the right, the private primary suite includes a generous walk-in closet, primary bath with custom handcrafted vanity sinks, a walk-in shower, water closet, and abundant natural light from skylights. A cozy office is conveniently located just off the living room. The main level continues down the hall to a second bedroom and spa-like bath with a jetted tub, a separate laundry room, and direct access to the garage. The kitchen, featuring a built-in desk, light-filled breakfast area, and access to a screened-in-porch flows naturally into the dining and living spaces, creating an easy layout for both everyday living and entertaining. Built-in cabinetry in the main spaces creates continuity as well as ample storage and display space throughout the home. A custom wood staircase rises to the upper level, where a third bedroom with an en-suite bath is joined by a lofted family room. Built-in shelving and a charming window seat make this space especially inviting, while expansive windows frame spectacular views. The finished basement provides bonus space with a half bath and built-in millwork designed for an office but easily adapted to a generous media wall. Reclaimed wood from a barn originally on the property was used for wainscoting and bathroom vanity. This flexible space opens onto a large patio with expansive views complemented by the trickling sound of the water feature. Further down the property, you'll find a large, multi-use workshop with floor-to-ceiling shelving, a utility bath and roll-up garage door, along with a metal shed and carport overlooking the 12-plus acres of usable pasture suitable for livestock with a year-round flowing creek. The property has been well maintained and thoughtfully updated, including: New roof: August 2026 / New HVAC: Summer 2024 / New deck: Summer 2024 / New garage door: Summer 2024 New / Dehumidifier: Fall 2024 / New refrigerator: Summer 2023 / Gravel road: Summer 2023 / 1000 square foot workshop with rough full bath, floor-to-ceiling shelving and garage door / Additional enclosed outdoor storage shed with carport / Geothermal heating and cooling system installed in 2013, supporting the HVAC system / ECOWater Softener & Filtration System + Reverse-Osmosis Pure Drinking Water in Kitchen / Pest control through PestTech / AT&T Fiber internet / Heaton Garbage / Ft. Loudoun Electric / Continental Protection of Tennessee Security System / Blount Water / Suburban Propane Gas With easy access to McGhee Tyson Airport, enjoy both privacy and accessibility to Knoxville and beyond. This inspiring retreat invites you to slow down, take it all in, and truly make it your own.

Exterior Features

  • Style Contemporary
  • Construction Stucco, Brick
  • Garage Yes
  • Garage Description 2
  • Sewer Septic Tank
  • Lot Description Other, Private, Irregular Lot, Rolling Slope

Interior Features

  • Appliances Dishwasher, Disposal, Dryer, Microwave, Range, Refrigerator, Self Cleaning Oven, Washer
  • Heating Geo Heat (Closed Lp), Central, Passive Solar, Propane, Zoned, Electric
  • Cooling Central Cooling, Attic Fan, Ceiling Fan(s), Zoned
  • Basement Walkout, Finished, Slab
  • Fireplaces 1
  • Living Area 3,058 SQFT
  • Year Built 1996

Neighborhood & Schools

  • Subdivision Wesley Kerr Property
  • Elementary School Carpenters
  • Middle School Carpenters
  • High School William Blount

Financial Information

  • Parcel ID 090 05701 000

Listing Information

Listing Provided Courtesy of ReMax Preferred Properties, In
The data for this listing came from the Knoxville, TN MLS.
Listing data is current as of 08/30/2026.

Contact Our Agent

By clicking “Submit,” I agree to be contacted by Lake Homes Realty, LLC, its affiliates, and real estate professionals via call, text, and email for real estate services. This includes by automated means, even if your number is on a federal, state, or our internal Do Not Call list. To opt out, you can reply "stop" at any time or reply "help" for assistance. You can also click the unsubscribe link in the emails. Message and data rates may apply. Message frequency may vary. You also agree to our Terms of Use and Privacy Policy.