Mountain Homes Realty
Enter City, Zip or MLS

318 hidden cove court

Maryville, TN 37803

$1,138,000

4 BEDS 2.5 BATHS
3,998 SQFT1.09 AC LOT
Residential - Single Family
Image 1: 01-318 Hidden Cove Ct 04
Image 2: 46-318 Hidden Cove Ct 48
Image 3: 41-318 Hidden Cove Ct 41
Image 4: 15-318 Hidden Cove Ct 16
Bedrooms 4
Total Baths 3
Full Baths 2
Square Feet 3998
Acreage 1.09
Status Pending
MLS # 1338479
County Blount
More Info
Category Residential - Single Family
Status Pending
Square Feet 3998
Acreage 1.09
MLS # 1338479
County Blount

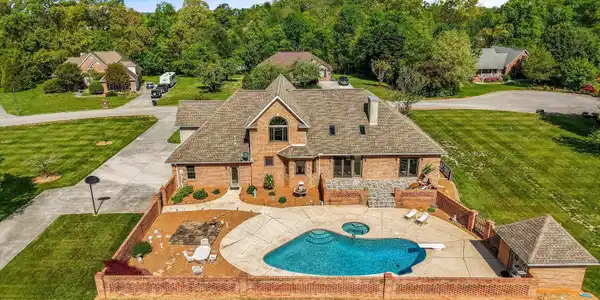
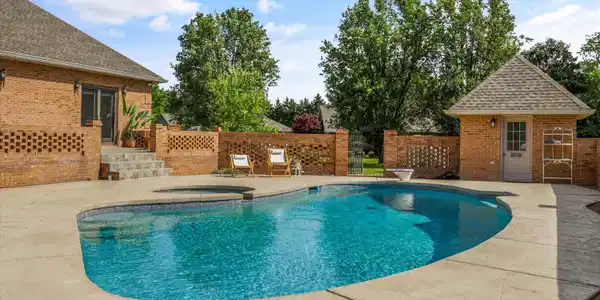
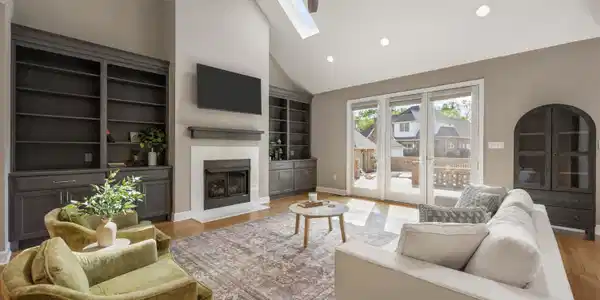
318 Hidden Cove Court is an extensively renovated 4-bedroom, 2-story all-brick home on over an acre in Hidden Cove -- one of Maryville's most established residential addresses just off Old Niles Ferry. Extensive renovations since acquisition include a fully custom kitchen, rebuilt primary bath, all-new Anderson windows throughout, and a tankless hot water heater.The main level opens through a dramatic two-story foyer with leaded glass entry door, hardwood floors, and wainscoting carried through the formal spaces. The custom kitchen features white shaker cabinetry, quartz countertops, a farmhouse sink, gas cooktop, custom range hood, stainless appliances, contrasting gray island, butler's pantry with glass-front cabinetry, and porcelain tile floors. A bay breakfast area overlooks the in-ground gunite saltwater pool through three large windows. The great room connects directly to the backyard through French doors and features vaulted ceilings with skylights, a gas log fireplace flanked by custom built-in cabinetry and shelving, and hardwood floors. A dedicated home office, formal dining room with wainscoting and chandelier, updated laundry room with cabinetry and utility sink, and a main-level half bath with pedestal sink complete the first floor.The main-level primary suite features a tray ceiling, large custom walk-in closet system, and direct French door access to the pool and patio. The fully renovated primary bath includes a freestanding soaking tub, oversized walk-in marble tile shower with bench and built-in niche, dual vanities with quartz countertops, lighted LED mirrors, and a heated towel bar.The upper level includes three additional bedrooms, a full bath, and a large bonus/flex room with skylights and vaulted ceilings. The oversized 3-car attached garage features epoxy-coated floors and a utility sink.The backyard is a fully enclosed resort-style retreat with an in-ground gunite saltwater pool with diving board, attached spa tub not heated, large concrete pool deck, tile patio, brick privacy wall, brick pool house with half bath, greenhouse, and storage shed -- all on 1.09 professionally landscaped acres. Located minutes from downtown Maryville, McGhee Tyson Airport approximately 10 miles, and the Great Smoky Mountains National Park entrance approximately 20 miles. All information deemed reliable but not guaranteed. Buyer and buyer's agent to verify all data including but not limited to square footage, room dimensions, taxes, school assignments, and lot size prior to closing.Schedule your private tour today.
Location not available
Listing
Street
Satellite

Exterior Features

  • Style Traditional
  • Construction Brick
  • Exterior Windows - Vinyl, Prof Landscaped
  • Garage Yes
  • Garage Description 3
  • Sewer Septic Tank
  • Lot Description Cul-De-Sac, Corner Lot, Irregular Lot, Level

Interior Features

  • Appliances Tankless Water Heater, Gas Cooktop, Dishwasher, Disposal, Microwave, Refrigerator, Self Cleaning Oven
  • Heating Forced Air, Natural Gas, Electric
  • Cooling Central Cooling
  • Basement Crawl Space
  • Fireplaces 1
  • Living Area 3,998 SQFT
  • Year Built 1998

Neighborhood & Schools

  • Subdivision Hidden Cove
  • Elementary School Fairview
  • Middle School Carpenters
  • High School William Blount

Financial Information

  • Parcel ID 078N B 012.00

Additional Services

Internet Service Providers

Listing Information

Listing Provided Courtesy of eXp Realty, LLC
The data for this listing came from the Knoxville, TN MLS.
Listing data is current as of 07/28/2026.

Contact Our Agent

By clicking “Submit,” I agree to be contacted by Lake Homes Realty, LLC, its affiliates, and real estate professionals via call, text, and email for real estate services. This includes by automated means, even if your number is on a federal, state, or our internal Do Not Call list. To opt out, you can reply "stop" at any time or reply "help" for assistance. You can also click the unsubscribe link in the emails. Message and data rates may apply. Message frequency may vary. You also agree to our Terms of Use and Privacy Policy.