217 river ford rd

Maryville, TN 37804

$444,900
3 BEDS 3 BATHS
2,100 SQFT0.5 AC LOT
Residential - Single Family
Image 1: 217RiverFordRd-60
Image 2: 217RiverFordRd-57
Image 3: 217RiverFordRd-9
Image 4: 217RiverFordRd-7
Bedrooms 3
Total Baths 3
Full Baths 3
Square Feet 2100
Acreage 0.51
Status Pending
MLS # 1347645
County Blount
More Info
Category Residential - Single Family
Status Pending
Square Feet 2100
Acreage 0.51
MLS # 1347645
County Blount
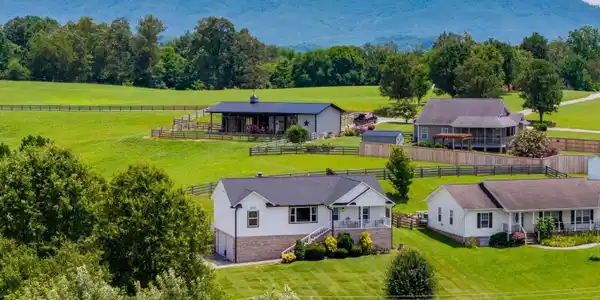
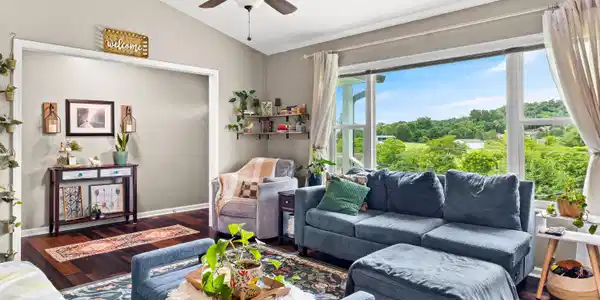
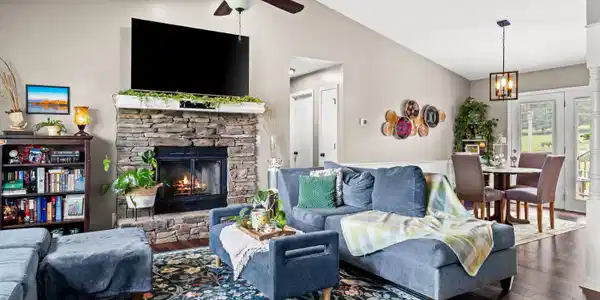

Enjoy the peace and privacy of country living with seasonal mountain views, rolling pastures, and neighboring horse farms--all just 10 minutes from shopping, dining, schools, and everyday conveniences in Maryville. Beautifully maintained and thoughtfully updated, this home offers approximately 2,100 square feet of comfortable living space on a spacious half-acre lot. Large picture windows fill the home with natural light while showcasing the scenic countryside. The inviting family room features soaring cathedral ceilings, a beautiful stone wood-burning fireplace, and an open flow into the dining area, creating a welcoming space for everyday living and entertaining. The split-bedroom floor plan offers three bedrooms and two full bathrooms on the main level, providing both comfort and privacy. The finished walkout basement adds even more versatility with a spacious second family room, bonus room, and full bathroom--ideal for guests, a home office, workout room, playroom, or additional living space. Step outside to enjoy the spacious deck and custom pergola overlooking rolling pastures and neighboring horse farms. It's the perfect spot for morning coffee, entertaining, or simply relaxing and enjoying the peaceful surroundings. Enjoy the peace and privacy of country living with seasonal mountain views, rolling pastures, and neighboring horse farms--all just 10 minutes from shopping, dining, schools, and everyday conveniences in Maryville. Beautifully maintained and thoughtfully updated, this home offers approximately 2,100 square feet of comfortable living space on a half-acre lot. Large picture windows fill the home with natural light and showcase the beautiful countryside. The inviting family room features soaring cathedral ceilings, a stone wood-burning fireplace, and an open flow into the dining area--creating a welcoming space for everyday living and entertaining. The split-bedroom floor plan offers three bedrooms and two full bathrooms on the main level, providing both comfort and privacy. The finished walkout basement adds even more flexibility with a second family room, bonus room, and full bathroom--perfect for guests, a home office, workout room, playroom, or additional living space. Step outside to a large deck with custom pergola overlooking the peaceful countryside--the perfect spot for morning coffee, entertaining, or simply relaxing and taking in the surroundings. Major updates have already been completed, including a new roof, siding, and gutters approximately one year ago, HVAC replaced in 2020, water heater replaced in 2025, and kitchen appliances replaced in 2020--taking care of several of the big-ticket updates for the next owner. Complete with a two-car garage, paved driveway, beautiful surroundings, and a convenient location just minutes from town, this move-in-ready home is vacant, professionally cleaned, and ready to show! Come experience the space, privacy, views, and East Tennessee charm of 217 River Ford Road. Schedule your showing today!

Exterior Features

  • Style Traditional
  • Construction Vinyl Siding, Brick, Metal Siding, Block
  • Exterior Windows - Vinyl
  • Garage Yes
  • Garage Description 2
  • Sewer Septic Tank
  • Lot Description Level, Rolling Slope

Interior Features

  • Appliances Dishwasher, Microwave, Range, Refrigerator
  • Heating Central, Heat Pump, Electric
  • Cooling Central Cooling, Ceiling Fan(s)
  • Basement Walkout, Finished
  • Fireplaces 1
  • Living Area 2,100 SQFT
  • Year Built 1996

Neighborhood & Schools

  • Subdivision Benny Delozier Farm

Financial Information

  • Parcel ID 039 10647 000

Listing Information

Listing Provided Courtesy of ReMax Preferred Properties, In
The data for this listing came from the Knoxville, TN MLS.
Listing data is current as of 09/22/2026.

Contact Our Agent

By clicking “Submit,” I agree to be contacted by Lake Homes Realty, LLC, its affiliates, and real estate professionals via call, text, and email for real estate services. This includes by automated means, even if your number is on a federal, state, or our internal Do Not Call list. To opt out, you can reply "stop" at any time or reply "help" for assistance. You can also click the unsubscribe link in the emails. Message and data rates may apply. Message frequency may vary. You also agree to our Terms of Use and Privacy Policy.