Mountain Homes Realty
Enter City, Zip or MLS

1323 stonehenge drive

Maryville, TN 37803

$899,000
5 BEDS 3.5 BATHS
4,266 SQFT0.5 AC LOT
Residential - Single Family
Price Changed
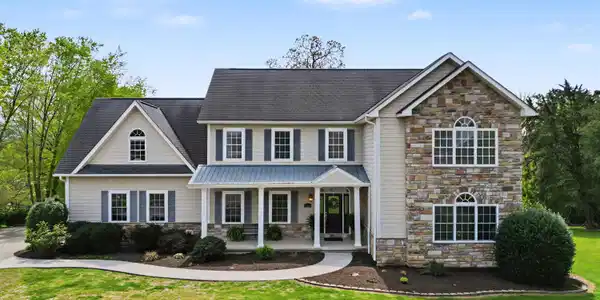
Image 1: 1323 Stonehenge Drive

Image 2: Maryville city
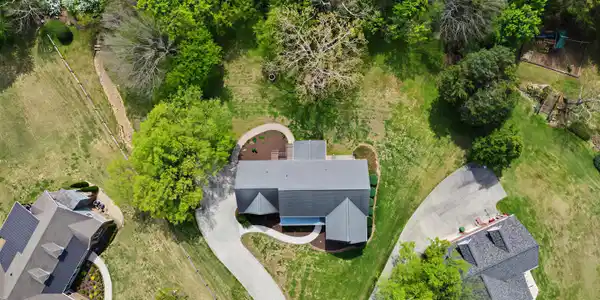
Image 3: Drone of property
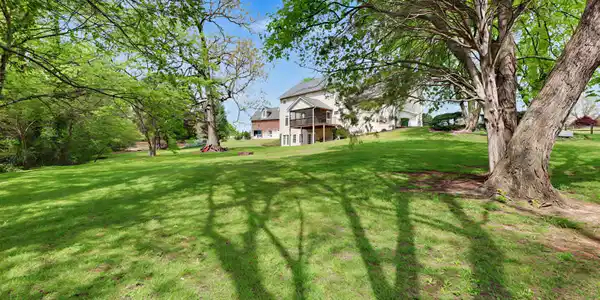
Image 4: Spacious backyard
Bedrooms 5
Total Baths 4
Full Baths 3
Square Feet 4266
Acreage 0.5
Status Active
MLS # 1336477
County Blount
More Info
Category Residential - Single Family
Status Active
Square Feet 4266
Acreage 0.5
MLS # 1336477
County Blount
Tucked away on a peaceful cul-de-sac on a gorgeous level half-acre lot, 1323 Stonehenge Drive is a custom-built home that delivers the kind of space, flexibility, and quality you're looking for and is located in the award winning Maryville City School district. With 5 bedrooms (or 4 bedrooms and a bonus), 3 1/2 bathrooms, and an impressive 4,266 square feet (and 644 unfinished sq ft) across three thoughtfully designed levels, 1323 Stonehenge Drive offers many flex areas with endless possibilities. The main level welcomes you with a covered front porch and a layout that feels both spacious and functional. Inside, you'll find multiple gathering spaces and flex rooms, including a family room, a separate living room, a dedicated office, and a formal dining room for holidays and special occasions. The kitchen is generously sized and ready for real life, with abundant storage and counter space and plenty of seating options thanks to the breakfast area and bar seating. A convenient half bath serves guests with ease, and the well-designed mudroom entrance from the garage keeps clutter contained and daily routines running smoothly. Upstairs, the second level features 4 bedrooms, including the primary bedroom with ensuite bath and oversized closet, along with a versatile flex room that serves as a 5th bedroom, bonus room, playroom, hobby space, or media room depending on your needs. The laundry room is also located on this level, right where you need it for convenience with plenty of cabinet space and a utility sink. There is a also a very spacious oversized bathroom on this level. . The finished walkout basement adds incredible versatility. There is a large family room, a full bath, and two additional flex rooms that can easily serve as a second living space, become guest quarters, workout space, office space, a craft room, or whatever best fits your lifestyle. And for those who love to customize, over 644 square feet of unfinished space awaits your personal vision, whether that means a workshop, additional storage, or even more living area. The current owners fondly recall countless kids' sleepovers in the basement, and it's easy to see why this level becomes a favorite gathering spot. This area is also perfect if you need space for multigenerational living. Outdoor living is just as inviting. The screened porch captures mountain views and has been a favorite place for game nights, dinners, and relaxed mornings and evenings at home. The patio at the basement level provides more room to gather, grill, or unwind. Set on a beautiful 1/2 acre lot with plenty of room for play, pets, and gardening, this property provides a sense of privacy and room to spread out while still being part of a private cul-de-sac setting and established well loved neighborhood. The owners have enjoyed evenings around the fire pit and you'll love the established trees---perfect for a tree swing and for providing plenty of shade. This home truly shines when it comes to flexibility and function. There is room for everyone to have their own space, yet plenty of comfortable areas to come together. . Located in the award winning Maryville City Schools district and close to shopping, restaurants, the Greenbelt, the mountains, lakes, and the airport, this property combines convenience with a peaceful East Tennessee residential setting. Come see for yourself why so many desire to live in Maryville. If you have been looking for a home with generous square footage, a versatile, finished walkout basement, mountain views, a fantastic yard, and endless possibilities for how you live, work, and play, 1323 Stonehenge Dr is for you!
Location not available
Listing
Street
Satellite

Exterior Features

  • Style Traditional
  • Construction Other, Fiber Cement, Stone, Frame
  • Exterior Prof Landscaped
  • Garage Yes
  • Garage Description 2
  • Sewer Public Sewer
  • Lot Dimensions 302x228xir
  • Lot Description Cul-De-Sac, Level

Interior Features

  • Appliances Dishwasher, Disposal, Microwave, Range, Self Cleaning Oven
  • Heating Central, Heat Pump, Electric
  • Cooling Central Cooling, Ceiling Fan(s)
  • Basement Walkout, Finished, Partially Finished, Plumbed
  • Living Area 4,266 SQFT
  • Year Built 2005

Neighborhood & Schools

  • Subdivision Whittington
  • Elementary School Foothills
  • Middle School Maryville Middle
  • High School Maryville

Financial Information

  • Parcel ID 079K G 007.00

Additional Services

Internet Service Providers

Listing Information

Listing Provided Courtesy of Realty Executives Associates
The data for this listing came from the Knoxville, TN MLS.
Listing data is current as of 07/28/2026.

Contact Our Agent

By clicking “Submit,” I agree to be contacted by Lake Homes Realty, LLC, its affiliates, and real estate professionals via call, text, and email for real estate services. This includes by automated means, even if your number is on a federal, state, or our internal Do Not Call list. To opt out, you can reply "stop" at any time or reply "help" for assistance. You can also click the unsubscribe link in the emails. Message and data rates may apply. Message frequency may vary. You also agree to our Terms of Use and Privacy Policy.