Mountain Homes Realty
Enter City, Zip or MLS

203 todaly circle

Loudon, TN 37774

$895,000

3 BEDS 3.5 BATHS
4,022 SQFT
Residential - Single Family
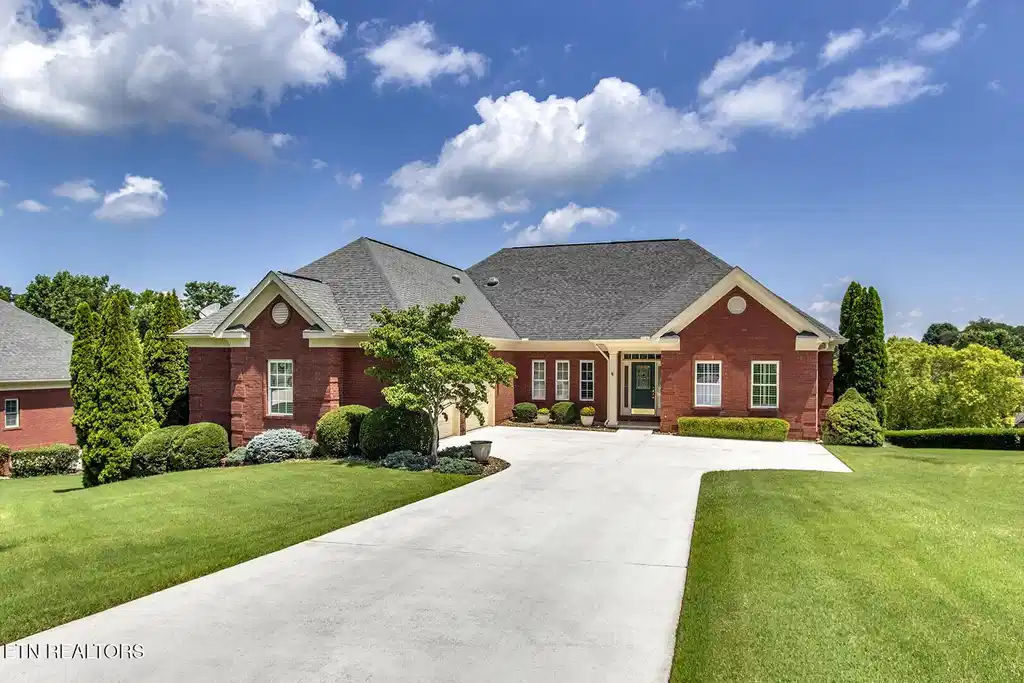
Image 1: 01_203 Todaly Circle_Front
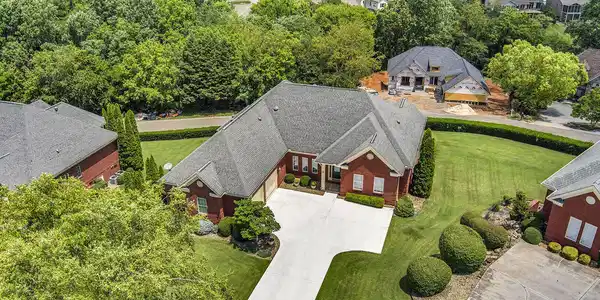
Image 2: 02_203 Todaly Circle_FrontElevated
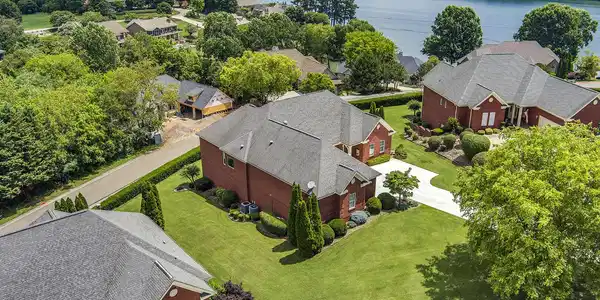
Image 3: 03_203 Todaly Circle_FrontLeftElevated
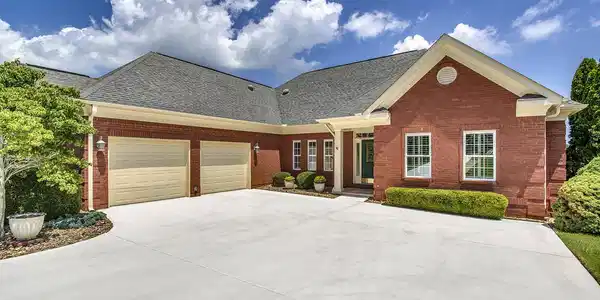
Image 4: 04_203 Todaly Circle_FrontRight
Bedrooms 3
Total Baths 4
Full Baths 3
Square Feet 4022
Acreage 0.01
Status Active
MLS # 1344995
County Loudon
More Info
Category Residential - Single Family
Status Active
Square Feet 4022
Acreage 0.01
MLS # 1344995
County Loudon
Welcome to your dream home in Tellico Village, the premier active-living lake and golf community in East Tennessee, located near the Great Smoky Mountains and just a short drive from Knoxville. This rare, standalone townhome offers the perfect blend of maintenance-free living and single-family space, showcasing an expansive 4,022 square feet of meticulously designed living area. From the moment you arrive, the level driveway leads to a classic all-brick exterior which hints at the quality craftsmanship within. The freshly painted interior across both levels leads to a turnkey, move in experience. Designed as a walkout basement ranch, the main level delivers effortless everyday living with an open and airy layout. The inviting living room features a cozy fireplace, making it the perfect spot to unwind, while a formal dining room stands ready for hosting family and friends. The main floor features an impressive primary suite, complete with a massive walk-in closet. A second main-level bedroom includes its own ensuite bath, offering excellent privacy for guests. An additional flexible purpose room can be a dedicated main level office or function as a bedroom if needed. Step outside from the main level to enjoy East Tennessee's beautiful seasons on your choice of outdoor spaces. Sip your morning coffee in the comfort of the screened porch, or grill and entertain on the attached open deck. Downstairs, the sprawling lower level is a true standout, featuring a spacious bedroom, a full bath, and three separate living areas or recreation rooms. This massive footprint is ideal for a media room, home gym, hobby space, or a private guest wing, all walking out to a large covered lower porch. Abundant closet space and deep storage areas throughout the home ensure that the ease of town home living doesn't mean compromising. Location is everything, and this property puts you right in the heart of the Tellico Village lifestyle. You are within easy walking distance of the Yacht Club and the Yacht Club Marina, making lakefront dining and boating incredibly convenient. Beyond the water, Tellico Village offers an unparalleled amenity-rich lifestyle. As a resident, you will have access to championship golf across three pristine courses, a bustling pickleball community, and access to a state-of-the-art wellness center equipped with a fitness facility, group exercise rooms, and both indoor and outdoor swimming pools. Combining space, luxury, and an unbeatable location, this townhome is your gateway to the ultimate active lifestyle and community.
Location not available
Listing
Street
Satellite

Exterior Features

  • Style Traditional
  • Construction Brick, Block
  • Exterior Irrigation System, Prof Landscaped
  • Garage Yes
  • Garage Description 2
  • Sewer Public Sewer
  • Lot Description Cul-De-Sac, Zero Lot Line, Level

Interior Features

  • Appliances Dishwasher, Disposal, Microwave, Range, Refrigerator, Self Cleaning Oven
  • Heating Forced Air, Heat Pump, Propane, Electric
  • Cooling Central Cooling, Ceiling Fan(s)
  • Basement Walkout, Partially Finished, Slab
  • Fireplaces 1
  • Living Area 4,022 SQFT
  • Year Built 2006

Neighborhood & Schools

  • Subdivision Sequoyah Point Villas

Financial Information

  • Parcel ID 050L G 003.00

Additional Services

Internet Service Providers

Listing Information

Listing Provided Courtesy of BHHS Lakeside Realty
The data for this listing came from the Knoxville, TN MLS.
Listing data is current as of 07/23/2026.

Contact Our Agent

By clicking “Submit,” I agree to be contacted by Lake Homes Realty, LLC, its affiliates, and real estate professionals via call, text, and email for real estate services. This includes by automated means, even if your number is on a federal, state, or our internal Do Not Call list. To opt out, you can reply "stop" at any time or reply "help" for assistance. You can also click the unsubscribe link in the emails. Message and data rates may apply. Message frequency may vary. You also agree to our Terms of Use and Privacy Policy.