New Listing

9240 arlington ridge way

Powell, TN 37849

$875,000
4 BEDS 2.5 BATHS
2,755 SQFT2.39 AC LOT
Residential - Single Family
New Listing
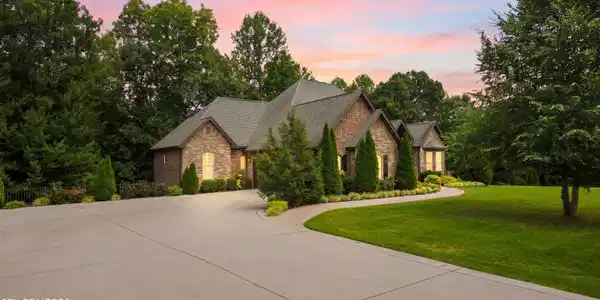
Image 1: 01-9240 Arlington Ridge Way05
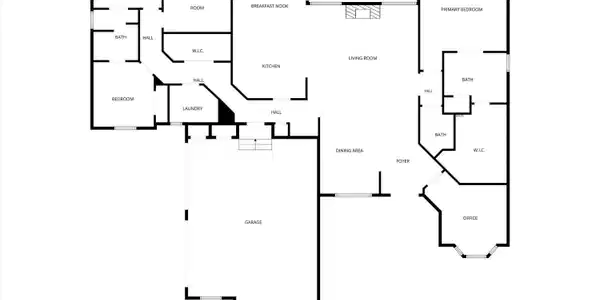
Image 2: 02-all_floors_9240_arlington_ridge_way_p
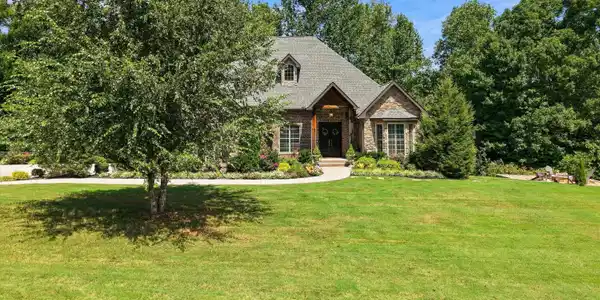
Image 3: 06-hf_20260825_121954_be1078ab-7dbf-42a6
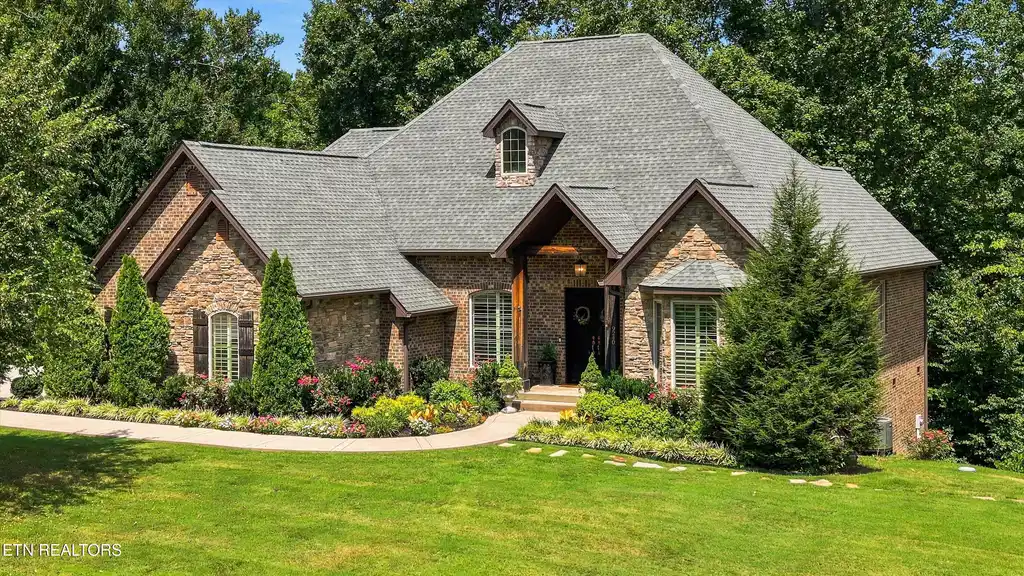
Image 4: 02-9240 Arlington Ridge Way06
Bedrooms 4
Total Baths 3
Full Baths 2
Square Feet 2755
Acreage 2.39
Status Pending
MLS # 1353565
County Knox
More Info
Category Residential - Single Family
Status Pending
Square Feet 2755
Acreage 2.39
MLS # 1353565
County Knox
Privacy meets luxury at 9240 Arlington Ridge Way. Set within Arlington Ridge, an approximately 150-acre gated community featuring just 26 estate homesites, this custom-built residence offers an exceptional combination of acreage, privacy and luxury living. Offered for the first time on the market, the home makes an impressive first impression with its all-brick-and-stone exterior, mature landscaping, extra-wide driveway with lighted stone columns, vaulted wood-covered porch and striking steel double entrance doors. Inside, custom craftsmanship is evident throughout. Hand-scraped hardwood flooring extends through the living areas and bedrooms with no carpet, complemented by textured walls, oversized 10-inch crown molding and baseboards, plantation shutters and wood-stained interior doors. The main living area is anchored by a dramatic floor-to-ceiling stone fireplace with gas logs and a vaulted wood ceiling. The custom kitchen combines function with timeless design, featuring soft-close cabinetry, granite countertops, brick travertine backsplash, custom vent hood, built-in pantry with pull-out shelving and an oversized island with stainless-steel farmhouse sink. A built-in drawer microwave completes the space. Bedrooms continue the home's custom finishes, while bathrooms feature custom vanities and travertine tile flooring. Outdoor living is equally impressive. A sprawling 42' x 20' Trex deck offers covered and open-air entertaining spaces, including a vaulted wood ceiling, stone detailing, steel railing and a built-in outdoor kitchen with grill and cooler. Beyond the deck, a separate 20' x 20' stone patio with fire pit creates another inviting outdoor gathering space surrounded by mature landscaping and a wooded backdrop. The garage includes built-in cabinetry, while an extra-large storage area beneath the home with a 6-foot garage door provides additional space for equipment and seasonal storage. Spray-foam insulation and batting add to the home's thoughtful construction. Located in Powell, Tennessee, this distinctive Arlington Ridge property offers the peaceful atmosphere of a rural setting while remaining minutes from shopping, dining, services and the conveniences of the greater Knoxville area. Custom-built, gated acreage, exceptional outdoor living and first time on the market--9240 Arlington Ridge Way offers luxury living with room to retreat.

Exterior Features

  • Style Traditional
  • Construction Stone, Brick, Frame
  • Exterior Prof Landscaped
  • Garage Yes
  • Garage Description 3
  • Sewer Septic Tank
  • Lot Description Wooded, Rolling Slope

Interior Features

  • Appliances Dishwasher, Microwave, Range, Self Cleaning Oven
  • Heating Central, Propane, Electric
  • Cooling Central Cooling, Ceiling Fan(s)
  • Basement Crawl Space, Outside Entr Only
  • Fireplaces 1
  • Living Area 2,755 SQFT
  • Year Built 2017

Neighborhood & Schools

  • Subdivision Arlington Ridge

Financial Information

  • Parcel ID 018DA010

Listing Information

Listing Provided Courtesy of Wallace
The data for this listing came from the Knoxville, TN MLS.
Listing data is current as of 09/06/2026.

Contact Our Agent

By clicking “Submit,” I agree to be contacted by Lake Homes Realty, LLC, its affiliates, and real estate professionals via call, text, and email for real estate services. This includes by automated means, even if your number is on a federal, state, or our internal Do Not Call list. To opt out, you can reply "stop" at any time or reply "help" for assistance. You can also click the unsubscribe link in the emails. Message and data rates may apply. Message frequency may vary. You also agree to our Terms of Use and Privacy Policy.