Mountain Homes Realty
Enter City, Zip or MLS

529 stone vista lane

Knoxville, TN 37934

$2,950,000

6 BEDS 7 BATHS
9,359 SQFT1.08 AC LOT
Residential - Single Family
New Listing
Image 1
Image 2
Image 3
Image 4
Bedrooms 6
Total Baths 7
Full Baths 6
Square Feet 9359
Acreage 1.08
Status Coming Soon
MLS # 3260649
County Knox
More Info
Category Residential - Single Family
Status Coming Soon
Square Feet 9359
Acreage 1.08
MLS # 3260649
County Knox
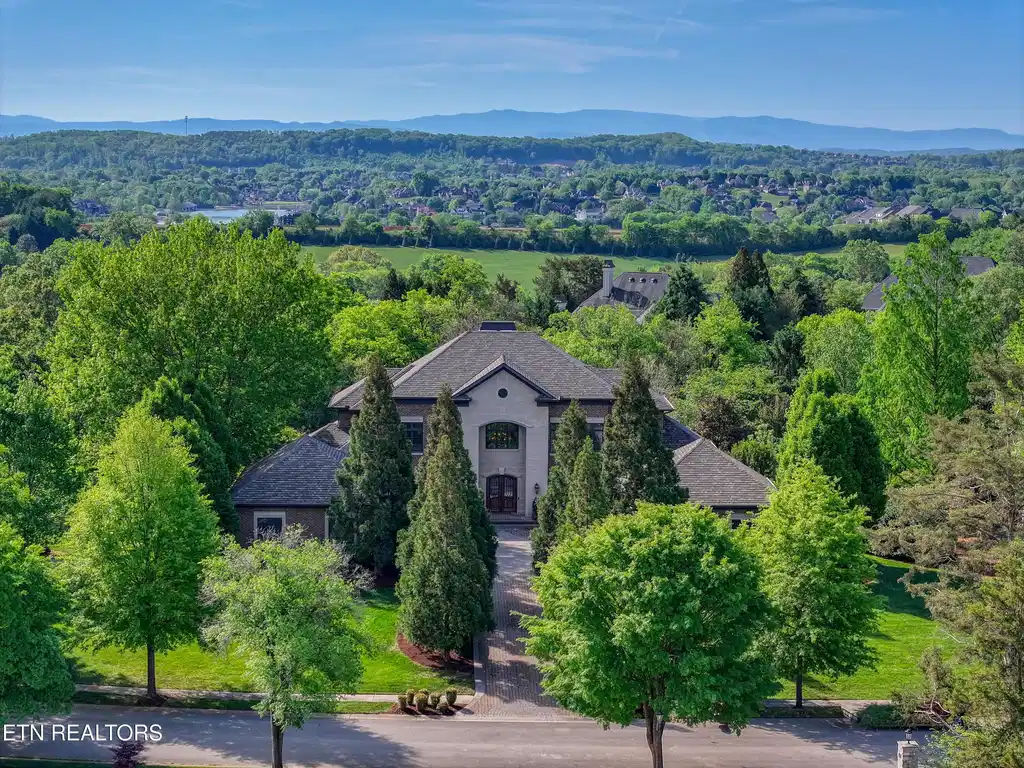
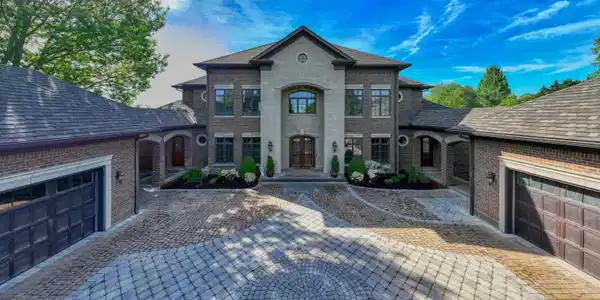
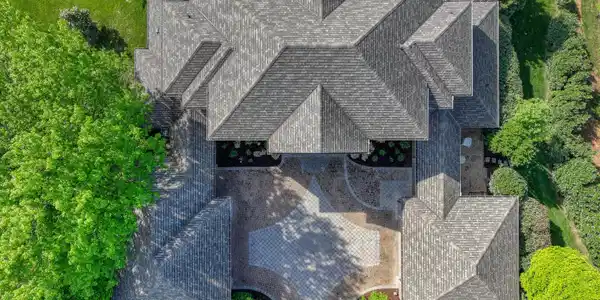
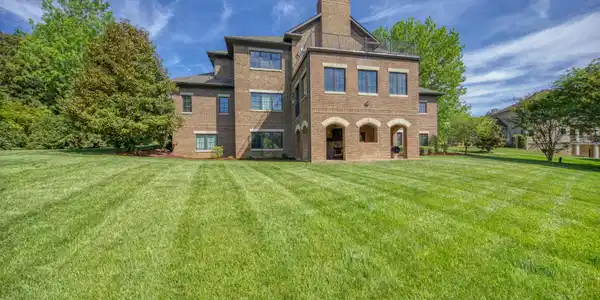
Welcome Home to 529 Stone Vista Ln where luxury meets comfort in a gorgeous 2 story plus fully finished basement property. The prestigious Vista subdivision is conveniently located close to Kingston Pike, 2 golf courses, area parks, greenways, shopping and restaurants. Award winning all Farragut Schools. Situated on an acre lot, enjoy both mountain views and privacy. This stately home is meticulously maintained with a NEW ROOF in 2026; newer water heaters and HVAC; new ice machines; newer dishwasher; newly surfaced terrace; and fresh paint in much of the house. This home was constructed with ICF (insulated concrete forms) for energy efficiency, long term durability and added insulation. Each level offers elegant style and relaxing comfort. The grand foyer with dual staircases gives guests an immediate sense of the gorgeous finishes throughout. Main level primary suite is spacious with his and hers vanities and closets. The chef's kitchen is the absolute heart of the home. Relax in the family room or the adjacent sunroom with a cozy see thru fireplace. Entertain with ease in the large rooms, plenty of seating areas, and a large kitchen / breakfast room open to the family room. Upstairs you'll find 4 bedrooms, 3 full bathrooms and a sitting area perfect for reading or as a play space. Step out to the terrace to enjoy spectacular views of East TN. The fully finished, walk out basement is sure to impress with a theater room (or golf simulator space!), kitchen, rec space, additional bedroom, bathroom, workout room and 2nd laundry space. Theres a room off the workout area that would be a great space for a sauna. A patio with a 2nd fireplace, grilling and seating areas complete this incredible floorplan. It serves as the perfect space for guests, college aged children, or an in-law quarters. Multi-generational living at its best.
Location not available
Listing
Street
Satellite

Exterior Features

  • Style Traditional
  • Construction single family residence
  • Siding Stone, Other, Brick
  • Exterior Balcony
  • Garage Yes
  • Garage Description 5
  • Water Public
  • Sewer Public Sewer
  • Lot Dimensions 187.39 X 250.59 X IRR
  • Lot Description Other, Level

Interior Features

  • Appliances Dishwasher, Disposal, Microwave, Range, Refrigerator, Oven
  • Heating Electric, Heat Pump, Natural Gas, Other
  • Cooling Central Air, Ceiling Fan(s)
  • Basement Finished, Exterior Entry
  • Fireplaces 1
  • Living Area 9,359 SQFT
  • Year Built 2012

Neighborhood & Schools

  • Subdivision Vista
  • Elementary School Farragut Primary
  • Middle School Farragut Middle School
  • High School Farragut High School

Financial Information

  • Parcel ID 152JA022

Additional Services

Internet Service Providers

Listing Information

Listing Provided Courtesy of Realty Executives Associates - (865) 719-5525
Listings identified with the RealTracs logo are courtesy of the RealTracs MLS as distributed by MLS GRID.

IDX information is provided exclusively for consumers’ personal noncommercial use, that it may not be used for any purpose other than to identify prospective properties consumers may be interestedin purchasing, that the data is deemed reliable but is not guaranteed by MLS GRID, and that the use of the MLS GRID Data may be subject to an end user license agreement prescribed by the Member Participant's applicable MLS if any and as amended from time to time. MLS GRID may, at its discretion, require use of other disclaimers as necessary to protect Member Participant, and/or their MLS from liability.

Based on information submitted to the MLS GRID as of 07/23/2026 04:07:42 UTC. All data is obtained from various sources and may not have been verified by broker or MLS GRID. Supplied Open House Information is subject to change without notice. All information should be independently reviewed and verified for accuracy. Properties may or may not be listed by the office/agent presenting the information.

The Digital Millennium Copyright Act of 1998, 17 U.S.C. § 512 (the "DMCA") provides recourse for copyright owners who believe that material appearing on the Internet infringes their rights under U.S. copyright law. If you believe in good faith that any content or material made available in connection with our website or services infringes your copyright, you (or your agent) may send us a notice requesting that the content or material be removed, or access to it blocked. Notices must be sent in writing by email to: DMCAnotice@MLSGrid.com.

The DMCA requires that your notice of alleged copyright infringement include the following information: (1) description of the copyrighted work that is the subject of claimed infringement; (2) description of the alleged infringing content and information sufficient to permit us to locate the content; (3) contact information for you, including your address, telephone number and email address; (4) a statement by you that you have a good faith belief that the content in the manner complained of is not authorized by the copyright owner, or its agent, or by the operation of any law; (5) a statement by you, signed under penalty of perjury, that the information in the notification is accurate and that you have the authority to enforce the copyrights that are claimed to be infringed; and (6) a physical or electronic signature of the copyright owner or a person authorized to act on the copyright owner’s behalf. Failure to include all of the above information may result in the delay of the processing of your complaint.

© 2026 RealTracs MLS, Inc.
Listing data is current as of 07/23/2026.

Contact Our Agent

By clicking “Submit,” I agree to be contacted by Lake Homes Realty, LLC, its affiliates, and real estate professionals via call, text, and email for real estate services. This includes by automated means, even if your number is on a federal, state, or our internal Do Not Call list. To opt out, you can reply "stop" at any time or reply "help" for assistance. You can also click the unsubscribe link in the emails. Message and data rates may apply. Message frequency may vary. You also agree to our Terms of Use and Privacy Policy.