421 saddle ridge

Knoxville, TN 37934

$1,245,000
5 BEDS 3.5 BATHS
5,700 SQFT0.4 AC LOT
Residential - Single Family
Image 1: O
Image 2: O
Image 3: O
Image 4: O
Bedrooms 5
Total Baths 4
Full Baths 3
Square Feet 5700
Acreage 0.41
Status Active
MLS # 1348758
County Knox
More Info
Category Residential - Single Family
Status Active
Square Feet 5700
Acreage 0.41
MLS # 1348758
County Knox
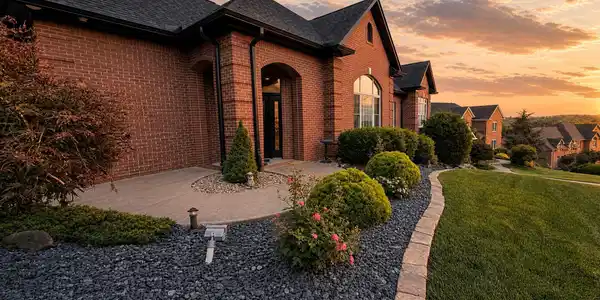
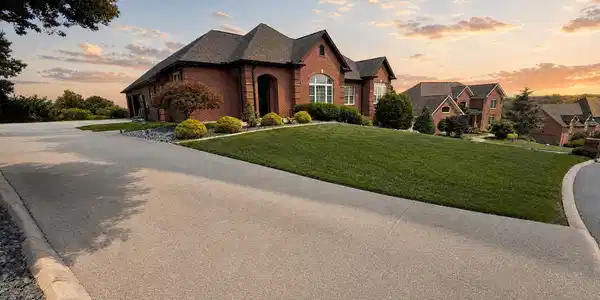
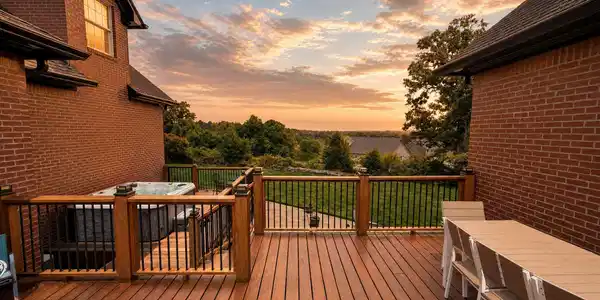
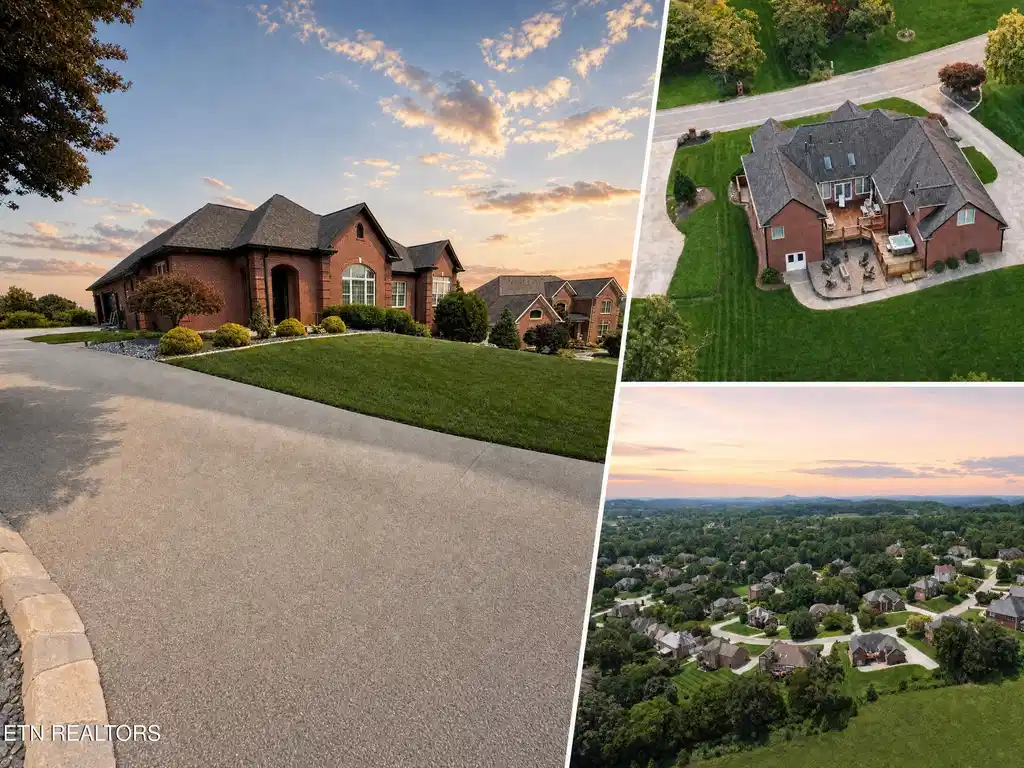
Experience the Pinnacle of the Farragut Lifestyle Welcome to this custom-built, all-brick basement ranch that perfectly balances refined luxury with the sought-after lifestyle of Farragut, Tennessee. Nestled in a premier community offering a neighborhood pool, tennis courts, and an elegant clubhouse, this residence places you at the center of it all. Farragut is renowned for its serene, small-town atmosphere paired with world-class conveniences--including over 20 miles of scenic greenway trails, five beautiful town parks, and the premier shopping and dining experiences of Turkey Creek, all just minutes away. Perhaps most notably, the area is celebrated for its award-winning Knox County schools, highly coveted for their tradition of academic excellence and top-tier ratings (buyers to verify specific zoning). Inside, the home is a masterpiece of design and scale, greeting you with soaring 11-foot ceilings and gleaming hardwood floors that extend into a magnificent 19' x 18' living room. Here, double crown molding, recessed lighting, and triple Palladian windows adorned with plantation shutters create an atmosphere of sophisticated grandeur. The dramatic, columned 16' x 11' dining room, complete with classic wainscoting, is ready to host your most memorable gatherings. Designed for year-round enjoyment, the light-filled all-season room features multiple skylights and a cozy corner gas-log fireplace. The main level offers three generous bedrooms, highlighted by a massive 17' x 14' primary retreat. This private sanctuary boasts a triple-crowned tray ceiling, large separate his-and-hers closets, and a spa-quality tiled shower. The heart of the home is a spectacular 29' x 11' gourmet kitchen, meticulously appointed with Granite countertops, double ovens, an induction cooktop, and an adjoining 14' x 10' breakfast room where you can savor your morning coffee while taking in gorgeous mountain views. The lower level expands your living and entertaining possibilities to extraordinary new heights. Discover an enormous 37' x 29' recreation room, a massive 27' x 14' bonus room with a half bath, and a private 16' x 14' bedroom suite with a full bath--ideal for guests or multi-generational living. There is a Gym area that leads to outside. This is more than a home; it is an invitation to enjoy the very best of Farragut living. Schedule your private tour today.

Exterior Features

  • Style Traditional
  • Construction Brick
  • Garage Yes
  • Garage Description 3
  • Sewer Public Sewer
  • Lot Description Level, Rolling Slope

Interior Features

  • Appliances Dishwasher, Disposal, Dryer, Microwave, Range, Washer
  • Heating Central, Natural Gas
  • Cooling Central Cooling
  • Basement Walkout, Finished
  • Fireplaces 1
  • Living Area 5,700 SQFT
  • Year Built 2001

Neighborhood & Schools

  • Subdivision Saddle Ridge S/D Unit 3

Financial Information

  • Parcel ID 151DC036

Listing Information

Listing Provided Courtesy of Brougham Properties
The data for this listing came from the Knoxville, TN MLS.
Listing data is current as of 09/06/2026.

Contact Our Agent

By clicking “Submit,” I agree to be contacted by Lake Homes Realty, LLC, its affiliates, and real estate professionals via call, text, and email for real estate services. This includes by automated means, even if your number is on a federal, state, or our internal Do Not Call list. To opt out, you can reply "stop" at any time or reply "help" for assistance. You can also click the unsubscribe link in the emails. Message and data rates may apply. Message frequency may vary. You also agree to our Terms of Use and Privacy Policy.