Mountain Homes Realty
Enter City, Zip or MLS

419 laurel ridge lane

Knoxville, TN 37922

$825,000

4 BEDS 3 BATHS
2,822 SQFT0.58 AC LOT
Residential - Single Family
Image 1: 1-web-or-mls-LrlRdg419 (1)
Image 2: 3-web-or-mls-LrlRdg419 (9)
Image 3: 4-web-or-mls-LrlRdg419 (45)
Image 4: 6-web-or-mls-LrlRdg419 (11)
Bedrooms 4
Total Baths 3
Full Baths 3
Square Feet 2822
Acreage 0.59
Status Active
MLS # 1343332
County Knox
More Info
Category Residential - Single Family
Status Active
Square Feet 2822
Acreage 0.59
MLS # 1343332
County Knox
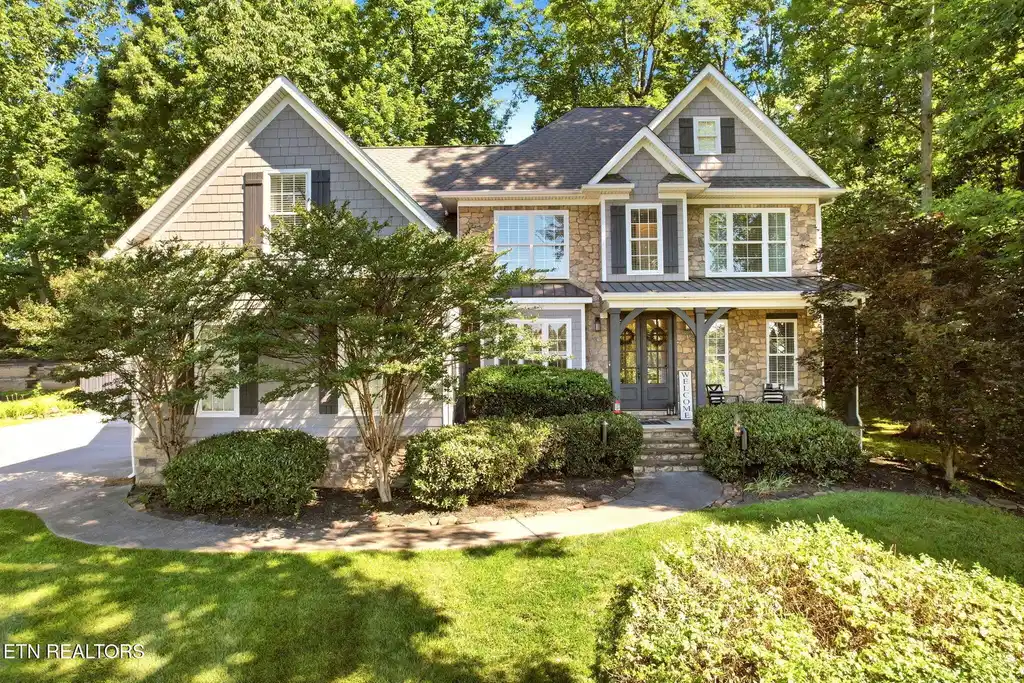
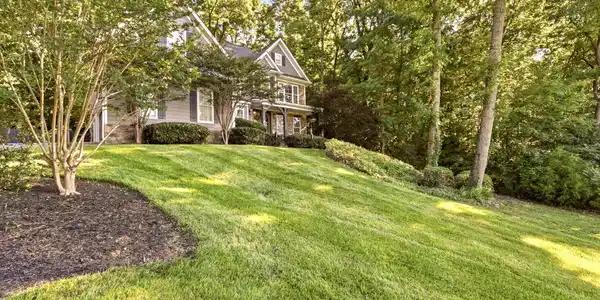
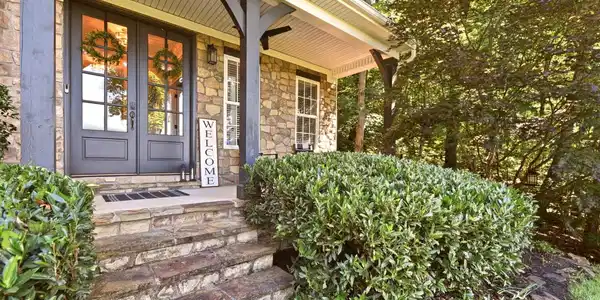
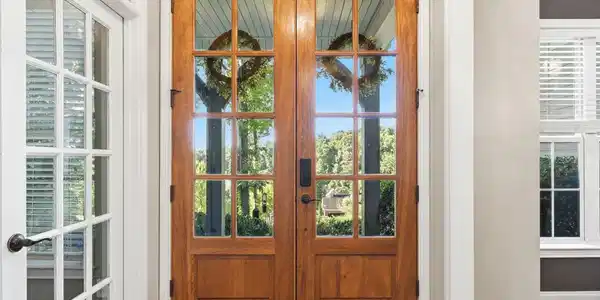
Nestled in one of West Knoxville's most desirable neighborhoods, this beautiful Craftsman-style home offers timeless curb appeal, quality finishes, mountain views, and exceptional privacy on a large fenced lot. The all-stone and Hardie board exterior is accented with cedar shake style details, lush landscaping, and a welcoming covered front porch with wood columns. A gorgeous 8-foot double wood door entry opens to an inviting floor plan filled with architectural detail, including vaulted and 9-foot ceilings, and oversized crown molding. Designed for both everyday living and entertaining, the main level features a spacious family room with vaulted ceilings, a gas fireplace with stone surround, and a solid wood mantle. The kitchen offers granite countertops, a tile backsplash, stainless steel appliances, a breakfast bar with pendant lighting, a breakfast area, a large pantry, and 42-inch cabinetry with upgraded rope molding. A main-level bedroom and a full bath provides an ideal guest suite or personal oasis, while the separate office with French doors offers a quiet work-from-home space. Featuring four bedrooms, a private office, and a separate bonus room, this home offers exceptional space and versatility. Upstairs, the impressive primary suite showcases a double tray ceiling, an expansive walk-in California-style closet, and French doors leading to a beautifully designed en-suite bath. The luxurious bath includes tile flooring, dual comfort-height vanities, a relaxing garden tub, a spacious walk-in shower with floor-to-ceiling tile and decorative glass inlay, built in shelving for linen storage, a private water closet, and elegant crown molding. The second floor also includes two additional bedrooms, a generously sized hall bath, and a large bonus room wired for surround sound and projection. Whether you need space for guests, a media room, a playroom, a home gym, or hobbies, this flexible floor plan can easily adapt to your lifestyle. Outdoor living is equally impressive, featuring a large stamped and stained concrete patio, grilling area, hot tub, stone retaining walls, fenced backyard, beautiful landscaping, and mountain views. A soothing stone fountain enhances the backyard oasis, creating a peaceful focal point with added charm and ambiance. Interior highlights include multiple walk-in closets, upgraded window trim, 2-inch blinds, plumbed central vacuum system, natural gas heat, two HVAC units including a new upstairs unit, main-level laundry with tile and custom cabinetry, an oversized garage with built-in shelving, built-in hall tree, and extra parking/turnaround space. A rare opportunity in a high-end West Knoxville setting offering privacy, views, space, and upscale Craftsman charm in an unbeatable location.
Location not available
Listing
Street
Satellite

Exterior Features

  • Style Craftsman
  • Construction Fiber Cement, Stone, Frame
  • Garage Yes
  • Garage Description 2
  • Sewer Public Sewer
  • Lot Dimensions 47.26 X 132.4
  • Lot Description Irregular Lot

Interior Features

  • Appliances Dishwasher, Microwave, Range, Refrigerator, Self Cleaning Oven
  • Heating Central, Heat Pump, Natural Gas, Electric
  • Cooling Central Cooling
  • Basement Crawl Space
  • Fireplaces 1
  • Living Area 2,822 SQFT
  • Year Built 2005

Neighborhood & Schools

  • Subdivision Weatherstone S/D Unit 6

Financial Information

  • Parcel ID 143DD018

Additional Services

Internet Service Providers

Listing Information

Listing Provided Courtesy of NextHome Clinch Valley
The data for this listing came from the Knoxville, TN MLS.
Listing data is current as of 07/23/2026.

Contact Our Agent

By clicking “Submit,” I agree to be contacted by Lake Homes Realty, LLC, its affiliates, and real estate professionals via call, text, and email for real estate services. This includes by automated means, even if your number is on a federal, state, or our internal Do Not Call list. To opt out, you can reply "stop" at any time or reply "help" for assistance. You can also click the unsubscribe link in the emails. Message and data rates may apply. Message frequency may vary. You also agree to our Terms of Use and Privacy Policy.