Mountain Homes Realty
Enter City, Zip or MLS
Price ChangedNew Listing

425 ashe cabin hollow rd

Harriman, TN 37748

$299,899

3 BEDS 2 BATHS
2,088 SQFT7.75 AC LOT
Residential - Single Family
Price ChangedNew Listing
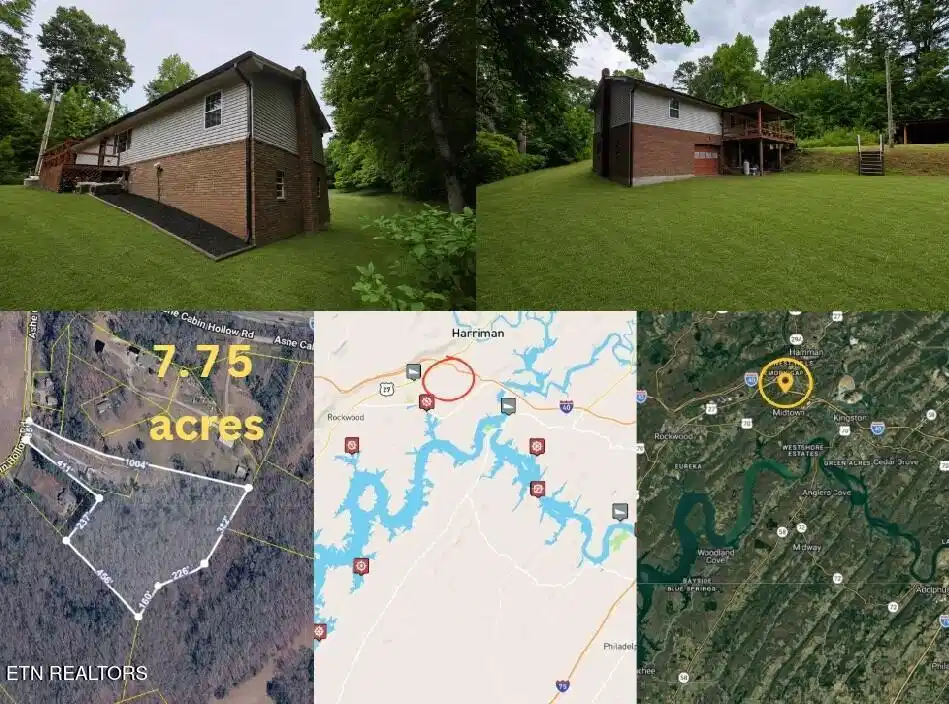
Image 1: Front-Back-Dimensions-Waterways-Towns
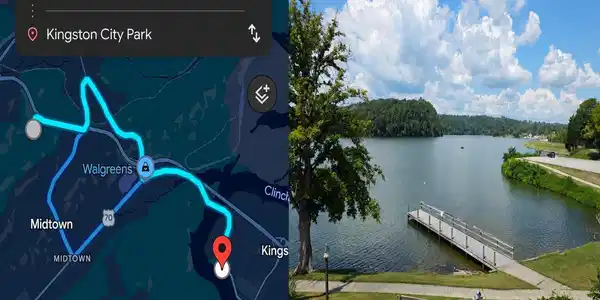
Image 2: Right Side shows 2 extra side basement w
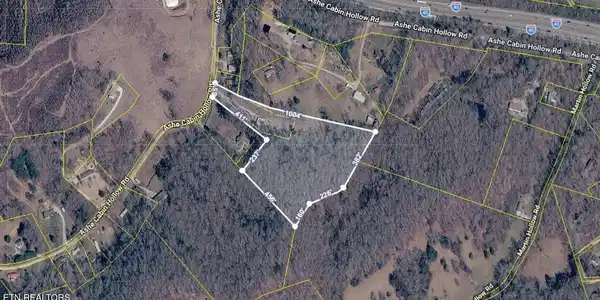
Image 3: Brush pile will be burned and cleared at
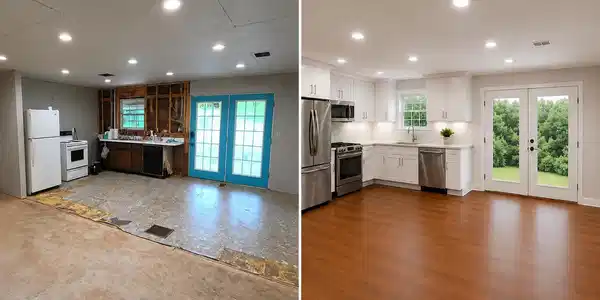
Image 4: Imagine what MIGHT BE POSSIBLE
Bedrooms 3
Total Baths 2
Full Baths 2
Square Feet 2088
Acreage 7.75
Status Active
MLS # 1347494
County Roane
More Info
Category Residential - Single Family
Status Active
Square Feet 2088
Acreage 7.75
MLS # 1347494
County Roane
*UPDATES* 7-22-26 SHOWINGS Buyers may walk the property lines, peek into windows of home, but interior tours require a scheduled appointment w/ Listing Agent (if you are independent & not in contract w/ buying agency), or with your agent (if you are in contract w/ buying agent). SANITIZATION PROCESS completed 7/22/26. EASY CONVERSION POTENTIAL for basement; replace garage w/ sliding glass doors. FINANCING w/ Cardinal Fin offers fha203k & Renovation Loans/Mortgages/Solutions. DEVELOPMENT POTENTIAL Zone A2 Allows RV year round w/ permit, potential to explore up to 14, maybe 15, total homes, w/ permits, subd. poten. INSPECTIONS/DEED/SURVEY/SEPTIC in supp. docs avail. upon req. UTILITIES Public Water=YES, Public Elec=YES, Septic=YES, Bonus Well=YES PORCHES Interior showings enter via back porch, appt reqd. SOLID WOOD DOORS new main lvl VID TOURS available of main level, of basement, of inside tree line, & more. Informative. Vid linksprovided by text, by listing agent, directly to buyer (if not in contract with agent), or to agent for buyer, as applicable. INSPECTIONS Seller is 100% open to inspections contingencies. Plans to have general inspector, electrical, plumbing, etc. reports. SURVEILLANCE is extensively installed across the property and the residence; may convey w/ sale. GPS coordinate for driveway is approx 35.901049, -84.574082 ACREAGE & LOCATION PROXIMAL TO WATERWAYS How often do you find 7.75 acres, in this section of Roane, with such quick drive to access every pop. section of branching waterways? How often do you find property so conveniently placed for travel (N,S,E,W), w/ the features/opportunity to expand/build/subd this property has? A rare opportunity. EXTRA DOCS For full details, & all supp. doc.s, reach out to listing agent, or to your buyer's agent if you already signed a contract w/ one, & request all extra details/updates. We have a lot to share w/ you. UPDATES & DETAILS ONGOING More detail will be added to this section, to photo gallery, & more in coming days & weeks ahead. SHOWING/PROPERTY ACCESS PROCESS Get showing scheduled today. Do not enter driveway without first scheduling showing w/ either listing agent, or w/ your buyer agent, if you have a contract signed w/ one. Thank you. HERE TO HELP You have questions, we have all the answers; here to have verify & clarify any & all questions. (FIREPLACE A past gas standalone fireplace is stored on prop, & is included w/ sale. Fireplace brick exit tube on outside of house in working condition via downstairs garage room.) PARKING SPACE for RV, CAR, BOAT, TRUCK, ETC. in large yard. Seller notes someone might be able to accomodate approx 50 vehicles if one were to have large gathering/event/wedding. Additionally lots of spacious options for parking RV, or boat, as well in yard space areas already cleared. STANDARD DISCLAIMER Every method has been optimized to attempt to provide perfect & accurate data, however, humans & databases do at times produce errors. Reach out to listing agent, or agent applicable if in B.A. contract, in verifying details. HVAC on ground level only 1 yr old w/ new ceiling based blow vents, & separate AC unit system is dedicated for basement level. WINDOWS ground level new, energy star, & front door new. BEFORE pics from 2022 are at MLS#1169995 to compare before/after 2022.
Location not available
Listing
Street
Satellite

Exterior Features

  • Style Traditional
  • Construction Vinyl Siding, Brick, Block, Frame
  • Exterior Balcony
  • Garage Yes
  • Garage Description 2
  • Sewer Septic Tank
  • Lot Description Other, Creek, Private, Wooded, Irregular Lot, Level, Rolling Slope

Interior Features

  • Appliances Dishwasher, Humidifier, Range, Refrigerator, Other
  • Heating Central, Ceiling, Propane, Natural Gas, Electric
  • Cooling Other, Central Cooling, Ceiling Fan(s)
  • Basement Walkout, Crawl Space, Crawl Space Sealed, Finished, Partially Finished, Plumbed, Slab
  • Fireplaces 1
  • Living Area 2,088 SQFT
  • Year Built 1980

Neighborhood & Schools

  • Subdivision Per MLS T. Suite, no subdivision name is rendered, as of 7/8/26, 10:25 am e
  • Elementary School Bowers
  • Middle School Harriman
  • High School Harriman

Financial Information

  • Parcel ID 036 01301 000

Additional Services

Internet Service Providers

Listing Information

Listing Provided Courtesy of Amber Nestor
The data for this listing came from the Knoxville, TN MLS.
Listing data is current as of 07/23/2026.

Contact Our Agent

By clicking “Submit,” I agree to be contacted by Lake Homes Realty, LLC, its affiliates, and real estate professionals via call, text, and email for real estate services. This includes by automated means, even if your number is on a federal, state, or our internal Do Not Call list. To opt out, you can reply "stop" at any time or reply "help" for assistance. You can also click the unsubscribe link in the emails. Message and data rates may apply. Message frequency may vary. You also agree to our Terms of Use and Privacy Policy.