Mountain Homes Realty
Enter City, Zip or MLS

822 hales chapel road

Johnson City, TN 37615

$715,000

3 BEDS 2.5 BATHS
3,718 SQFT0.57 AC LOT
Residential - Single Family
Price Changed
Image 1: HalesChapel-76
Image 2: HalesChapel-75
Image 3: HalesChapel-69
Image 4: HalesChapel-68
Bedrooms 3
Total Baths 3
Full Baths 2
Square Feet 3718
Acreage 0.58
Status Active
MLS # 9996652
County Washington
More Info
Category Residential - Single Family
Status Active
Square Feet 3718
Acreage 0.58
MLS # 9996652
County Washington
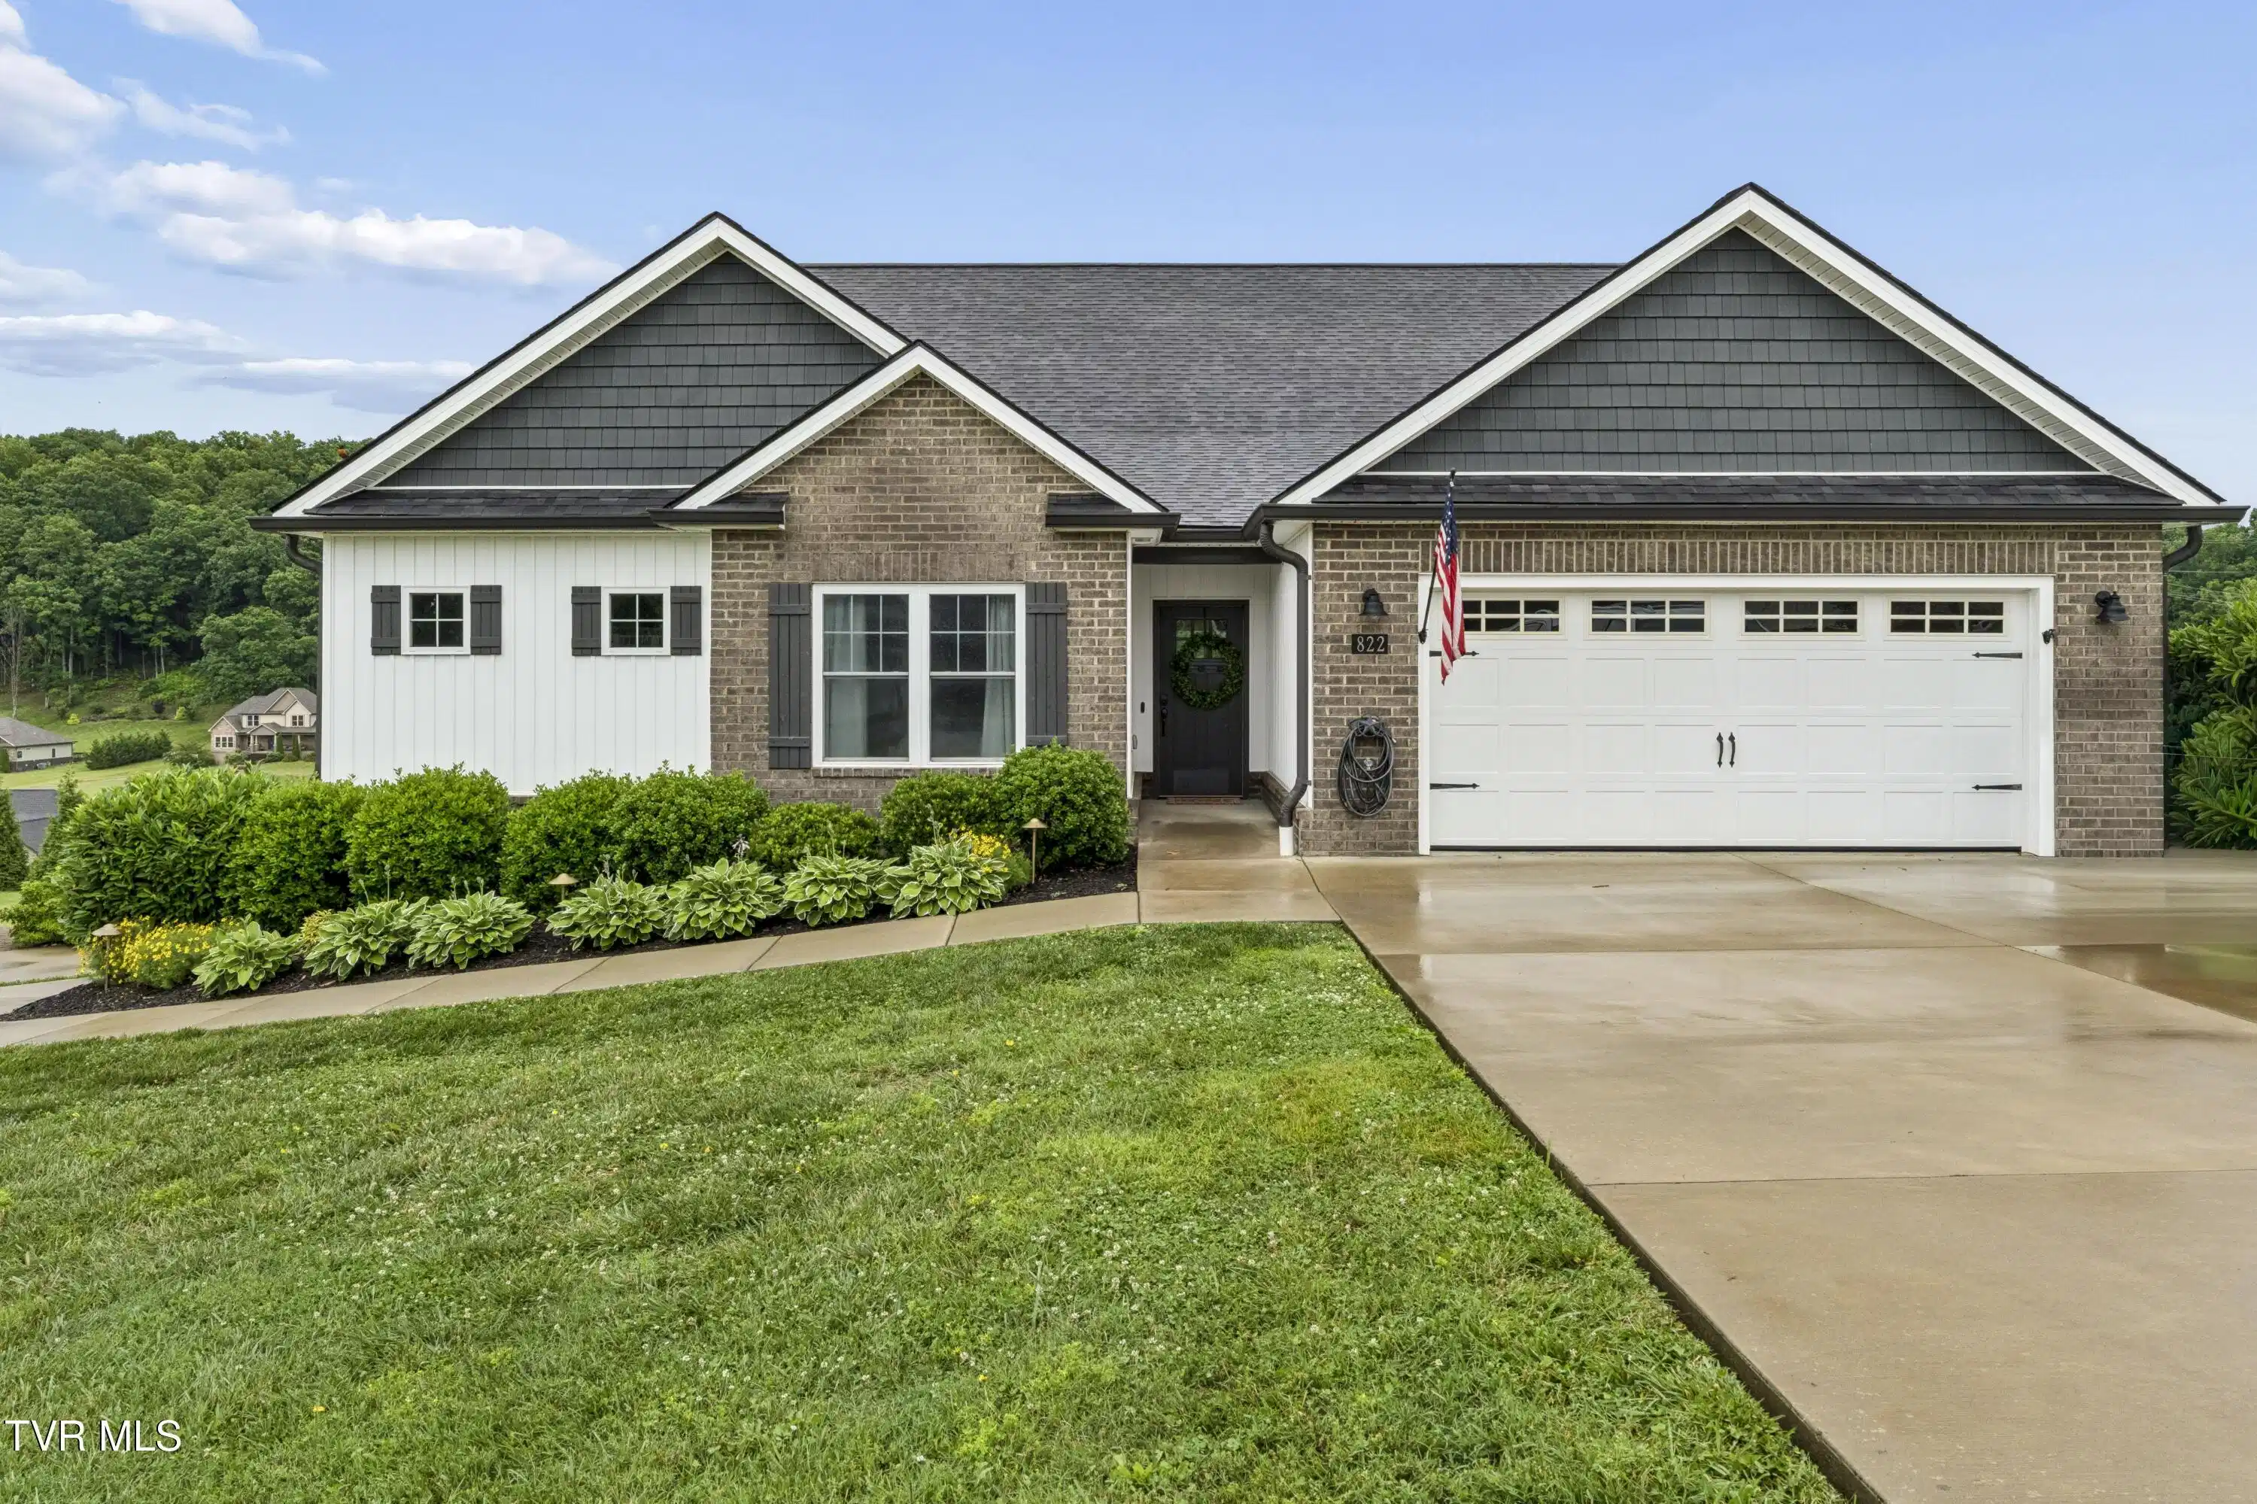
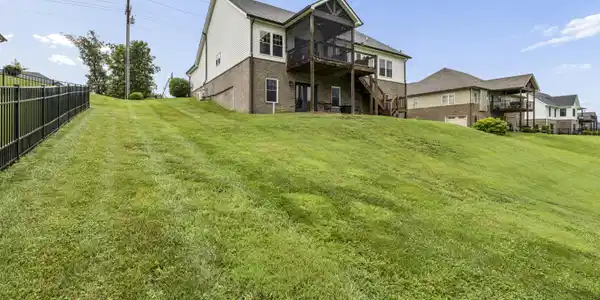
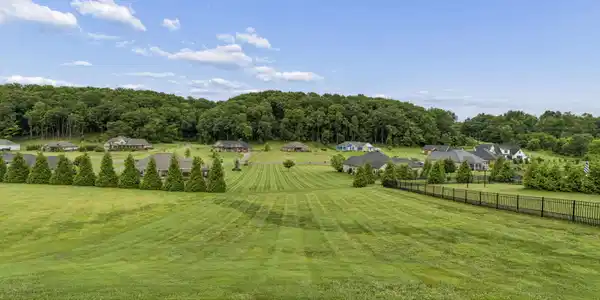
Property boasts a finished basement with a 4th bedroom, game room, bar and full bathroom! Wake up each morning in this beautifully crafted custom home nestled in the highly desirable Shadden Springs neighborhood of Johnson City. Built in 2019 and situated on a spacious lot with picturesque mountain views, this exceptional property offers the perfect blend of luxury, comfort, and functionality. Step inside to discover an inviting open-concept floor plan featuring soaring vaulted and coffered ceilings, shiplap in the kitchen and over the fireplace, rich hardwood flooring, extensive trim work, and abundant natural light throughout. The gourmet kitchen is designed to impress with quartz countertops, custom cabinetry, a large island, and stylish finishes that flow seamlessly into the spacious living and dining areas, making everyday living easy and entertaining effortless. The main-level primary suite serves as a private retreat with a spa-inspired bath featuring dual vanities, a soaking tub, tiled walk-in shower, and a generous walk-in closet. Two additional bedrooms connected by a Jack-and-Jill bath provide ample space for family and guests, while a centrally located laundry room adds convenience to daily life. Outside, enjoy peaceful East Tennessee sunsets from the screened and covered back porch overlooking the surrounding landscape and mountain views. The finished walk-out basement offers incredible flexibility with a spacious recreation area, custom bar complete with wine and beverage refrigerators, a guest bedroom, full bathroom, home office or playroom space, and abundant storage. Step outside to the lower-level patio, an ideal spot for outdoor dining, a cozy seating area, or relaxing in the fresh mountain air. The outdoor space is equally impressive. The sloping backyard creates the perfect sledding hill in the winter, while the flat recreation area at the bottom provides endless opportunities for football, soccer, and playtime. Additional features include a two-car garage, energy-efficient upgrades, hard-wired outdoor lighting, professional landscaping, abundant storage throughout, and a prime location convenient to Johnson City, Jonesborough, schools, shopping, dining, and I-26. Combining quality craftsmanship, thoughtful design, versatile living spaces, and breathtaking views, this move-in-ready home offers the East Tennessee lifestyle you've been searching for. - All information herein deemed reliable but subject to buyer and buyer's agent verification
Location not available
Listing
Street
Satellite

Exterior Features

  • Style Traditional
  • Construction Single Family
  • Siding Shingle
  • Roof Shingle
  • Garage Yes
  • Garage Description 3
  • Water Public
  • Sewer Private Sewer, Septic Tank
  • Lot Dimensions 100 x 251

Interior Features

  • Heating Central, Heat Pump
  • Cooling Central Air, Heat Pump
  • Basement Finished, Full, Garage Door, Walk-Out Access, See Remarks
  • Living Area 3,718 SQFT
  • Year Built 2019

Neighborhood & Schools

  • Subdivision Shadden Springs
  • Elementary School Boones Creek
  • Middle School Boones Creek
  • High School Daniel Boone

Financial Information

  • Parcel ID 035d D 00400 000
  • Zoning Residential

Additional Services

Internet Service Providers

Listing Information

Listing Provided Courtesy of KW Johnson City
The data for this listing came from the TN/VA MLS.
Listing data is current as of 07/06/2026.

Contact Our Agent

By clicking “Submit,” I agree to be contacted by Lake Homes Realty, LLC, its affiliates, and real estate professionals via call, text, and email for real estate services. This includes by automated means, even if your number is on a federal, state, or our internal Do Not Call list. To opt out, you can reply "stop" at any time or reply "help" for assistance. You can also click the unsubscribe link in the emails. Message and data rates may apply. Message frequency may vary. You also agree to our Terms of Use and Privacy Policy.