730 victoria lee way

Jonesborough, TN 37659

$775,000
5 BEDS
3,344 SQFT0.75 AC LOT
Residential - Single Family
Image 1: 001a
Image 2: 107a
Image 3: 002
Image 4: 003
Bedrooms 5
Full Baths 3
Square Feet 3344
Acreage 0.75
Status Active
MLS # 9998134
County Washington
More Info
Category Residential - Single Family
Status Active
Square Feet 3344
Acreage 0.75
MLS # 9998134
County Washington
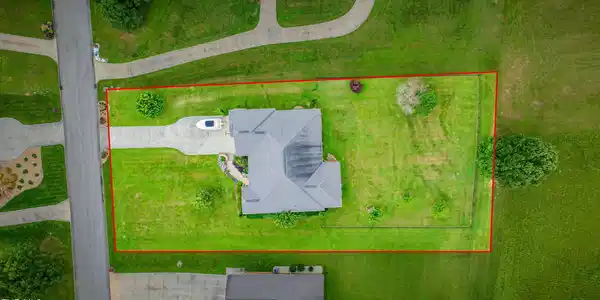
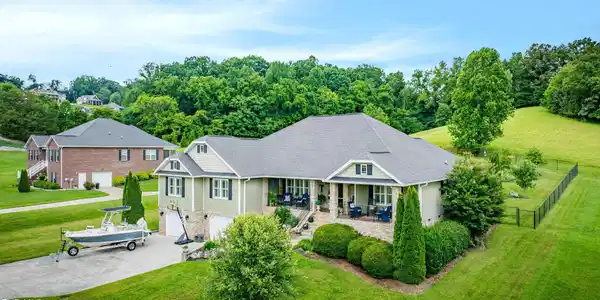
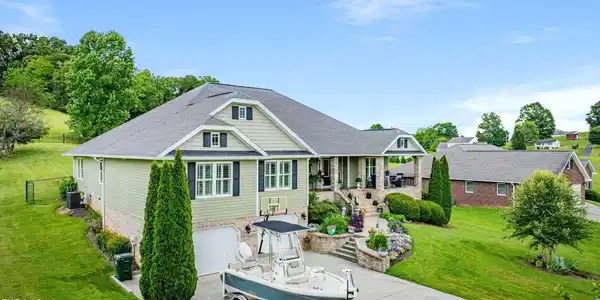
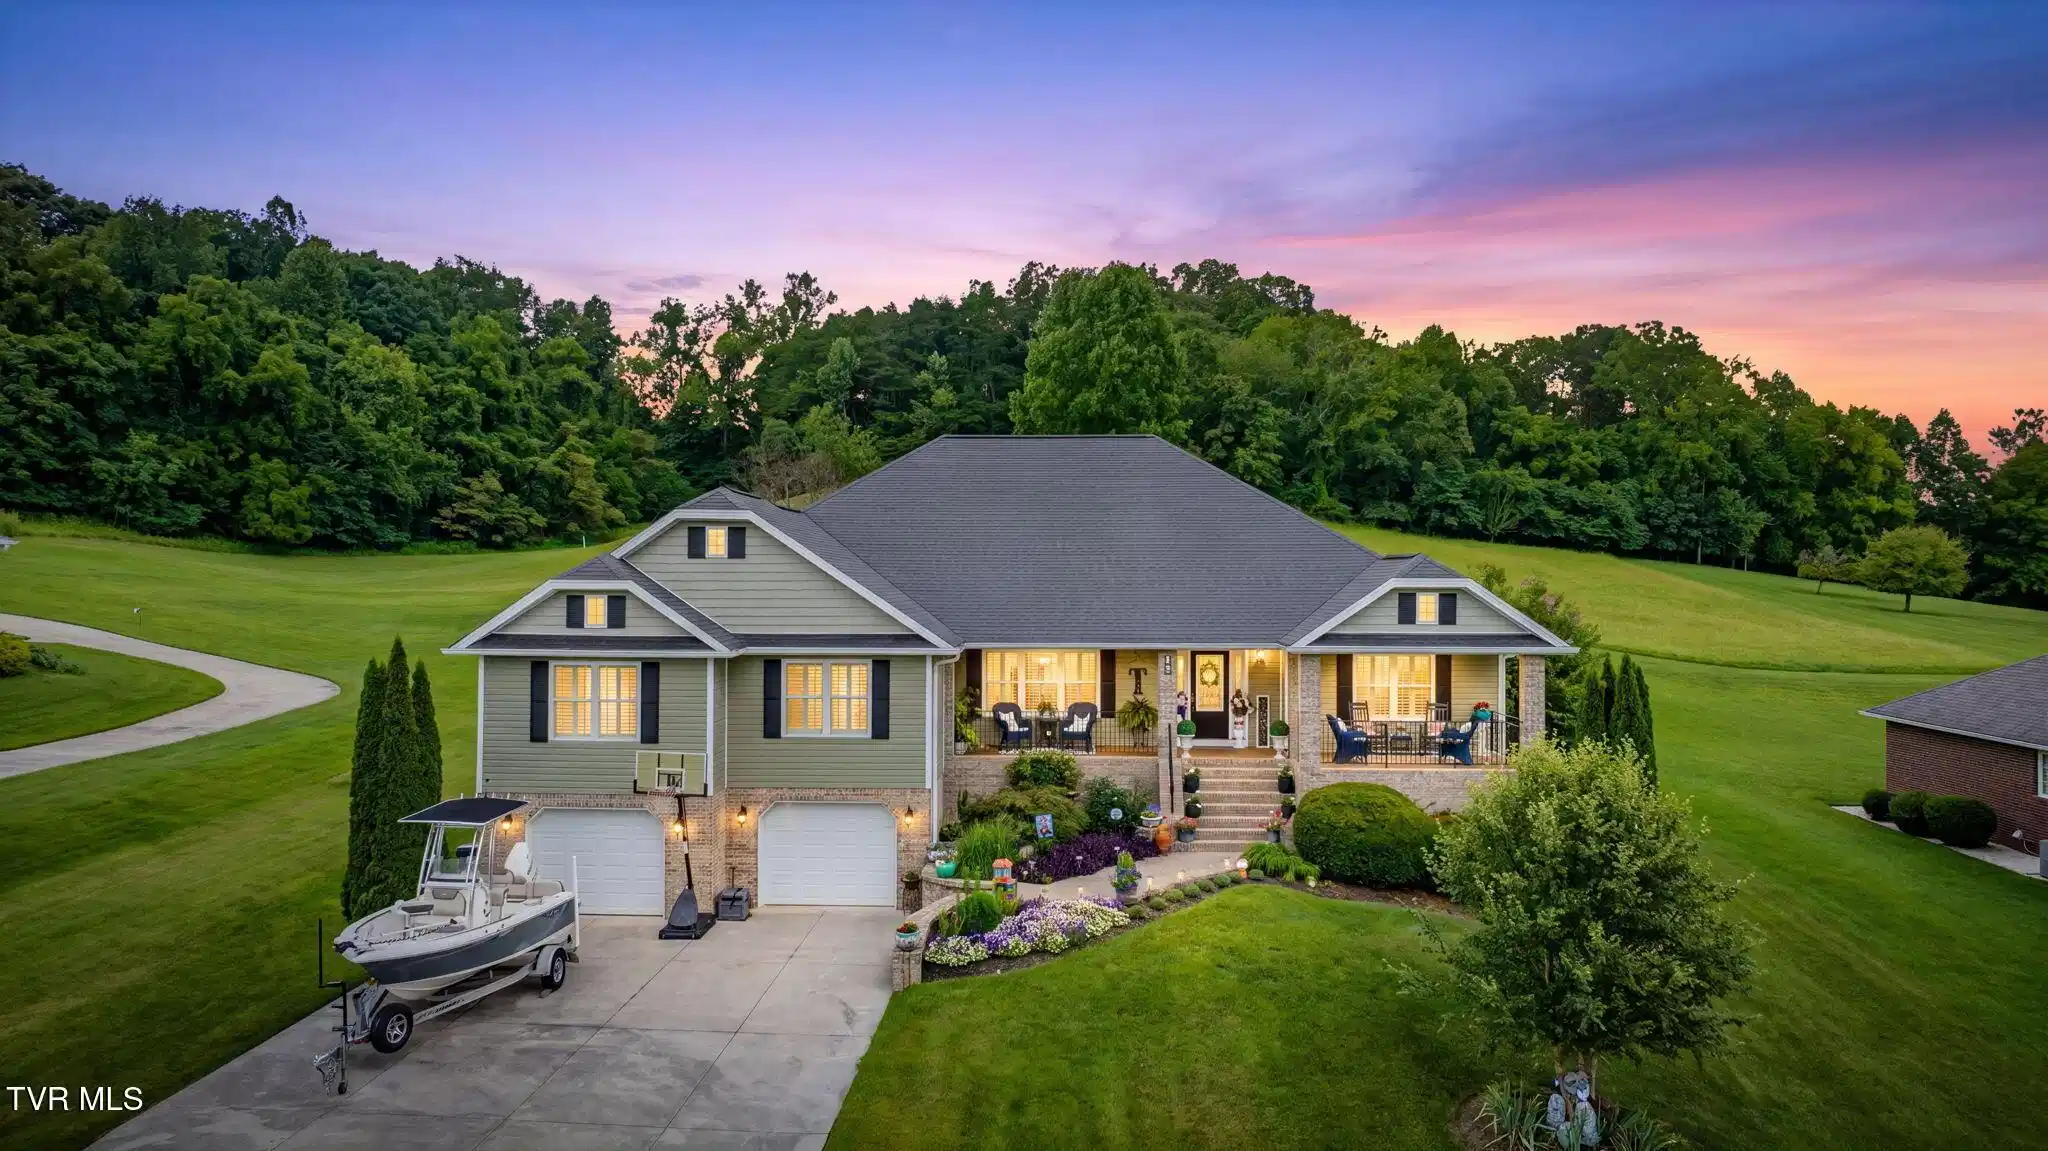
Welcome to the home where life slows down, sunsets linger a little longer, and every space invites you to stay awhile. Perfectly situated on a beautifully manicured .75-acre homesite in one of Jonesborough's most desirable neighborhoods, this exceptional 5-bedroom, 3-bath residence offers over 3,300 square feet of thoughtfully designed living space, where timeless elegance meets everyday comfort. From the moment you arrive, the inviting covered front porch and impeccably landscaped grounds create a sense of warmth that's impossible to ignore. Step inside to discover rich hardwood floors, refined architectural details, and an airy open floor plan bathed in natural light. Designed with both grand entertaining and quiet evenings at home in mind, the spacious living room flows effortlessly into the heart of the home--a beautifully appointed kitchen featuring quartz countertops, abundant cabinetry, and a complete suite of one-year-old appliances, highlighted by a stunning ZLINE professional gas range that will inspire everything from weeknight dinners to holiday gatherings. The home's generous layout offers room for everyone while maintaining an intimate, welcoming feel. At day's end, retreat to a luxurious primary suite designed as your own private sanctuary. The spa-inspired ensuite and an extraordinary walk-in closet--truly a dream for anyone who appreciates beautiful organization and abundant storage--create a space you'll look forward to coming home to every evening. Step outside and discover where this home truly shines. The expansive covered back porch overlooks a lush backyard framed by peaceful, scenic views, creating the perfect setting for morning coffee as the sun rises, summer cookouts with family and friends, or quiet evenings spent watching the colors dance across the Tennessee sky. With nearly three-quarters of an acre, there's room to play, garden, entertain, or simply enjoy the luxury of having space to breathe. An unfinished basement provides endless possibilities, whether you envision and exceptional storage. For added peace of mind, the home has been thoughtfully updated to include a new 5-ton HVAC system and a complete suite of kitchen appliances that are only one year old, blending modern efficiency with timeless style. Located just minutes from the charm of historic downtown Jonesborough, this remarkable home offers the rare opportunity to enjoy picturesque surroundings, generous living spaces, and the warmth of a close-knit community without sacrificing convenience. More than a home, this is a place where holidays become traditions, front porch conversations turn into cherished memories, and every season is meant to be enjoyed. Welcome to the next chapter of your story. Information deemed reliable but not guaranteed. Buyer and buyer's agent to verify all information.

Exterior Features

  • Style Raised Ranch, See Remarks
  • Construction Single Family
  • Siding Shingle
  • Roof Shingle
  • Garage Yes
  • Garage Description 2
  • Water Public
  • Sewer Septic Tank
  • Lot Dimensions see acreage

Interior Features

  • Heating Central, Fireplace(s), Heat Pump
  • Cooling Ceiling Fan(s), Central Air, Heat Pump
  • Basement Block, Exterior Entry, Garage Door, Interior Entry, Workshop
  • Living Area 3,344 SQFT
  • Year Built 2012

Neighborhood & Schools

  • Subdivision Austin East
  • Elementary School Ridgeview
  • Middle School Ridgeview
  • High School Daniel Boone

Financial Information

  • Parcel ID 010m B 005.00
  • Zoning r

Listing Information

Listing Provided Courtesy of Epique Realty
The data for this listing came from the TN/VA MLS.
Listing data is current as of 08/21/2026.

Contact Our Agent

By clicking “Submit,” I agree to be contacted by Lake Homes Realty, LLC, its affiliates, and real estate professionals via call, text, and email for real estate services. This includes by automated means, even if your number is on a federal, state, or our internal Do Not Call list. To opt out, you can reply "stop" at any time or reply "help" for assistance. You can also click the unsubscribe link in the emails. Message and data rates may apply. Message frequency may vary. You also agree to our Terms of Use and Privacy Policy.