419 douglas shed road

Johnson City, TN 37615

$1,625,000
4 BEDS 4.5 BATHS
5,084 SQFT5.9 AC LOT
Residential - Single Family
Image 1: 1-web-or-mls-001_DSC04461
Image 2: 15-web-or-mls-014_DJI_20260729103434_011
Image 3: 27-web-or-mls-027_DSC02153_with_fire
Image 4: 25-web-or-mls-025_DSC02138
Bedrooms 4
Total Baths 5
Full Baths 4
Square Feet 5084
Acreage 5.91
Status Active
MLS # 9999167
County Washington
More Info
Category Residential - Single Family
Status Active
Square Feet 5084
Acreage 5.91
MLS # 9999167
County Washington
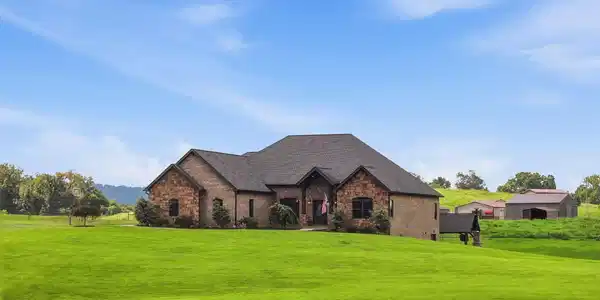
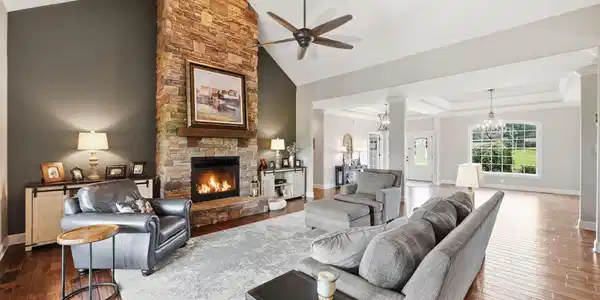
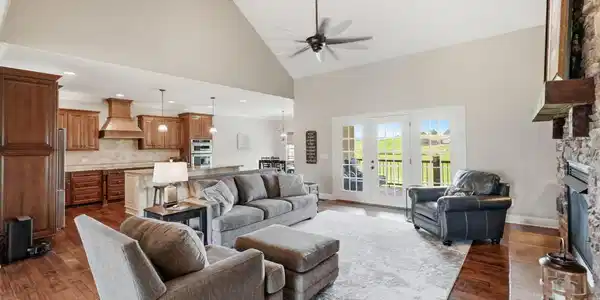
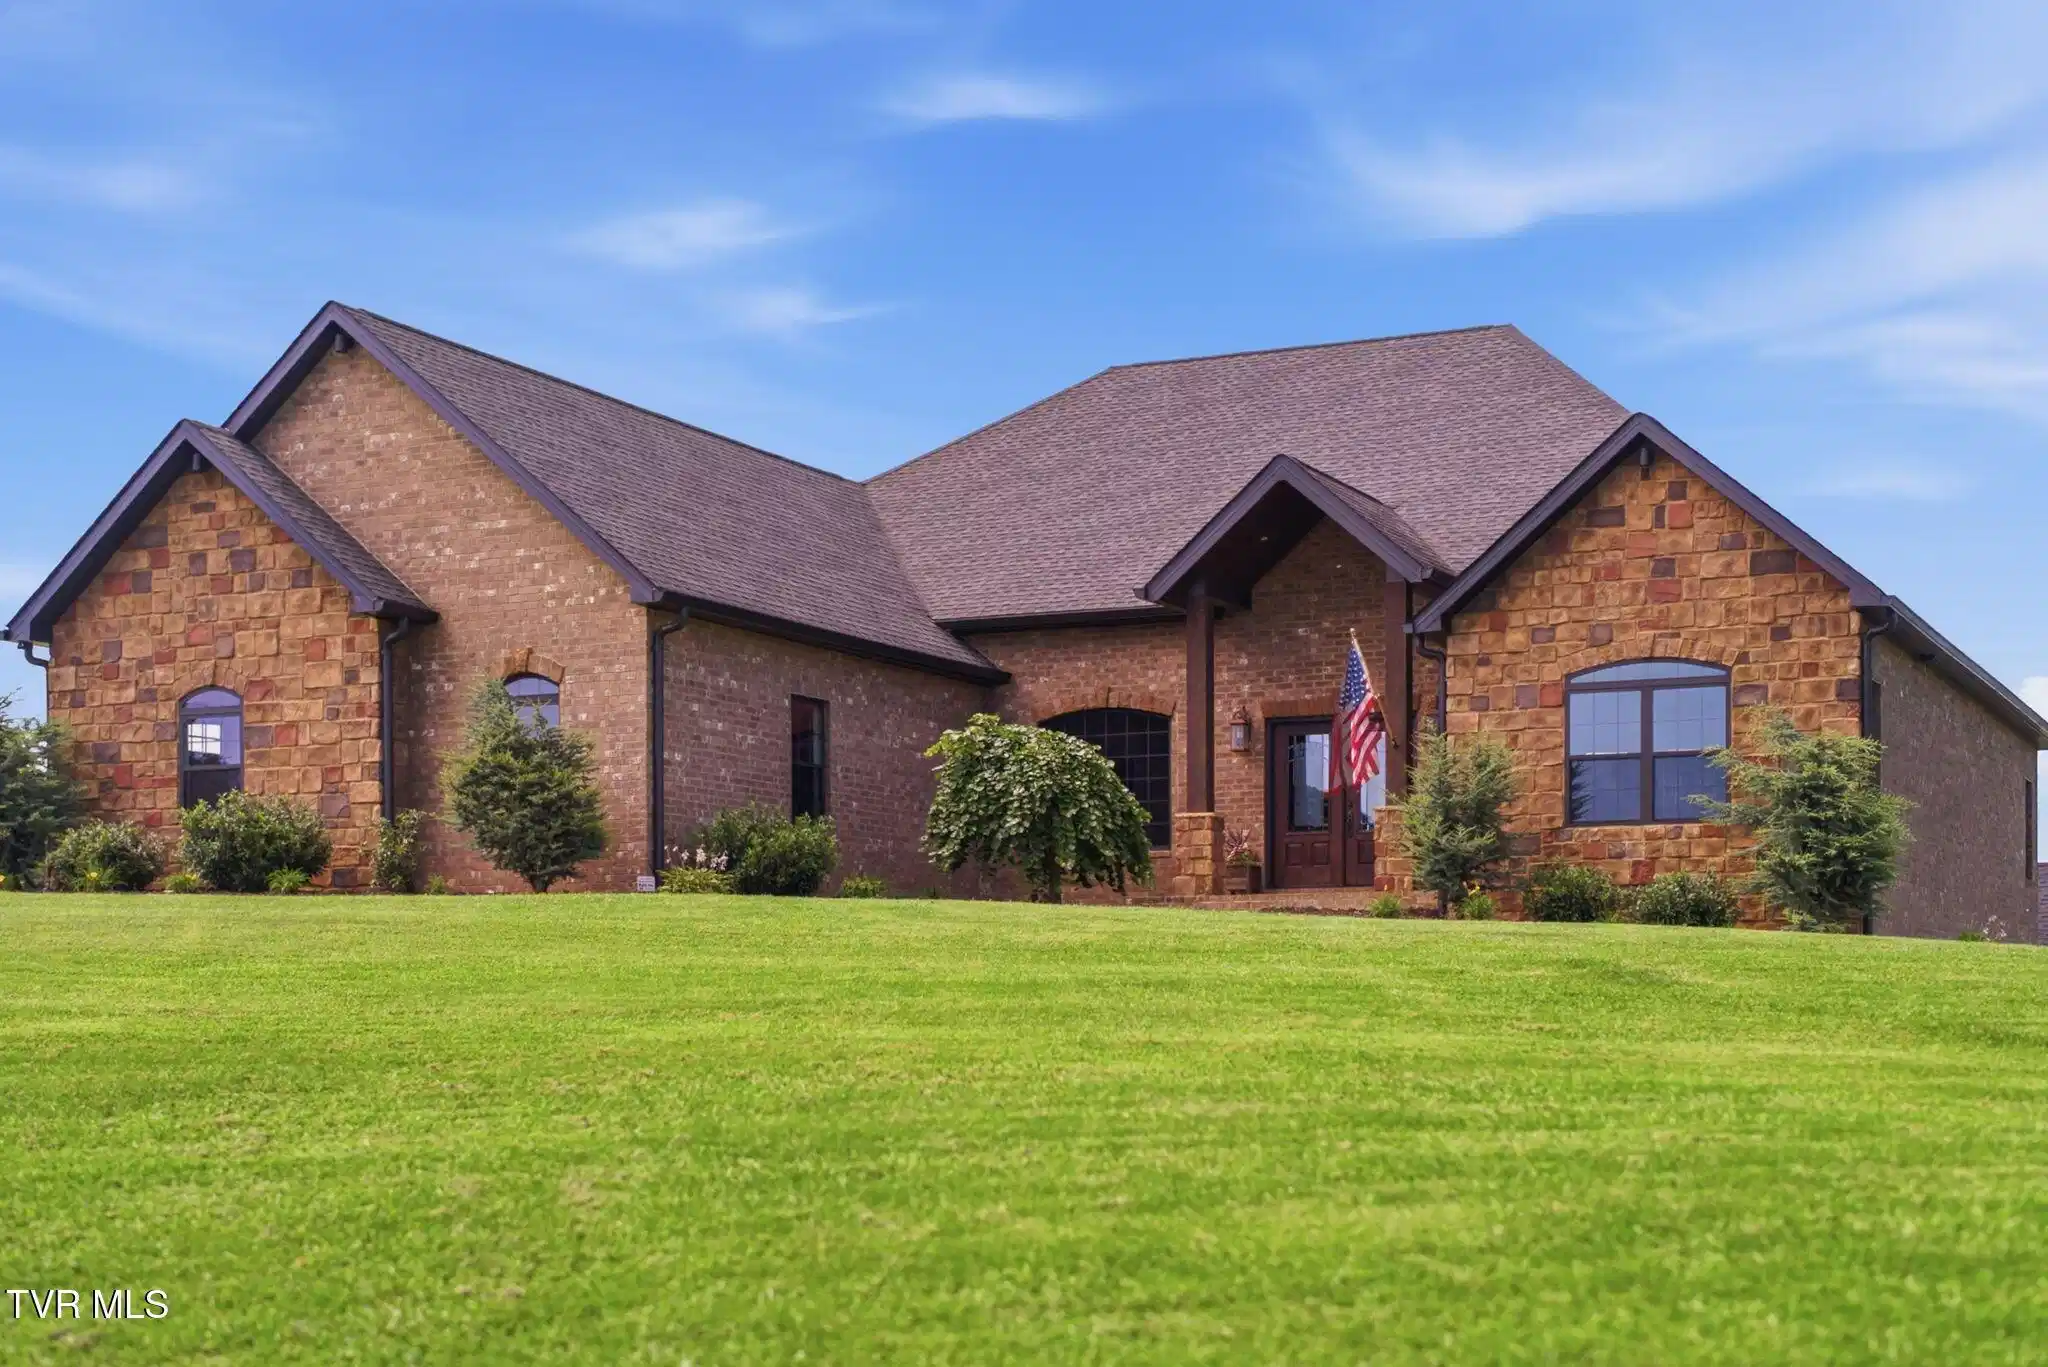
Custom Craftsmanship. Endless Views. An Extraordinary Lifestyle. Perched atop 5.91 breathtaking acres of rolling East Tennessee countryside, this custom-built, all-brick estate offers more than 5,000 finished square feet of exceptional living space where timeless craftsmanship, luxury, and comfort come together. As you wind up the private drive, the home gradually reveals itself--an impressive blend of brick, stone, and timber accents that immediately sets the tone for what's inside. Step through the grand double front doors into an expansive open-concept design featuring warm finishes, hand-scraped engineered hardwood floors, soaring vaulted and tray ceilings, and detailed crown molding throughout. At the heart of the home, the stunning great room is anchored by a floor-to-ceiling stone fireplace, while the glass patio doors open up to the picturesque views of the backyard oasis. The chef-inspired kitchen was designed for gathering, offering rich custom cabinetry, granite countertops, tiled backsplash, built-in appliances, abundant workspace, and an oversized island. Just beyond, the breakfast nook provides the perfect place to begin and end each day while overlooking the heated in-ground pool and nearly six acres of beautiful countryside. The private owner's suite is a true retreat, featuring a spacious bedroom with a tray ceiling and built-in linear electric fireplace. The spa-inspired bath includes a beautifully tiled walk-in shower, dual vanities, and an impressive custom-designed walk-in closet. A desirable split-bedroom layout places the additional main-level bedrooms on the opposite side of the home. Each offers its own private en-suite bathroom and walk-in closet, with the laundry room conveniently located nearby. The fully finished walk-out basement offers incredible flexibility for multi-generational living or entertaining, complete with a spacious family room, kitchenette, breakfast area, bedroom, full bath, media room, exercise/flex space, and abundant storage. Built with poured concrete foundation walls, it also includes a dedicated workshop area, making it as practical as it is functional. Then there's the backyard. This isn't simply a pool. It's a private retreat. The heated in-ground pool is perfectly positioned to capture sweeping countryside views, while the custom timber-frame pavilion creates an unforgettable outdoor living experience. Massive exposed beams, soaring wood ceilings, a grand stone fireplace, television, and generous seating areas make this the ideal setting for football Saturdays, summer cookouts, family celebrations, or quiet evenings under the East Tennessee sky. With over 5,000 finished square feet, 4 bedrooms, 4.5 bathrooms, 5.91 private acres, and exceptional craftsmanship throughout, this is far more than a beautiful home. It's the kind of property families dream about...and the kind they rarely leave. Property Highlights Custom Built • All Brick • 5,000+ Finished Sq Ft • 5.91 Private Acres 4 Bedrooms • 4.5 Bathrooms • Open-Concept Design • Main-Level Living • Split-Bedroom Floor Plan • Floor-to-Ceiling Stone Fireplace • Vaulted & Tray Ceilings • Hand-Scraped Engineered Hardwood Floors • Crown Molding • Gourmet Kitchen with Custom Cabinetry, Granite Countertops & Built-In Appliances • Luxury Owner's Suite • Custom Walk-In Closet • Finished Walk-Out Basement • In-Law Quarters • Kitchenette • Media Room • Exercise/Flex Space • Poured Concrete Foundation • Workshop Area • Heated In-Ground Pool • Custom Timber-Frame Pavilion • Outdoor Stone Fireplace • Exceptional Privacy All information herein deemed reliable but subject to buyers verification.

Exterior Features

  • Style Craftsman, Traditional
  • Construction Single Family
  • Siding Shingle
  • Roof Shingle
  • Garage Yes
  • Garage Description 3
  • Water Public
  • Sewer Septic Tank
  • Lot Dimensions 374 x 190

Interior Features

  • Heating Central
  • Cooling Central Air
  • Basement Exterior Entry, Full, Garage Door, Heated, Interior Entry, Partially Finished, Walk-Out Access, Workshop, See Remarks
  • Living Area 5,084 SQFT
  • Year Built 2015

Neighborhood & Schools

  • Subdivision Edward Keebler Heirs
  • Elementary School Ridgeview
  • Middle School Ridgeview
  • High School Daniel Boone

Financial Information

  • Parcel ID 011 07310 000
  • Zoning residential

Listing Information

Listing Provided Courtesy of Foundation Realty Group
The data for this listing came from the TN/VA MLS.
Listing data is current as of 08/21/2026.

Contact Our Agent

By clicking “Submit,” I agree to be contacted by Lake Homes Realty, LLC, its affiliates, and real estate professionals via call, text, and email for real estate services. This includes by automated means, even if your number is on a federal, state, or our internal Do Not Call list. To opt out, you can reply "stop" at any time or reply "help" for assistance. You can also click the unsubscribe link in the emails. Message and data rates may apply. Message frequency may vary. You also agree to our Terms of Use and Privacy Policy.