Mountain Homes Realty
Enter City, Zip or MLS

2908 carroll creek road

Johnson City, TN 37615

$1,750,000
7 BEDS 6.5 BATHS
5,040 SQFT5.96 AC LOT
Residential - Single Family
New Listing
Bedrooms 7
Total Baths 7
Full Baths 6
Square Feet 5040
Acreage 5.97
Status Active
MLS # 9997776
County Washington
More Info
Category Residential - Single Family
Status Active
Square Feet 5040
Acreage 5.97
MLS # 9997776
County Washington

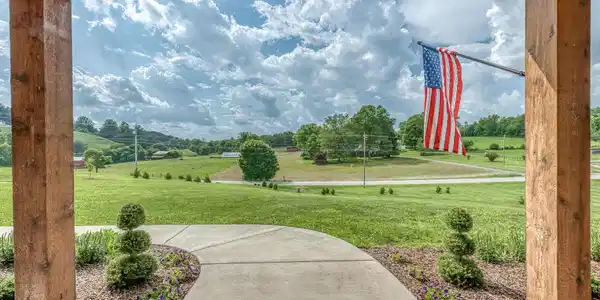
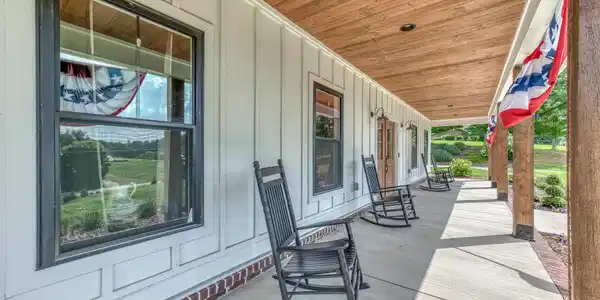
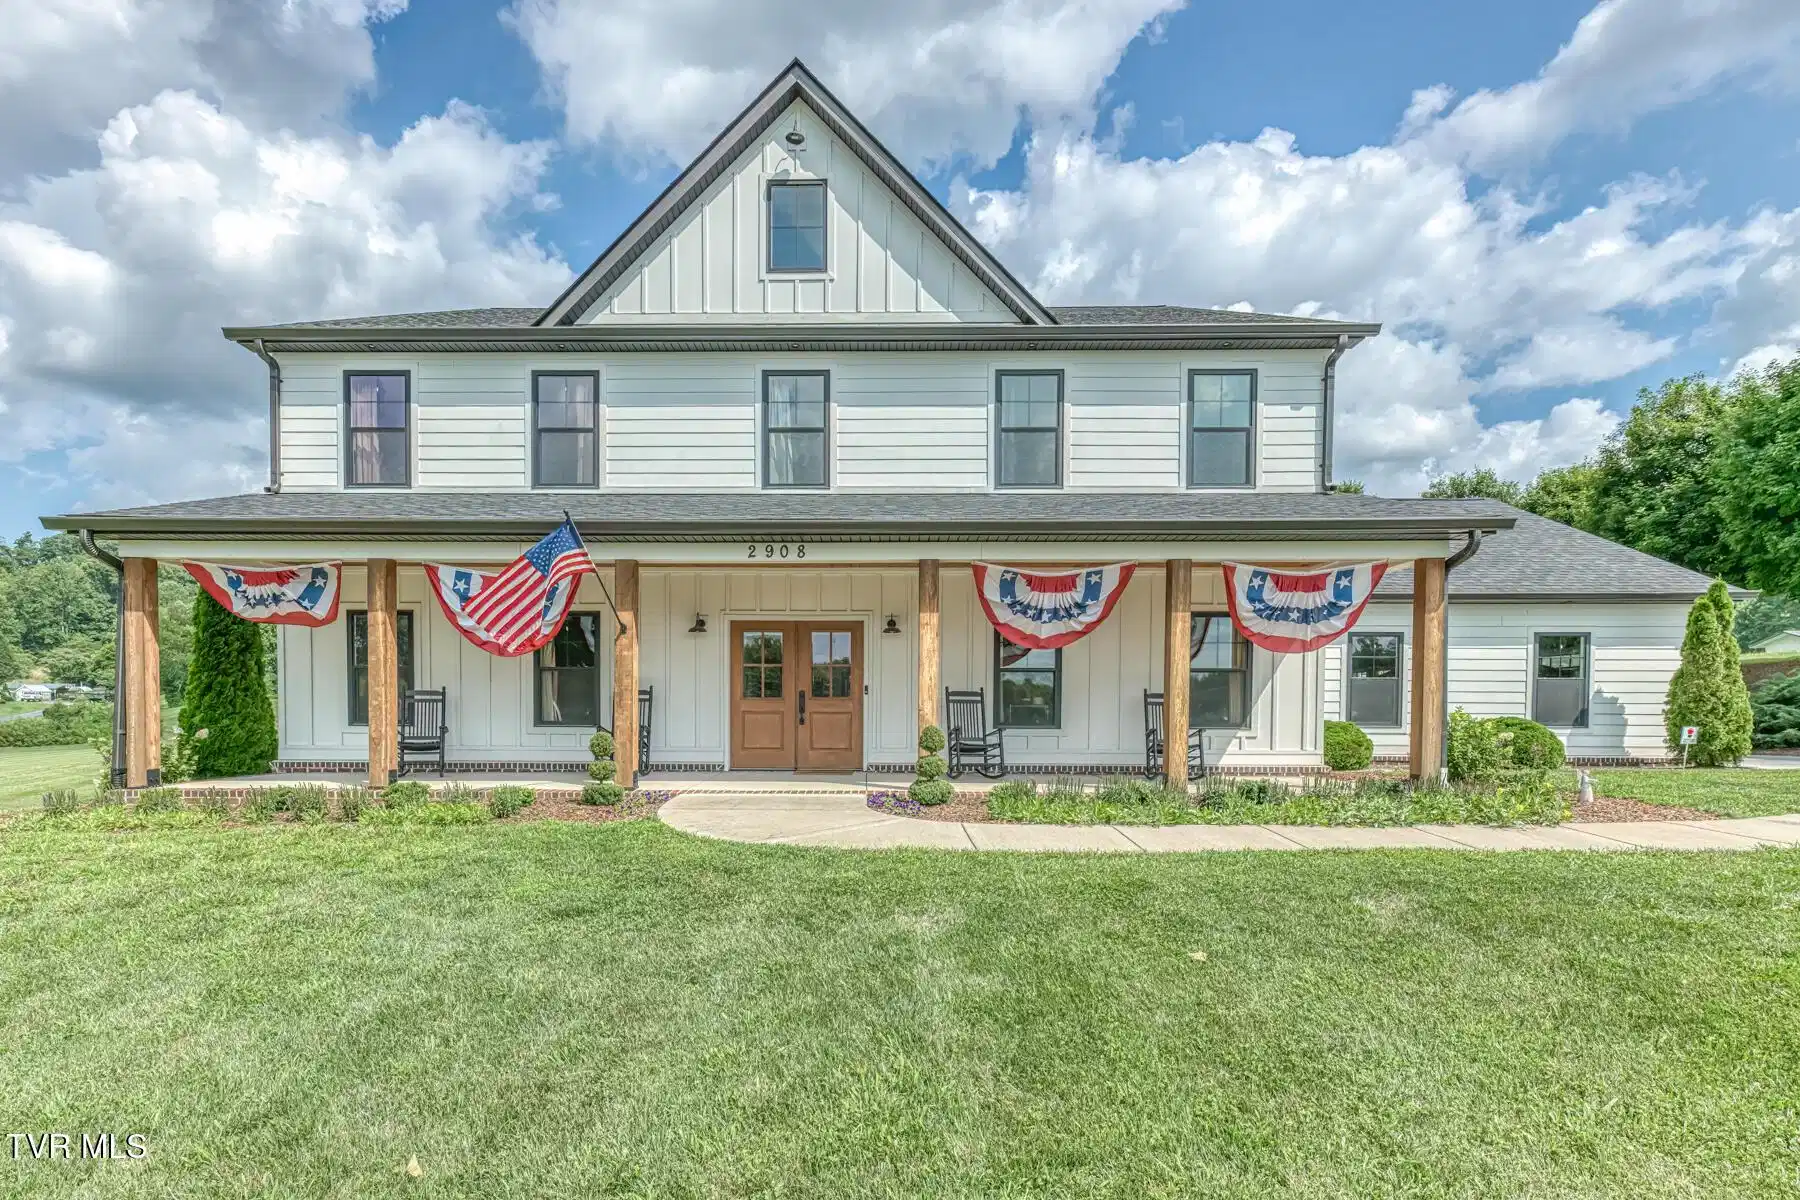
Welcome to 2908 Carroll Creek Road, an extraordinary East Tennessee estate offering luxury living, exceptional versatility, and nearly six private acres just minutes from Johnson City. Enjoy the benefits of county-only taxes while remaining convenient to shopping, dining, medical facilities, and everything the Tri-Cities has to offer. Built in 2020, this custom home offers over 4,100 finished square feet in the main residence with 5 bedrooms, 4.5 bathrooms, and an attached three-car garage providing approximately 900 square feet of additional space. Thoughtfully designed with both everyday living and entertaining in mind, the home blends timeless craftsmanship with modern comfort and quality throughout. The chef's kitchen serves as the heart of the home, featuring custom cabinetry, premium finishes, abundant prep space, and a professional-grade Wolf gas cooktop that will impress even the most discerning cook. Open living areas, soaring ceilings, and plentiful natural light create a warm and inviting atmosphere perfect for gathering with family and friends. The spacious primary suite on the main level provides a true retreat, offering privacy and convenience without sacrificing elegance. Additional living spaces throughout the home provide flexibility for work, hobbies, and everyday life. The upper level offers four spacious bedrooms, three full bathrooms, and a central gathering space that creates the perfect spot for movie nights, homework, gaming, or simply relaxing together. Two of the bedrooms feature their own private en-suite bathrooms, providing comfort, convenience, and privacy for family members and overnight guests. One of the property's most unique features is the newly completed 900-square-foot detached in-law suite with its own septic system. Offering two bedrooms, two beautifully appointed bathrooms with tiled showers, a comfortable living area, and a kitchenette, this private space is ideal for multi-generational living, extended family, overnight guests, or a peaceful retreat of its own. Adjacent to the in-law suite is an additional 900-square-foot detached workshop with concrete floors and two oversized garage doors, providing ample room for equipment, recreational vehicles, hobbies, storage, and future possibilities. Step outside and enjoy nearly six usable acres of East Tennessee beauty. Relax on the covered front porch or unwind on the covered back porch while taking in the peaceful pastoral views that surround the property. Gather with family and friends around the backyard fire pit, tend to your favorite vegetables and flowers within the seven-foot cedar and steel fenced garden area, and embrace the privacy and space that make this property so special. Whether you envision a homestead, entertaining loved ones, or simply enjoying a quieter pace of life, this remarkable setting delivers. Properties that combine luxury finishes, modern construction, acreage, county taxes, a private in-law suite, dedicated workshop space, thoughtful outdoor amenities, and the flexibility for multi-generational living are exceptionally rare. 2908 Carroll Creek Road is more than a home. It is a place designed to grow with your family and create memories for generations to come. Please allow 72 hours response with any offers due to relocation being involved and that is the only reason sellers are selling. Buyer and buyer's agent to verify all information.
Location not available
Listing
Street
Satellite

Exterior Features

  • Style Farmhouse
  • Construction Single Family
  • Siding Shingle
  • Exterior Garden
  • Roof Shingle
  • Garage Yes
  • Garage Description 3
  • Water Public
  • Sewer Septic Tank
  • Lot Dimensions 5.97

Interior Features

  • Heating Fireplace(s), Heat Pump
  • Cooling Ceiling Fan(s), Central Air
  • Living Area 5,040 SQFT
  • Year Built 2020

Neighborhood & Schools

  • Subdivision Not Listed
  • Elementary School Boones Creek
  • Middle School Boones Creek
  • High School Daniel Boone

Financial Information

  • Parcel ID 044 026.08
  • Zoning Res

Additional Services

Internet Service Providers

Listing Information

Listing Provided Courtesy of Foundation Realty Group
The data for this listing came from the TN/VA MLS.
Listing data is current as of 07/06/2026.

Contact Our Agent

By clicking “Submit,” I agree to be contacted by Lake Homes Realty, LLC, its affiliates, and real estate professionals via call, text, and email for real estate services. This includes by automated means, even if your number is on a federal, state, or our internal Do Not Call list. To opt out, you can reply "stop" at any time or reply "help" for assistance. You can also click the unsubscribe link in the emails. Message and data rates may apply. Message frequency may vary. You also agree to our Terms of Use and Privacy Policy.