1361 prospects way

Johnson City, TN 37615

$775,000
4 BEDS 3.5 BATHS
3,974 SQFT0.25 AC LOT
Residential - Single Family
Image 1: 1361 Prospects Way
Image 2: 1361 Prospects Way
Image 3: 1361 Prospects Way
Image 4: 1361 Prospects Way
Bedrooms 4
Total Baths 4
Full Baths 3
Square Feet 3974
Acreage 0.26
Status Active
MLS # 9994001
County Washington
More Info
Category Residential - Single Family
Status Active
Square Feet 3974
Acreage 0.26
MLS # 9994001
County Washington
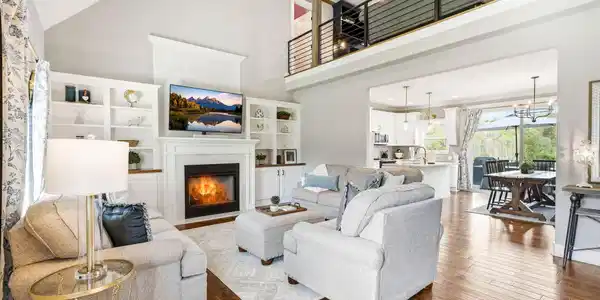
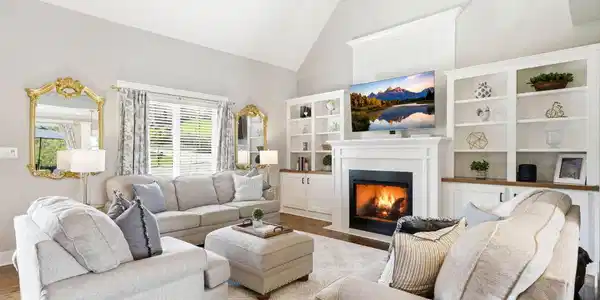
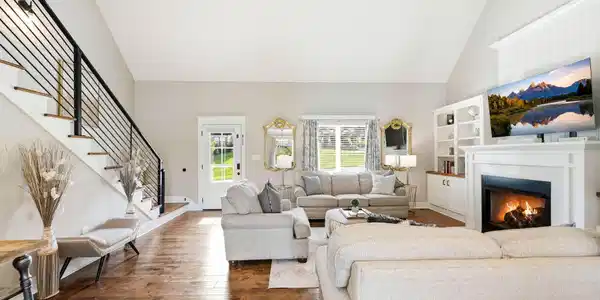
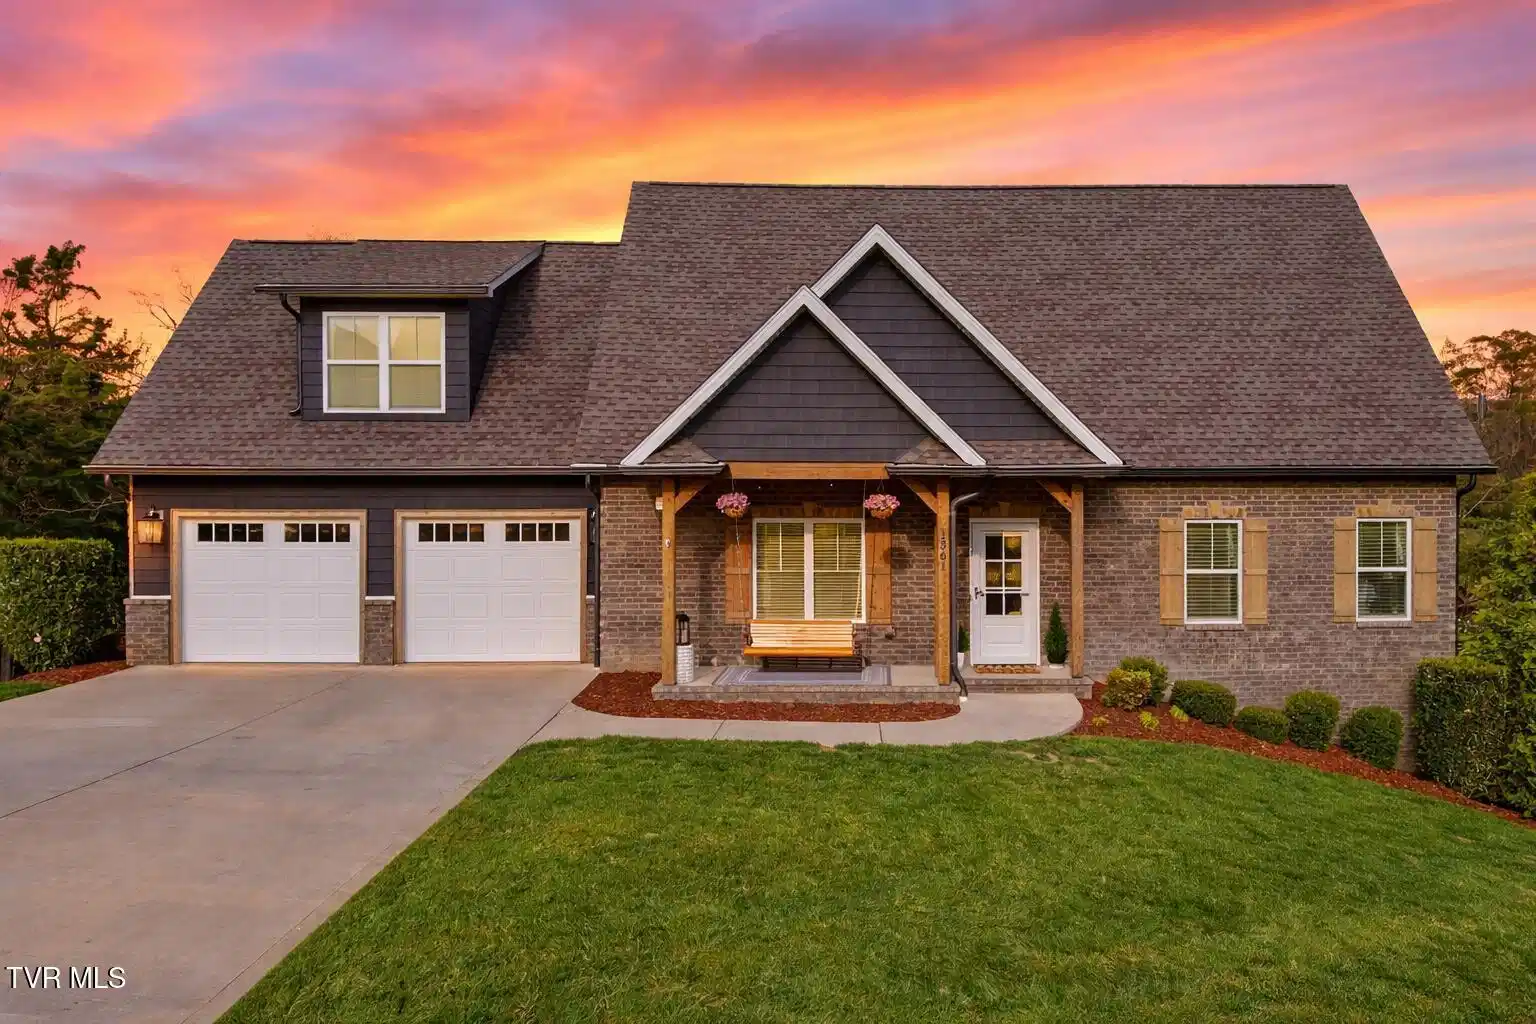
Searching for a completely turnkey, move-in-ready home near Johnson City or Gray, Tennessee? Ideally positioned in the highly sought-after Daniel's Ridge subdivision between Johnson City and Kingsport--and less than 10 minutes from Tri-Cities Airport--this beautifully maintained home offers nearly 4,000 square feet of thoughtfully designed living space, including an exceptional fully finished basement. From the inviting front porch and peaceful porch swing to the custom finishes found throughout, every detail of this home has been carefully considered. Step inside to a spacious, open-concept main level where soaring vaulted ceilings create a bright and airy atmosphere across the living room, dining area, and kitchen. The living room is anchored by a gas fireplace with custom built-ins, creating a warm and welcoming gathering space. The kitchen combines style, storage, and functionality with white shaker cabinetry, custom pull-out organizers, granite countertops, and an open layout designed for everyday living and effortless entertaining. Conveniently located on the main level, the spacious primary suite provides privacy and comfort with a spa-inspired ensuite bathroom featuring double vanities, a freestanding soaking tub, tiled walk-in shower, and generous walk-in closet. The main level also includes a powder room, laundry room, and direct access to the two-car garage, making one-level daily living easy and convenient. Upstairs, you will find two oversized bedrooms and a large loft featuring custom built-in desks--perfect for a home office, homework station, or creative workspace. Complete with its own kitchenette, the loft can also serve as a second living room, media room, or playroom. The fully finished basement is where this home truly stands apart. Designed as a complete mother-in-law suite, guest retreat, or multigenerational living space, the basement features a large bedroom, full bathroom, spacious open-concept living area, and private kitchenette. This valuable finished lower level provides incredible flexibility for extended family, overnight guests, older children, a home office, or an additional entertainment area. With the basement already completely finished and ready to use, there are no renovation projects or unfinished spaces to complete after closing. Outdoor living is equally impressive, with both upper and lower decks providing two separate areas for relaxing, entertaining, grilling, or enjoying the peaceful surroundings. Custom railings, cabinetry, built-ins, and carefully selected finishes elevate every level of this home. Offering nearly 4,000 square feet of finished living space, a fully finished basement suite, multiple flexible living areas, and a convenient location near Gray, Johnson City, Kingsport, Interstate 26, and Tri-Cities Airport, this home delivers the space, functionality, and location today's buyers are searching for. Completely turnkey and truly move-in ready, this is an exceptional opportunity to enjoy upscale living without the wait, work, or expense of renovations. Lot lines depicted in listing photos are approximate and for illustrative purposes only. All information is deemed reliable but not guaranteed and should be verified by the buyer and buyer's agent.

Exterior Features

  • Style Craftsman
  • Construction Single Family
  • Siding Shingle
  • Roof Shingle
  • Garage Yes
  • Garage Description 2
  • Water Public
  • Sewer Public Sewer
  • Lot Dimensions 100.00 X 125.89 (.26 AC)

Interior Features

  • Heating Central, Fireplace(s), Heat Pump, Natural Gas
  • Cooling Central Air, Heat Pump
  • Basement Partially Finished, Sump Pump, Walk-Out Access
  • Living Area 3,974 SQFT
  • Year Built 2022

Neighborhood & Schools

  • Subdivision Daniels Ridge
  • Elementary School Gray
  • Middle School Gray
  • High School Daniel Boone

Financial Information

  • Parcel ID 005n F 027.00
  • Zoning Res

Listing Information

Listing Provided Courtesy of Foundation Realty Group
The data for this listing came from the TN/VA MLS.
Listing data is current as of 08/21/2026.

Contact Our Agent

By clicking “Submit,” I agree to be contacted by Lake Homes Realty, LLC, its affiliates, and real estate professionals via call, text, and email for real estate services. This includes by automated means, even if your number is on a federal, state, or our internal Do Not Call list. To opt out, you can reply "stop" at any time or reply "help" for assistance. You can also click the unsubscribe link in the emails. Message and data rates may apply. Message frequency may vary. You also agree to our Terms of Use and Privacy Policy.