Mountain Homes Realty
Enter City, Zip or MLS

1184 cliffview circle

Johnson City, TN 37615

$1,020,000

6 BEDS 5.5 BATHS
7,509 SQFT0.73 AC LOT
Residential - Single Family
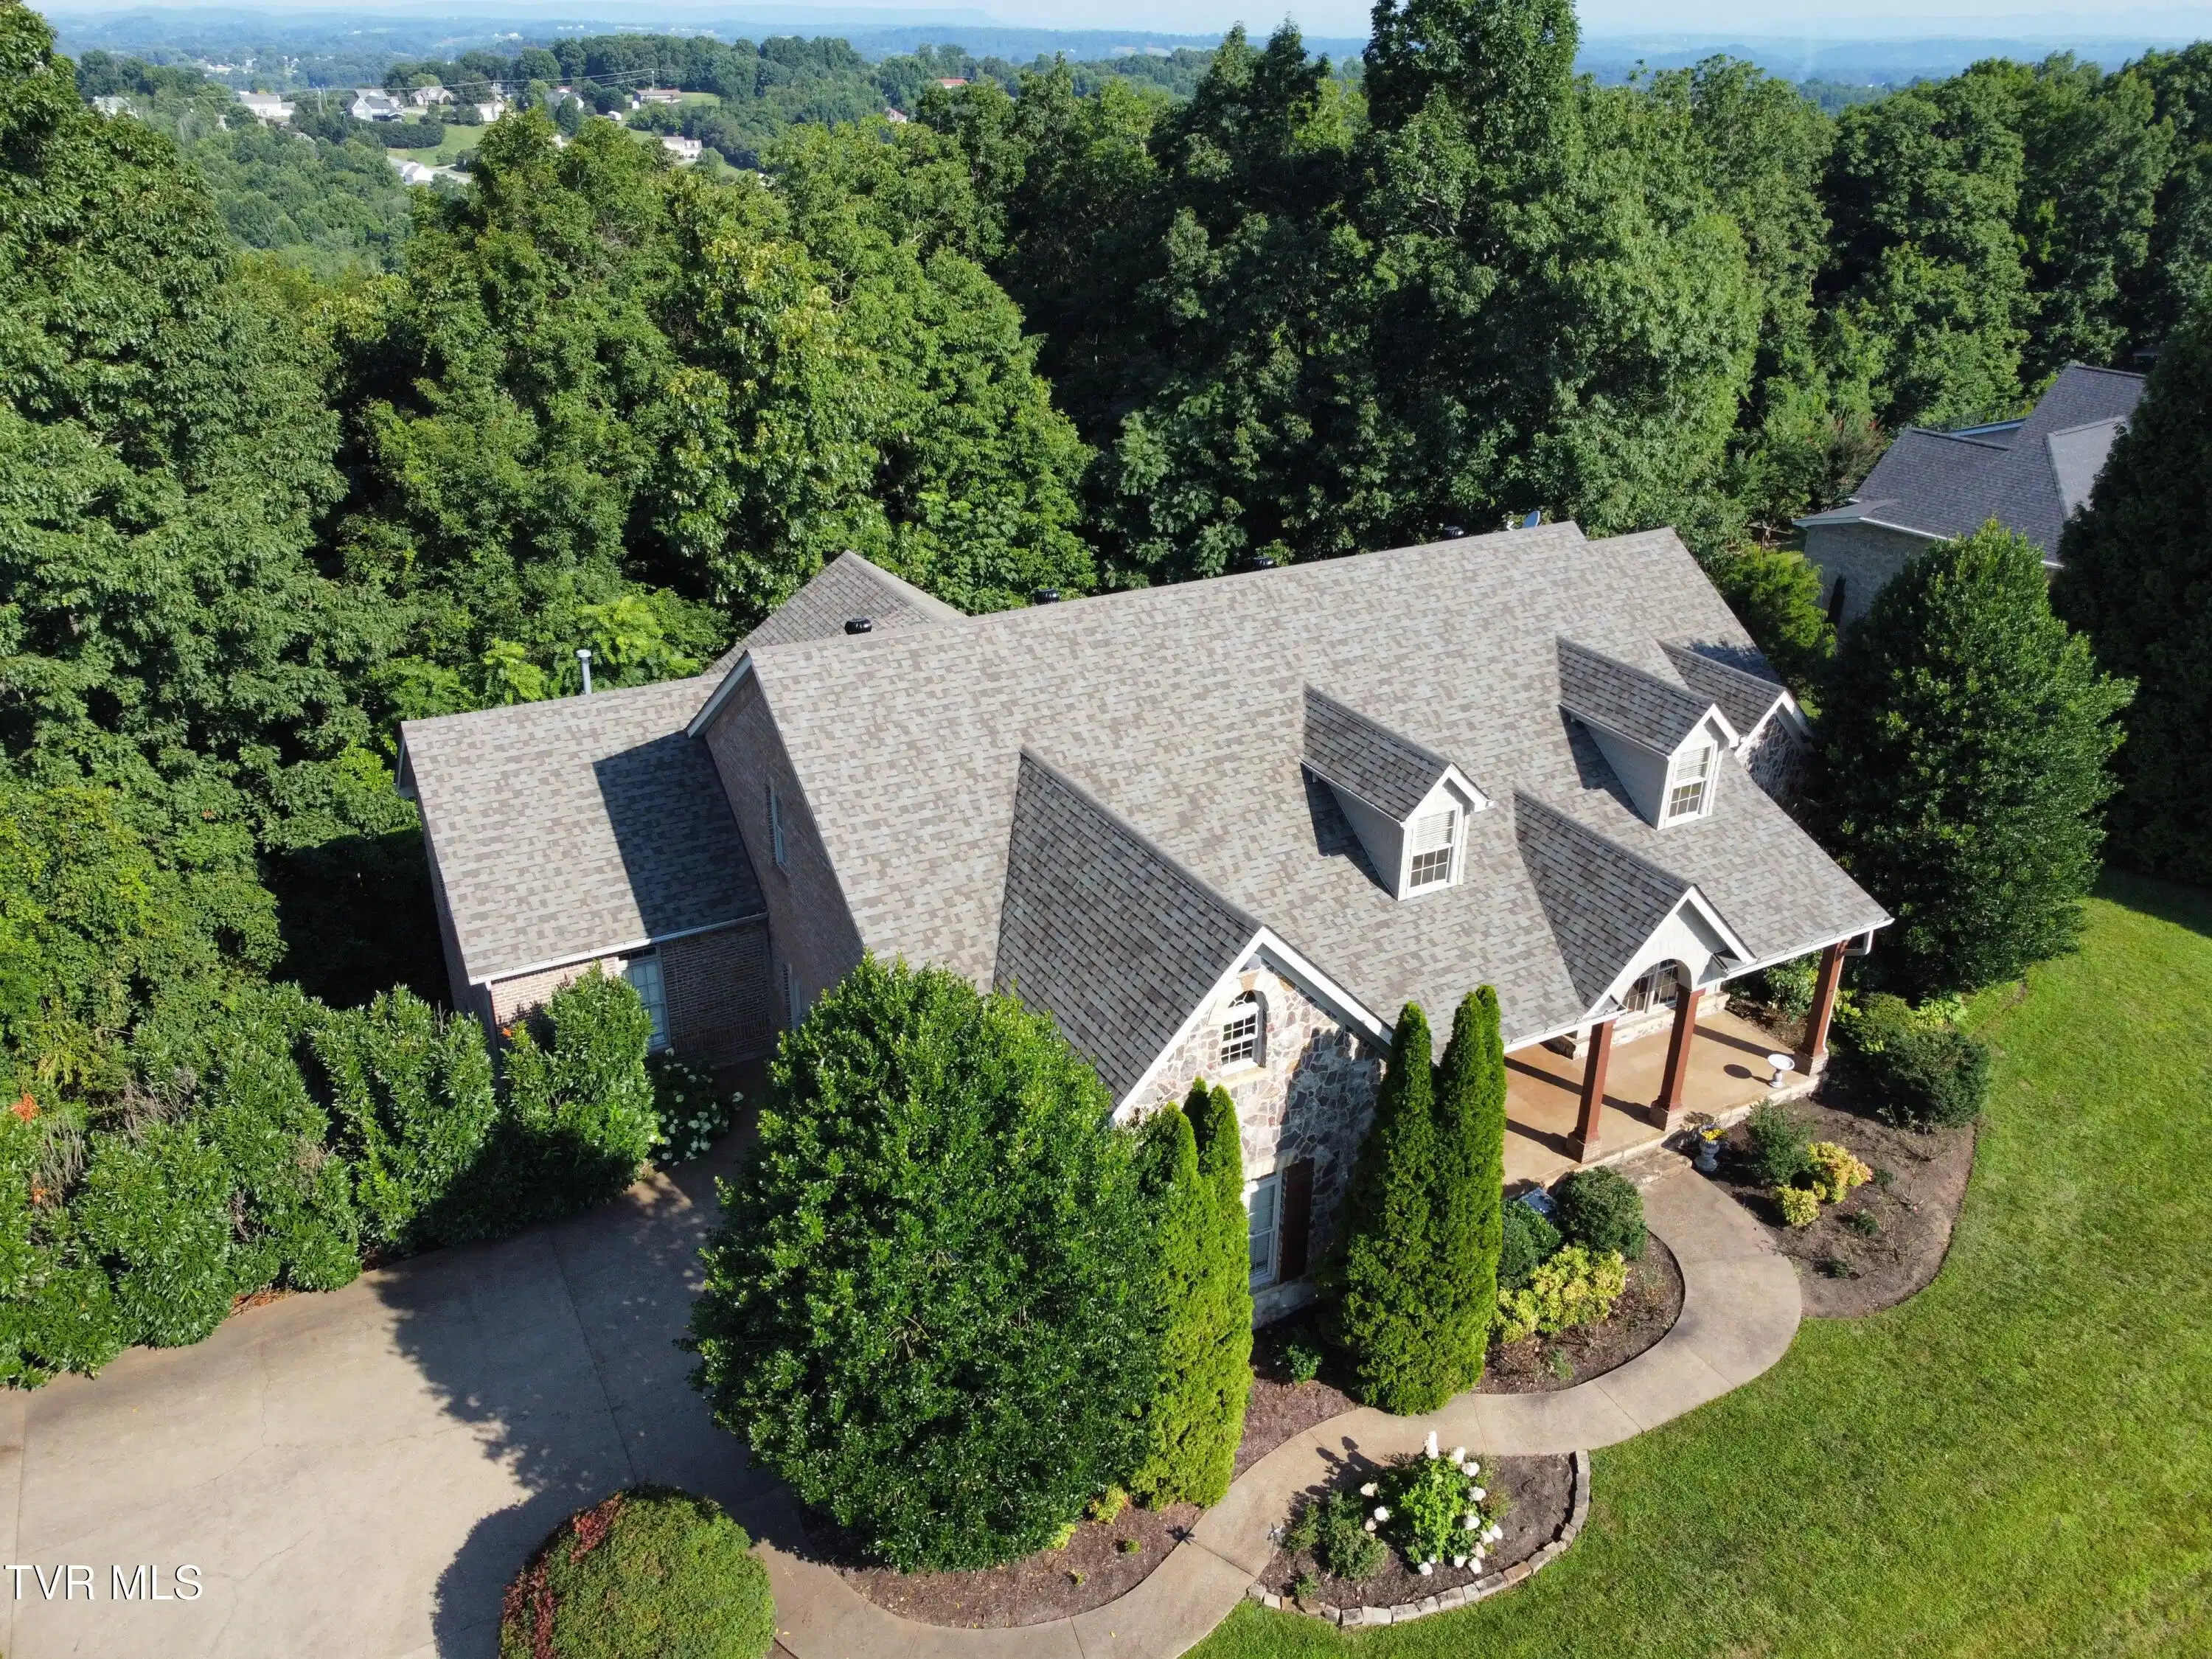
Image 1: IMG_1286
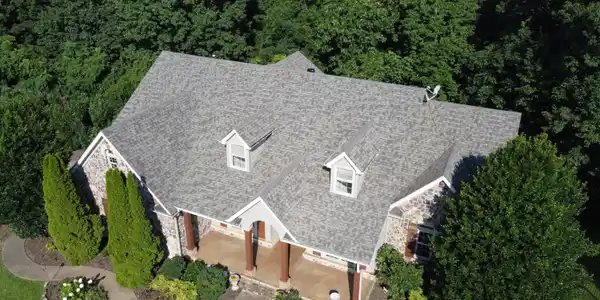
Image 2: 70-print-082_DSC07905
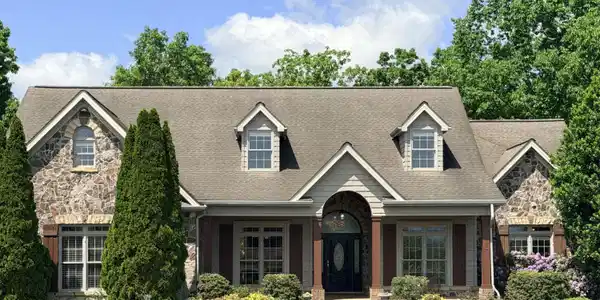
Image 3: 66-print-083_DSC07910
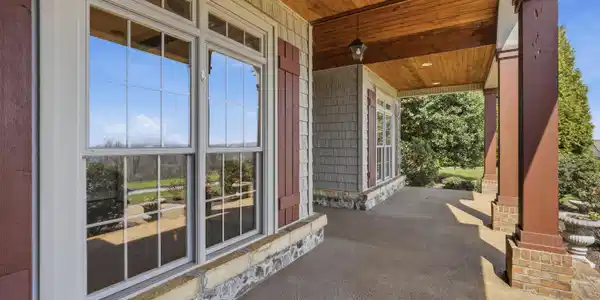
Image 4: 29-print-009_DJI_20260322132302_0144_D
Bedrooms 6
Total Baths 6
Full Baths 5
Square Feet 7509
Acreage 0.73
Status Active
MLS # 9992856
County Washington
More Info
Category Residential - Single Family
Status Active
Square Feet 7509
Acreage 0.73
MLS # 9992856
County Washington
Welcome to 1184 Cliffview Circle, where luxury meets versatility in a custom-built, builder's home with no detail left untouched. Designed with flexibility, privacy, and beautiful mountain views in mind, this property offers an exceptional lifestyle opportunity in Johnson City--with the added benefit of county taxes only. Step inside to discover quality craftsmanship throughout, including 10-foot ceilings, 8-inch baseboards, crown moulding, and tray accents that elevate the home's design. Hardwood floors run through the main living areas, adding warmth and timeless appeal. Enjoy peaceful mornings from your front porch as the sun rises over the South Holston Lake mountain range, with additional long-range views of Buffalo Mountain and Roan Mountain. Expansive windows at the rear of the home showcase the private wooded backyard, creating a serene natural backdrop throughout the main living spaces. The split floor plan offers both comfort and privacy, with the main-level primary suite situated on one side of the home and French doors on the opposite side opening to a private wing featuring two additional bedrooms and a full bathroom, ideal for guests or family. The main-level primary suite includes a spacious walk-in closet and a spa-like bath with two individual vanities, a freestanding garden tub, and a recently renovated walk-in shower. The home is also equipped with a tankless gas water heater, providing energy efficiency and on-demand hot water. On colder mountain evenings, unwind beside the cozy gas fireplace in the bedroom, and enjoy coffee and year-round sunset views from the enclosed back porch, accessible from both the primary suite and the kitchen. The kitchen is both functional and sophisticated, featuring a gas range, double wall oven, and custom cabinetry with thoughtfully designed drawer storage. It includes an eat-in breakfast nook, along with a formal dining room for larger gatherings and more formal entertaining. Additional main-level conveniences include a spacious laundry room with a utility sink, extensive wall cabinetry for storage, and convenient access from the driveway entrance, plus a guest-friendly half bath off the kitchen. A massive two-car garage provides ample space for vehicles, storage, or hobbies. Upstairs, the second floor offers incredible flexibility and can serve as a spacious bedroom suite with an oversized walk-in closet, full bathroom, and additional living area--or as a recreation room, classroom, or gaming space. The walkout basement further expands the home's functionality with a secondary kitchen, two bedrooms, an additional flex room that could function as another sleeping space, and two full bathrooms. With its own dedicated driveway and garage access--complete with built-in shelving and windows for natural light--this level offers excellent potential for true one-level living or a private multi-generational setup. Outdoor living is equally impressive, with expansive back decks--recently upgraded to low-maintenance Trex--spanning nearly the full length of both the main and basement levels, creating the perfect setting for entertaining, relaxing, or simply enjoying the peaceful wooded surroundings. This exceptional property combines space, craftsmanship, views, and flexibility in a desirable location, making it a rare opportunity that comfortably accommodates multiple lifestyles with ease.
Location not available
Listing
Street
Satellite

Exterior Features

  • Style Traditional
  • Construction Single Family
  • Siding Asphalt, Composition, Shingle
  • Exterior Garden
  • Roof Asphalt, Composition, Shingle
  • Garage Yes
  • Garage Description 3
  • Water Public
  • Sewer Public Sewer
  • Lot Dimensions 233.56 X 143.78

Interior Features

  • Heating Central, Electric, Fireplace(s), Heat Pump
  • Cooling Ceiling Fan(s), Central Air, Heat Pump
  • Basement Exterior Entry, Finished, Garage Door, Heated, Interior Entry, Walk-Out Access, Wood Floor, Workshop
  • Living Area 7,509 SQFT
  • Year Built 2005

Neighborhood & Schools

  • Subdivision The Cliffs at Ridgeview Meadows
  • Elementary School Boones Creek
  • Middle School Boones Creek
  • High School Daniel Boone

Financial Information

  • Parcel ID 012k C 033.00
  • Zoning Residential

Additional Services

Internet Service Providers

Listing Information

Listing Provided Courtesy of Greater Impact Realty Jonesborough
The data for this listing came from the TN/VA MLS.
Listing data is current as of 07/06/2026.

Contact Our Agent

By clicking “Submit,” I agree to be contacted by Lake Homes Realty, LLC, its affiliates, and real estate professionals via call, text, and email for real estate services. This includes by automated means, even if your number is on a federal, state, or our internal Do Not Call list. To opt out, you can reply "stop" at any time or reply "help" for assistance. You can also click the unsubscribe link in the emails. Message and data rates may apply. Message frequency may vary. You also agree to our Terms of Use and Privacy Policy.