Mountain Homes Realty
Enter City, Zip or MLS

115 spider barnes road

Jonesborough, TN 37659

$564,900

3 BEDS
2,829 SQFT0.68 AC LOT
Residential - Single Family
Price Changed
Image 1: 001
Image 2: 002
Image 3: 003
Image 4: 041
Bedrooms 3
Full Baths 3
Square Feet 2829
Acreage 0.69
Status Active
MLS # 9995030
County Washington
More Info
Category Residential - Single Family
Status Active
Square Feet 2829
Acreage 0.69
MLS # 9995030
County Washington
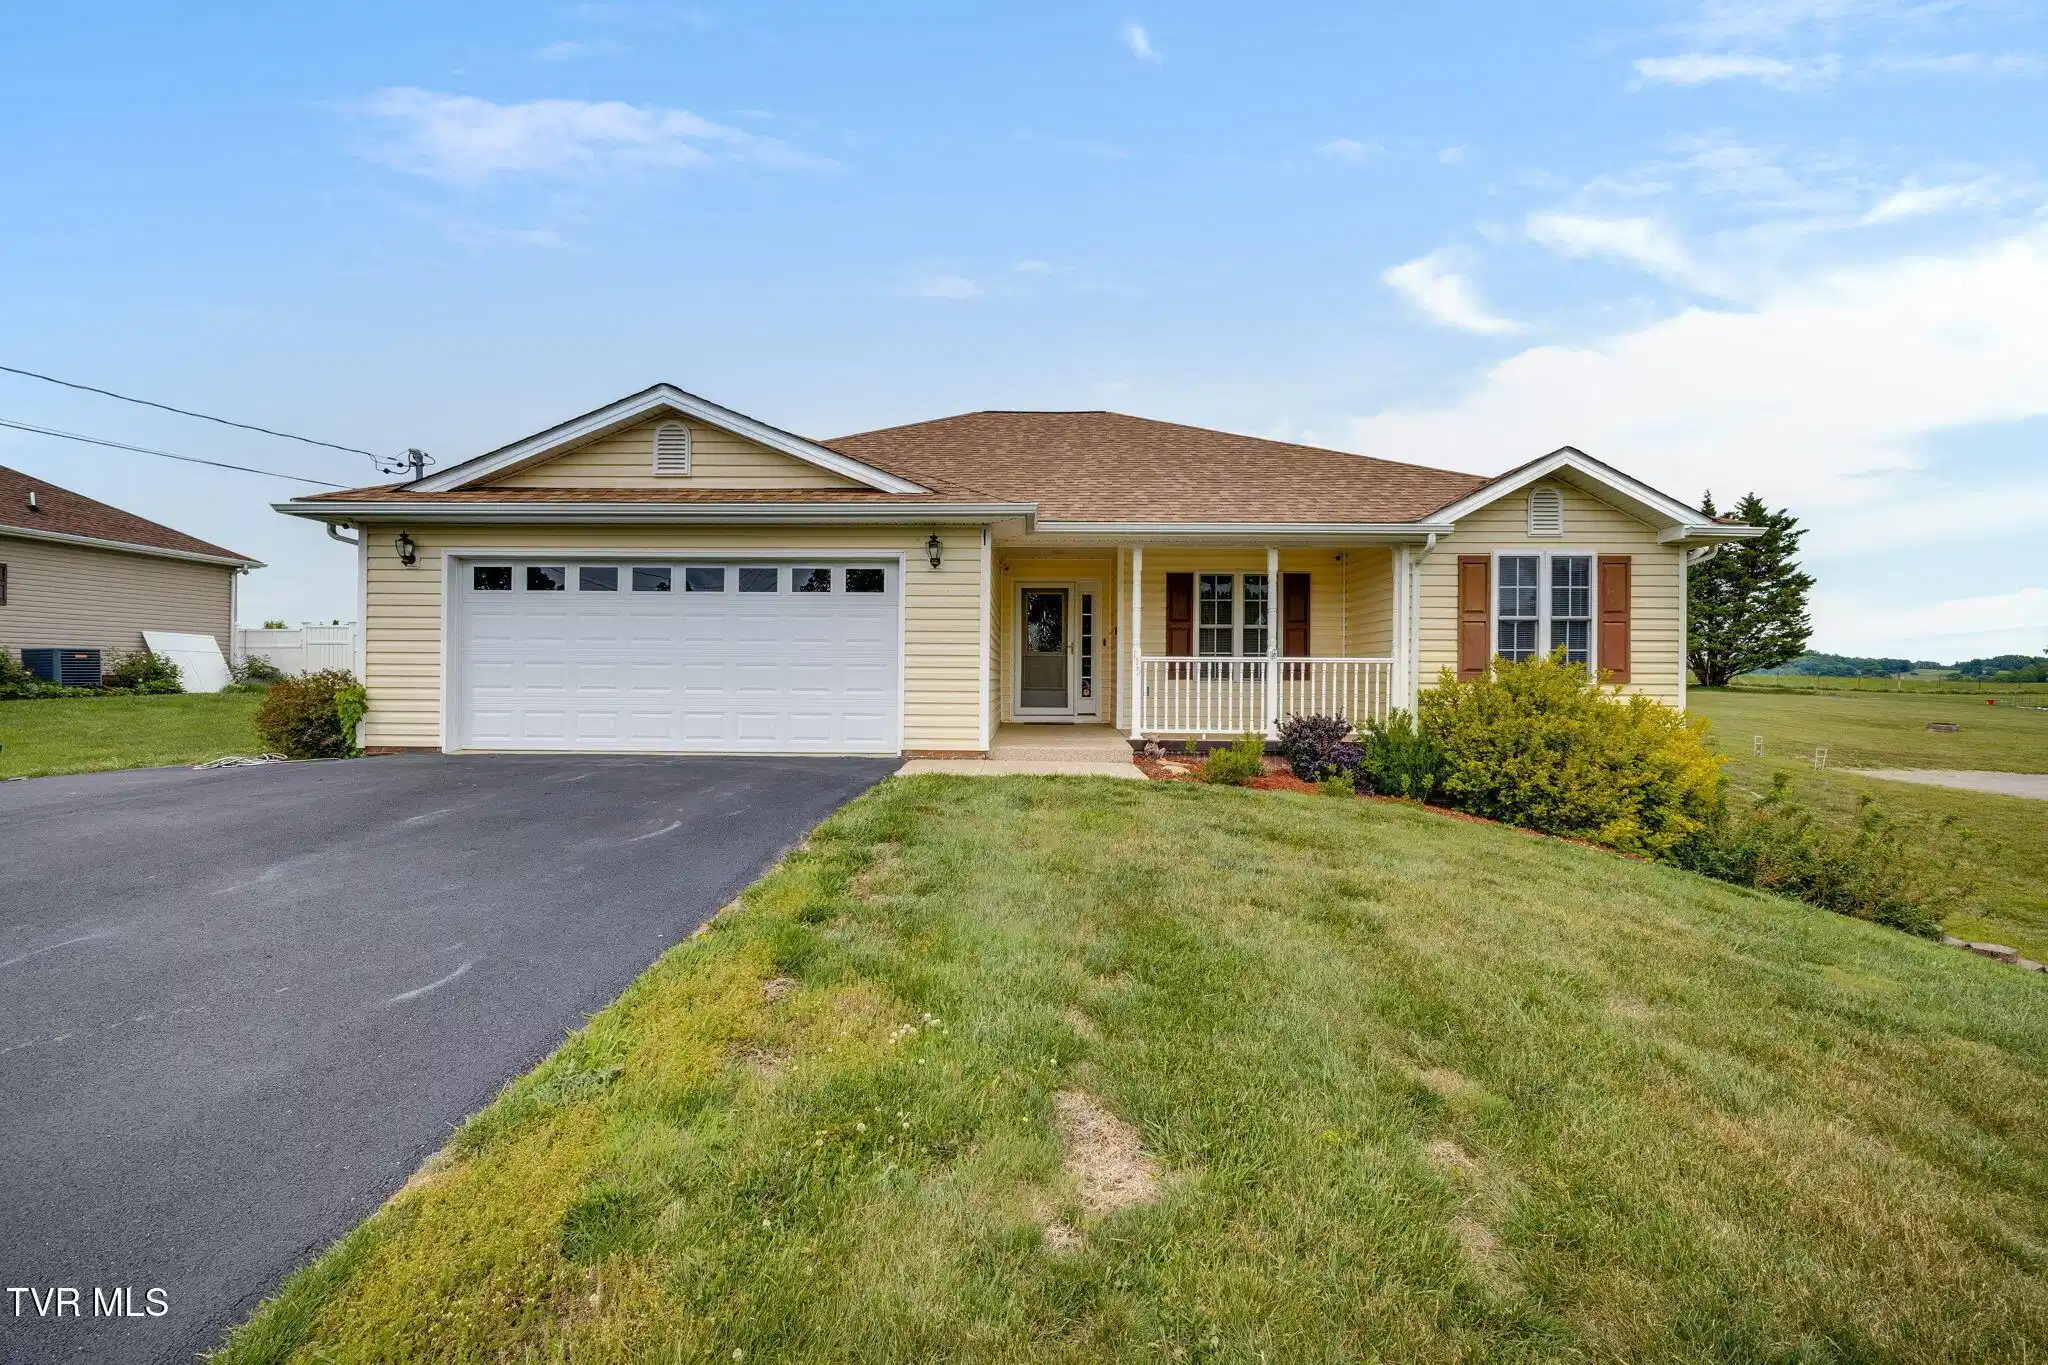
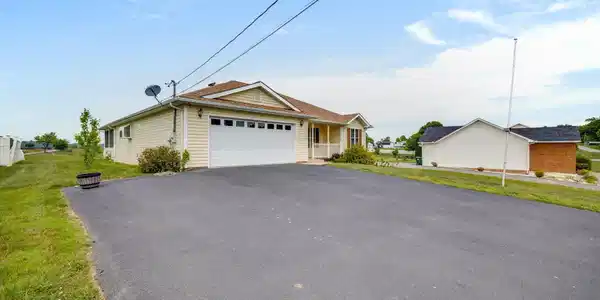
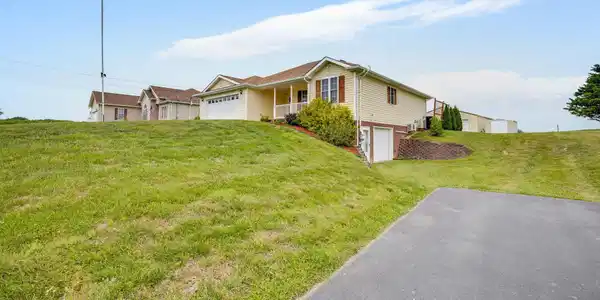
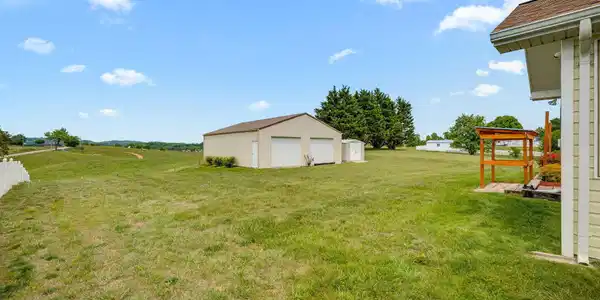
Priced Reduced!! Wake up to mountain views, peaceful pasture scenery, and the quiet comfort of country living -- all with the convenience of no city taxes and ONE LEVEL LIVING. Plus 30 x 40 outbuilding a 40k value!! This beautiful home offers the layout buyers are searching for, with all three bedrooms and the laundry room located on the main level. Everyday living is made even easier with just one step from the main-level garage into the home.The main level includes living room, kitchen, sunroom ,laundry and all three bedrooms. Split bedroom design offers privacy with a spacious primary suite and private bath, walk-in shower, and large soaking tub. The 2 secondary bedrooms and bath located on the adjacent side. The lower level adds even more flexibility with a family room, game room, or den, a full bathroom, and an additional room with a utility closet and large walk-in closet with shelving. This area could work well as a guest space, office, hobby room, workout room, or possible fourth bedroom.Inside, the home feels warm, comfortable, and inviting. The spacious kitchen features granite countertops, a center island, and an abundance of beautiful cabinetry, giving you plenty of storage and workspace. A charming garden window adds character and is the perfect place for fresh herbs, flowers, or favorite plants.Just off the dining area, the finished sunroom may quickly become your favorite spot in the house. Huge windows overlook pastures and mountains, filling the room with natural light and peaceful views. Whether you're sipping morning coffee, reading a book, watching the seasons change, or winding down at the end of the day, this is a space designed to be enjoyed. Shades are already in place when you want relief from the afternoon sun.Step outside to the beautifully finished large outdoor patio -- perfect for grilling, entertaining, or simply relaxing in the fresh mountain air. With nearly 3/4 of an acre, there is room to enjoy the outdoors, garden, gather, or simply appreciate the open setting without feeling crowded. One of the biggest bonus features of this property is the impressive 40 x 30 detached 30 X 40 POLE BARN/OUTBUILDING featuring two garage bays.concrete floors, electricity. Whether you need a workshop, car space, hobby area, equipment storage, or room for all the extra toys, this building opens the door to so many possibilities. There is also a small garden barn for lawn equipment, tools, or outdoor essentials. Additional features include a newer roof, two-car main-level garage with pull-down attic access, two paved driveways with RV parking, plus a lower-level utility garage offering excellent storage or workshop space and wall safe. Mountain views, pasture views, no city taxes, main-level living, a light-filled sunroom, on nearly 3/4 acre, a beautiful patio, multiple garage/storage options, and a 40 x 30 outbuilding -- this property offers the space, setting, and flexibility that are hard to find. Buyer/Buyers Agent to verify all information.
Location not available
Listing
Street
Satellite

Exterior Features

  • Style Ranch, Traditional
  • Construction Single Family
  • Siding Shingle
  • Roof Shingle
  • Garage Yes
  • Garage Description 4
  • Water Public
  • Sewer Septic Tank
  • Lot Dimensions 100 X 299.29 IRR

Interior Features

  • Heating Central, Heat Pump
  • Cooling Central Air, Heat Pump, Wall Unit(s), See Remarks
  • Basement Block, Exterior Entry, Garage Door, Heated, Partially Finished, Plumbed, Sump Pump, Walk-Out Access
  • Living Area 2,829 SQFT
  • Year Built 2004

Neighborhood & Schools

  • Subdivision Not In Subdivision
  • Elementary School West View
  • Middle School West View
  • High School David Crockett

Financial Information

  • Parcel ID 075j E 004.00
  • Zoning Residental

Additional Services

Internet Service Providers

Listing Information

Listing Provided Courtesy of KW Johnson City
The data for this listing came from the TN/VA MLS.
Listing data is current as of 07/06/2026.

Contact Our Agent

By clicking “Submit,” I agree to be contacted by Lake Homes Realty, LLC, its affiliates, and real estate professionals via call, text, and email for real estate services. This includes by automated means, even if your number is on a federal, state, or our internal Do Not Call list. To opt out, you can reply "stop" at any time or reply "help" for assistance. You can also click the unsubscribe link in the emails. Message and data rates may apply. Message frequency may vary. You also agree to our Terms of Use and Privacy Policy.