Mountain Homes Realty
Enter City, Zip or MLS

526 old middlesboro hwy

LaFollette, TN 37766

$275,000
3 BEDS 1 BATH
2,088 SQFT0.77 AC LOT
Residential - Single Family
Image 1: 526 old middlesboro hwy-1
Image 2: 526 old middlesboro hwy-2
Image 3: 526 old middlesboro hwy-3
Image 4: 526 old middlesboro hwy-4
Bedrooms 3
Total Baths 1
Full Baths 1
Square Feet 2088
Acreage 0.78
Status Active
MLS # 1334824
County Campbell
More Info
Category Residential - Single Family
Status Active
Square Feet 2088
Acreage 0.78
MLS # 1334824
County Campbell
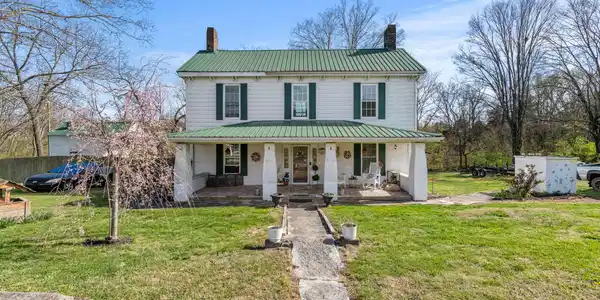
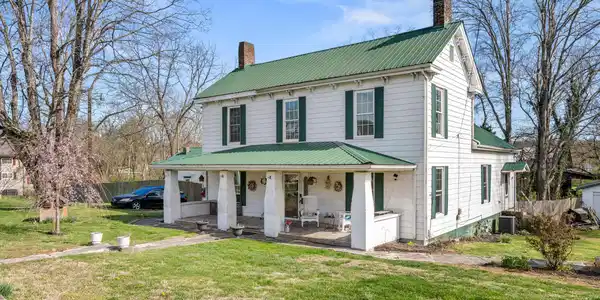
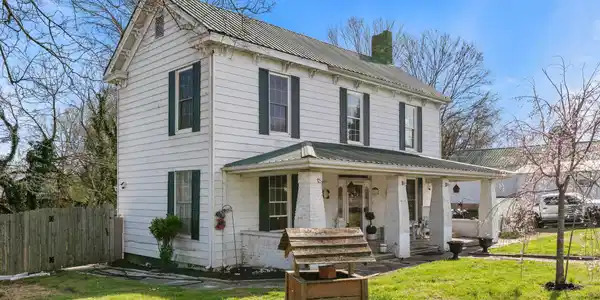
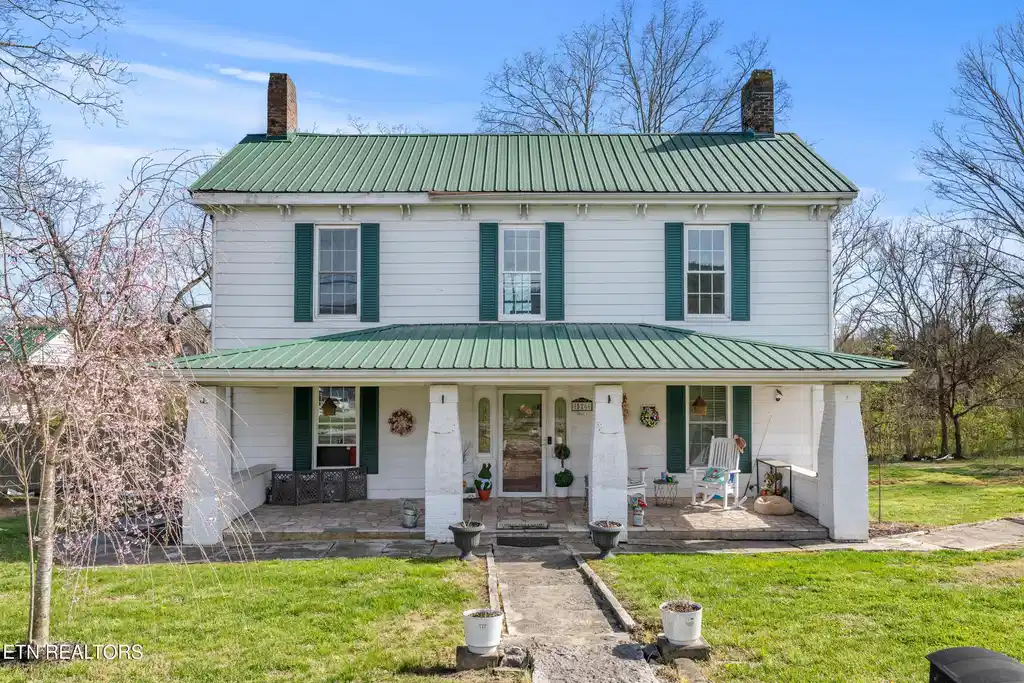
Historic charm meets contemporary living standards in this 1850's-era home and guesthouse with views of McCloud Mountain! Preserved architectural character and timeless countryside charm grace this home as you pull up to discover historical details including a charming covered front porch with flagstone floors and brick columns, along with an earthen root cellar with arched stone ceilings and a former smokehouse in the backyard. The home's leaded glass front door and sidelights with transom leads into a storybook layout steeped in a romantic Old World provenance with preserved details that include ornate tile ceilings, period millwork, decorative fireplaces and original hardwood floors. This statuesque traditional offers gracious living spaces that transport you to peaceful times of a bygone era, from the large light-filled living room to the elegant formal dining room with classic built-ins. The updated kitchen serves up modern functionality with gorgeous upgrades, all while conserving a historic allure. Light spills in from large windows, illuminating the center island, staggered cabinets, custom tilework, chalkboard feature wall and tall coffered tile ceilings. A large laundry room is stationed around the corner with storage cabinets, as is the updated bathroom with clawfoot tub. A main floor bedroom exudes a timeless aesthetic along with two additional bedrooms upstairs, all with decorative fireplaces. The partially fenced yard reveals a deck as well as a flagstone path and patio with firepit, along with a detached garage and shed. An additional highlight is the SECOND HOME located on the property offering 1 bedroom, 1 bath, and approximately 1,629 additional square feet--perfect for a mother-in-law residence, guest quarters, or investment income opportunity. The spacious guesthouse is a flexible building that can serve as a office or other purpose, complete with heat and air in an open-style layout with full kitchen and bathroom. Located just a few miles from Norris Lake (approximately a 10-15 minute drive), this property is also convenient to Royal Blue riding trails, with access to extended mountain adventures that can take you all the way to Windrock. This home's unique history and country-contemporary appeal will capture your heart. Don't miss out! Buyer to verify all information.
Location not available
Listing
Street
Satellite

Exterior Features

  • Style Traditional
  • Construction Vinyl Siding, Frame
  • Garage Yes
  • Garage Description 2
  • Sewer Septic Tank
  • Lot Description Level

Interior Features

  • Appliances Microwave, Range, Refrigerator
  • Heating Central, Electric
  • Cooling Central Cooling
  • Basement Crawl Space
  • Fireplaces 5
  • Living Area 2,088 SQFT
  • Year Built 1900

Financial Information

  • Parcel ID 077I A 00900 000

Additional Services

Internet Service Providers

Listing Information

Listing Provided Courtesy of Hometown Realty, LLC
The data for this listing came from the Knoxville, TN MLS.
Listing data is current as of 07/18/2026.

Contact Our Agent

By clicking “Submit,” I agree to be contacted by Lake Homes Realty, LLC, its affiliates, and real estate professionals via call, text, and email for real estate services. This includes by automated means, even if your number is on a federal, state, or our internal Do Not Call list. To opt out, you can reply "stop" at any time or reply "help" for assistance. You can also click the unsubscribe link in the emails. Message and data rates may apply. Message frequency may vary. You also agree to our Terms of Use and Privacy Policy.