Mountain Homes Realty
Enter City, Zip or MLS

135 crown jewel lane

LaFollette, TN 37766

$5,695,000
6 BEDS 4.5 BATHS
7,150 SQFT0.94 AC LOT
Residential - Single Family
Waterfront
Image 1: 1
Image 2: 2
Image 3: 3
Image 4: 4
Bedrooms 6
Total Baths 5
Full Baths 4
Square Feet 7150
Acreage 0.95
Status Active
MLS # 1321642
County Campbell
More Info
Category Residential - Single Family
Status Active
Square Feet 7150
Acreage 0.95
MLS # 1321642
County Campbell
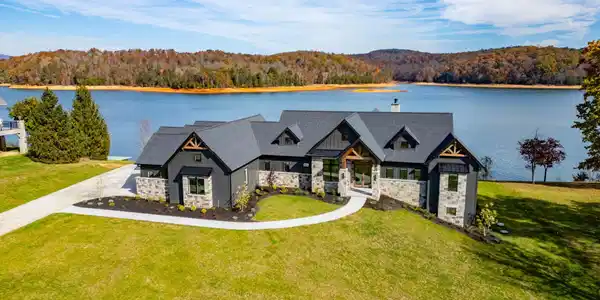
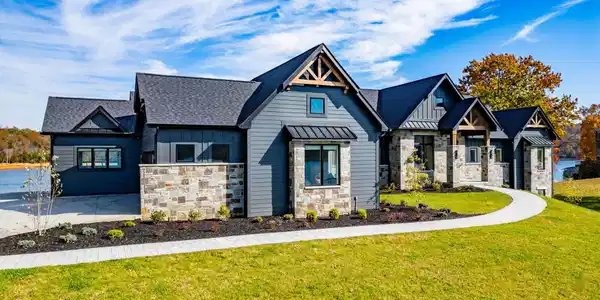
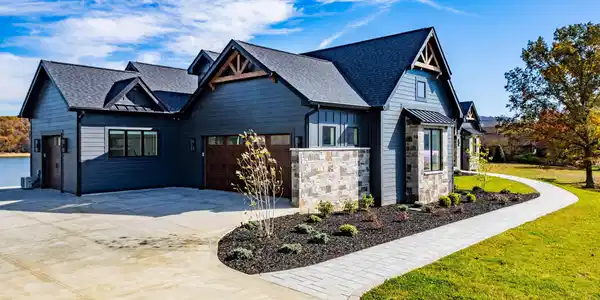
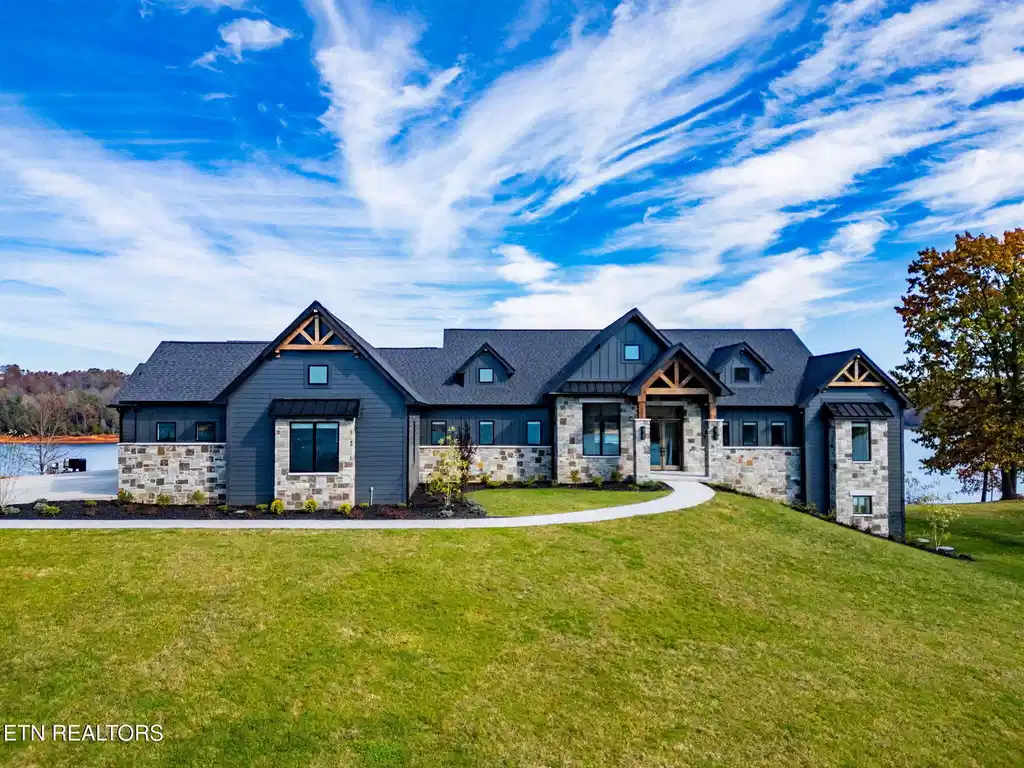
The Crown Jewel of Norris Lake: A Pinnacle Waterfront Estate Perched on a prime, deep-water lot within the ultra-exclusive gated gates of The Peninsula, this custom-built 2025 architectural marvel redefines elite lakefront living. Spanning 7,150 square feet of seamless modern-mountain elegance, this estate offers unobstructed, panoramic views of Norris Lake, the surrounding mountains, and the pristine, protected 24,660-acre Chuck Swan State Forest. Resort-Caliber Outdoor Entertaining Designed for effortless hosting on a grand scale, the exterior living spaces are an absolute showpiece of luxury engineering: Heater/Chiller Saltwater Infinity LIke Pool: Fully automated with a sun shelf and custom integrated water features. Oversized Dual-Slip Covered Dock: Situated on a completely level backyard footprint for immediate, unrestricted deep-water access. Entertainment Haven: Expansive covered stone porches featuring an outdoor fireplaces and a fully equipped summer kitchen setup. Private Waterfront Haven: A completely level yard leads to a custom, oversized dual-slip covered boat dock with immediate deep-water access. World-Class Chefs Kitchen & Great Room Culinary Excellence: Outfitted with custom-crafted cabinetry, professional-grade Wolf® cooking appliances, integrated Sub-Zero® refrigeration, a massive hidden walk-in pantry, and a dedicated wet bar buffet. Architectural Drama: Soaring cathedral ceilings with massive stained timber beams are framed by floor-to-ceiling Pella® sliders, erasing the boundary between inside and out. Masterful Accommodations (Sleeps 24+) Engineered to comfortably host large gatherings and multi-generational families without compromising privacy: Dual Primary Suites: Two main-level master retreats boasting spa-inspired ensuites, private lake access, and massive custom walk-in closets. Luxury Bunk Suite: Features custom, built-in queen-size bunk beds designed to sleep 8 guests seamlessly on the lower level. Total Capacity: 6+ expansive bedrooms and 4.5 custom-tiled bathrooms, including a dedicated pool bath and changing area Elite Estate Specifications Backup Generator: Ensures absolute operational peace of mind and uninterrupted power. Expansive 3-Car Garage: Features an elegant side-entry design with abundant room to securely store multiple vehicles, watercraft gear, or your golf cart. Dual-Level Living: An expansive lower-level walkout complete with a custom game room, wet bar, and lounge area.
Location not available
Listing
Street
Satellite

Exterior Features

  • Style Contemporary
  • Construction Fiber Cement, Stone, Frame
  • Exterior Gas Grill, Irrigation System, Prof Landscaped, Dock
  • Garage Yes
  • Garage Description 3
  • Sewer Other
  • Lot Dimensions 200X226.68
  • Lot Description Waterfront, Level

Interior Features

  • Appliances Tankless Water Heater, Gas Range, Gas Cooktop, Dishwasher, Disposal, Dryer, Microwave, Range, Refrigerator, Self Cleaning Oven, Washer
  • Heating Central, Natural Gas, Electric
  • Cooling Central Cooling, Ceiling Fan(s)
  • Basement Walkout, Finished
  • Fireplaces 2
  • Living Area 7,150 SQFT
  • Year Built 2025

Neighborhood & Schools

  • Subdivision The Point at the Peninsula

Financial Information

  • Parcel ID 099C A 001.00

Additional Services

Internet Service Providers

Listing Information

Listing Provided Courtesy of Realty Executives Associates
The data for this listing came from the Knoxville, TN MLS.
Listing data is current as of 08/01/2026.

Contact Our Agent

By clicking “Submit,” I agree to be contacted by Lake Homes Realty, LLC, its affiliates, and real estate professionals via call, text, and email for real estate services. This includes by automated means, even if your number is on a federal, state, or our internal Do Not Call list. To opt out, you can reply "stop" at any time or reply "help" for assistance. You can also click the unsubscribe link in the emails. Message and data rates may apply. Message frequency may vary. You also agree to our Terms of Use and Privacy Policy.